

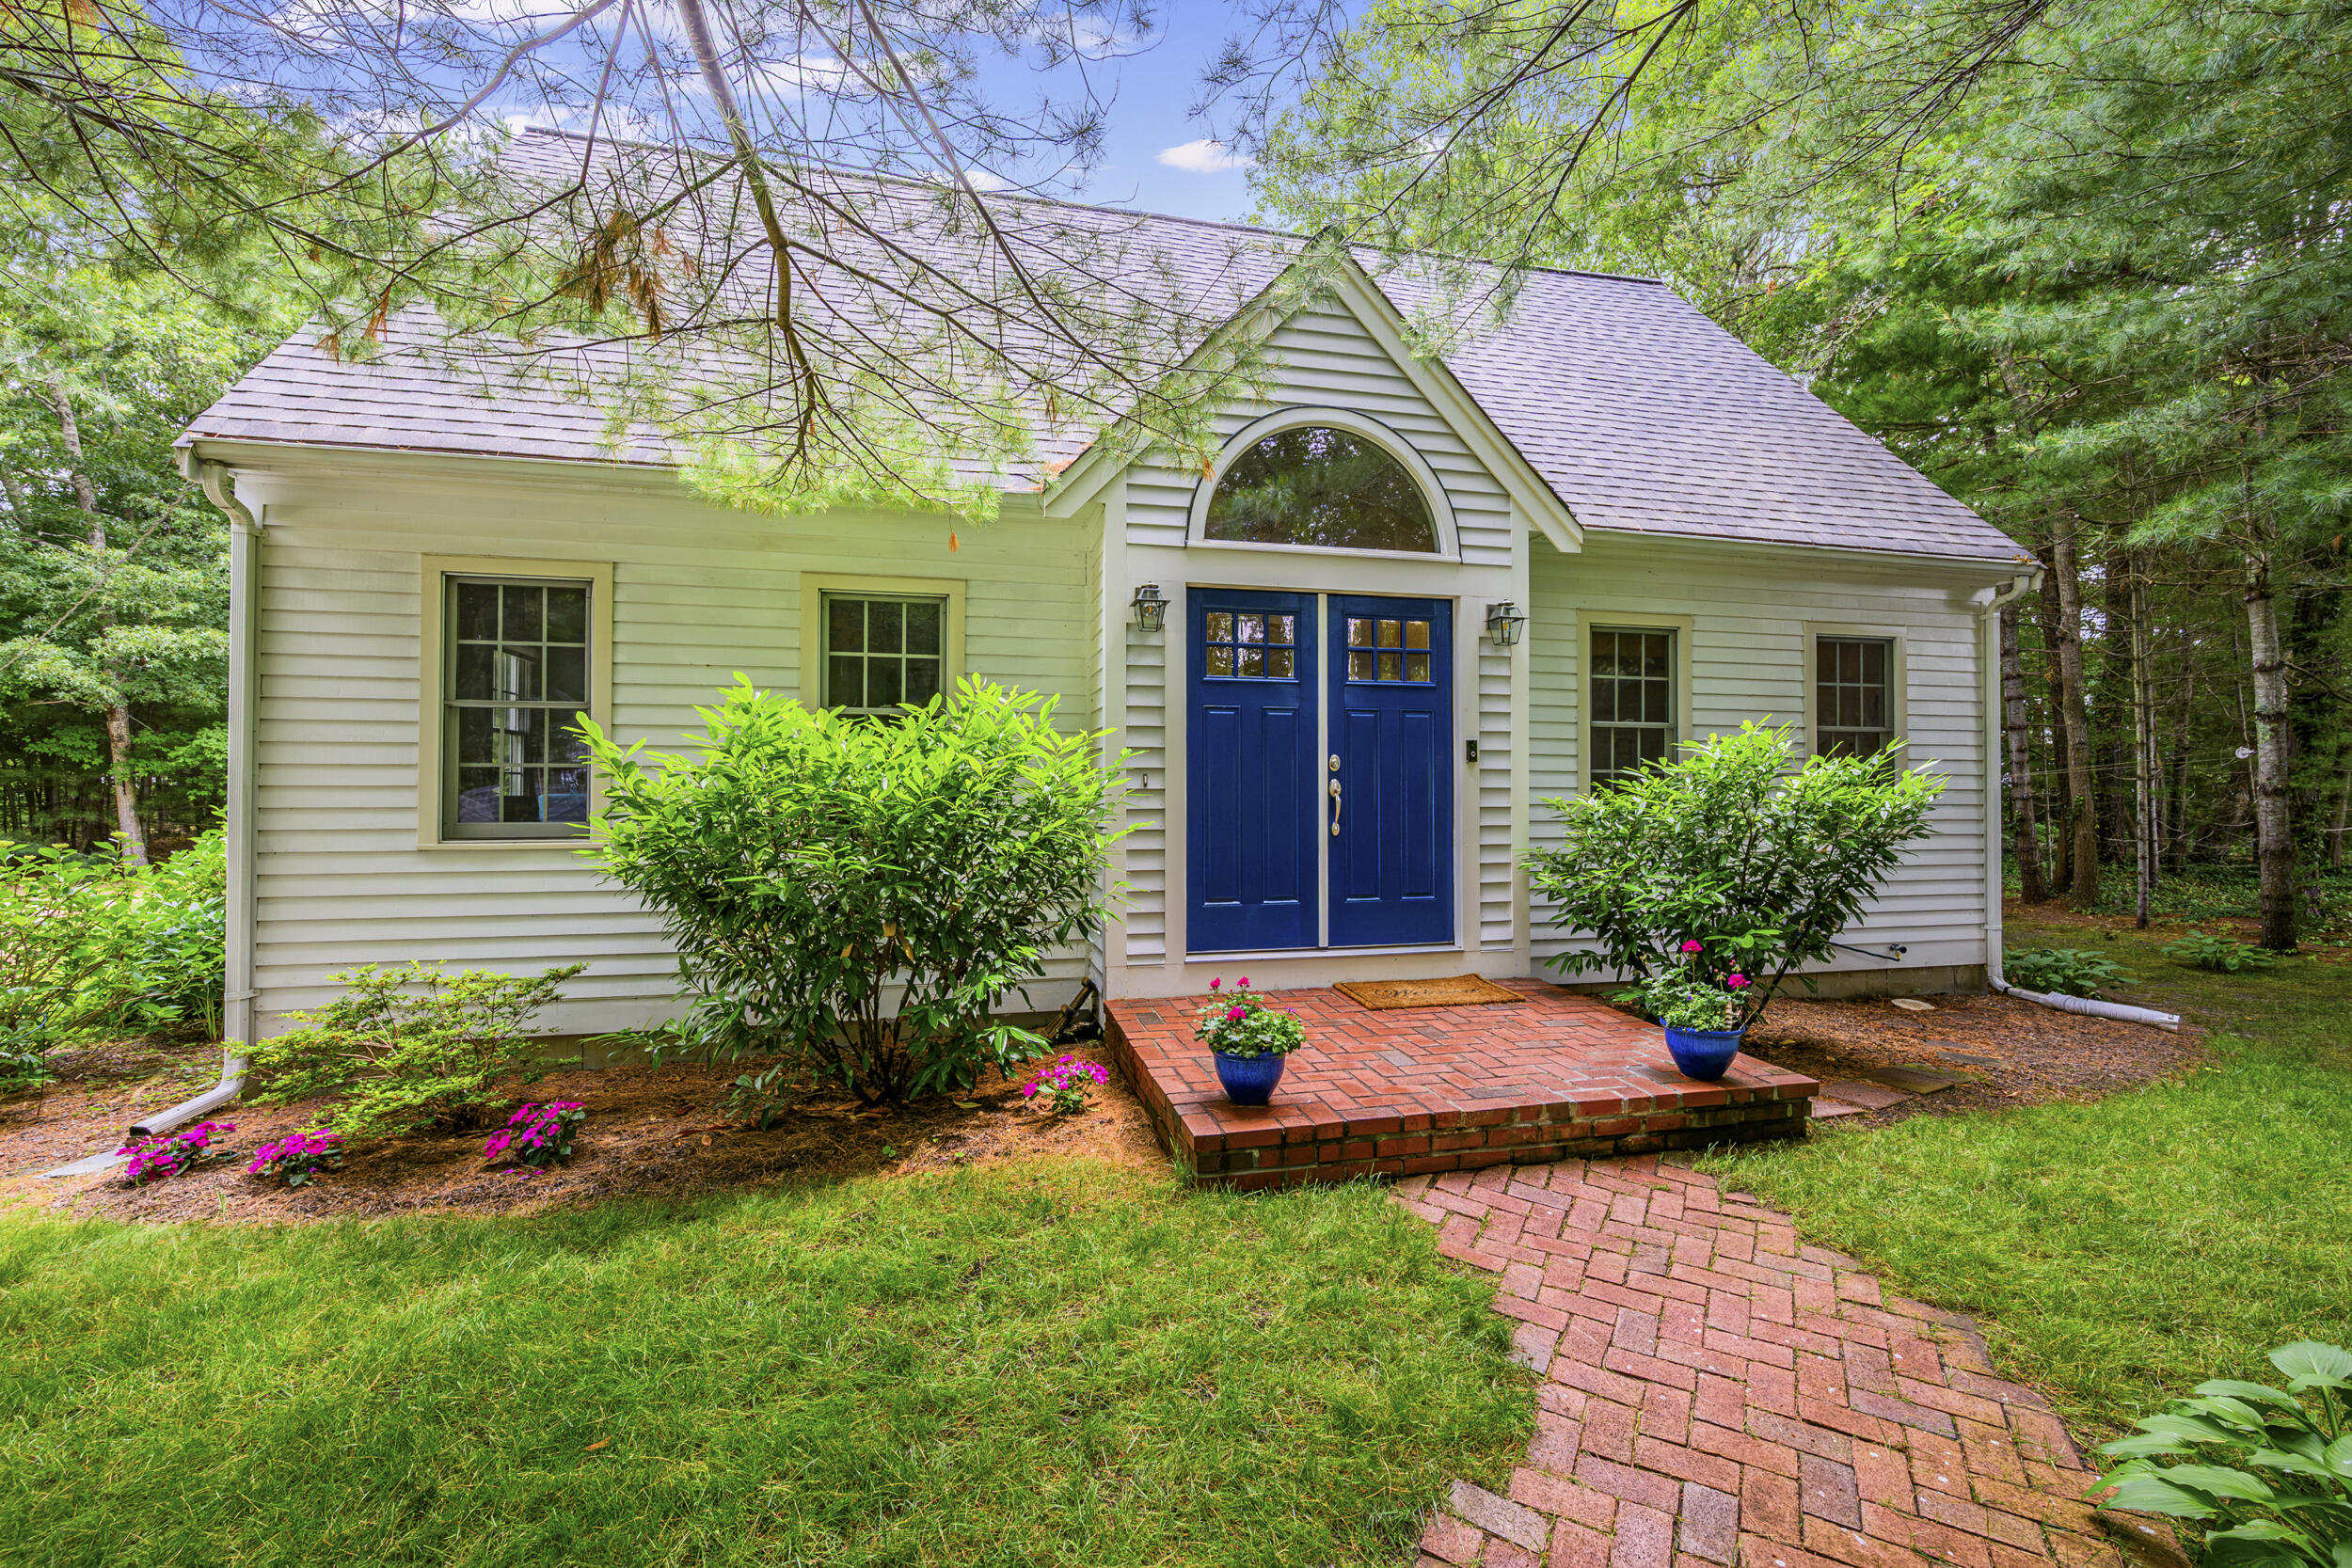
20 Shannon Way, Centerville, MA 02632
Barnstable County
Key Facts
Description
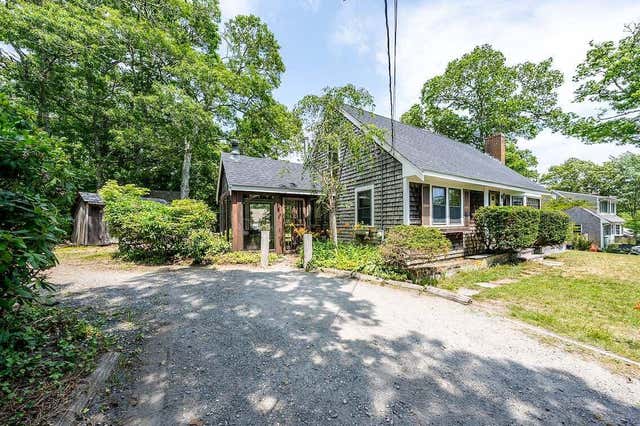
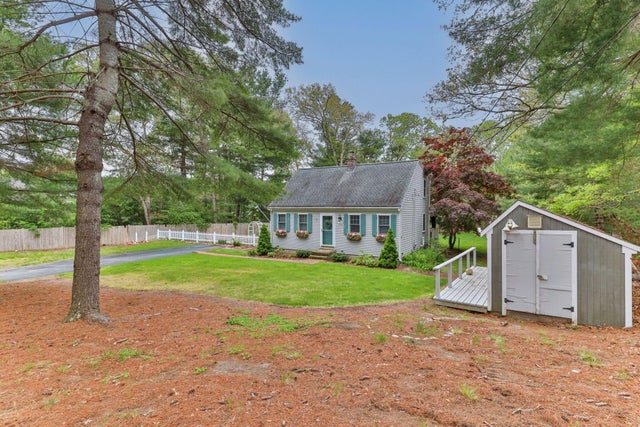
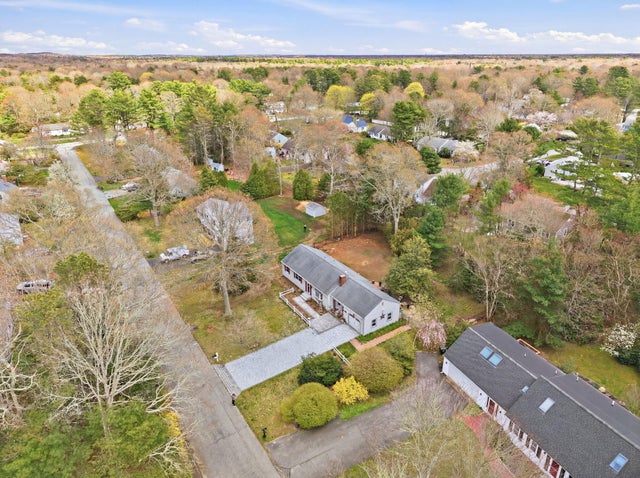
Nestled on a private 1-acre lot, this charming 3-bedroom Cape offers the perfect blend of comfort, style and privacy. Inside, you'll find an open-concept floor plan with beautiful hardwood floors, cathedral ceilings and natural light. The spacious kitchen features a center island, stainless appliances and plenty of room for gathering with family and friends.The first floor also includes a comfy bedroom, full bath with convenient laundry and a dining area with sliders leading to the backyard. Step outside to your own private retreat, complete with a relaxing patio, outdoor shower and mature trees that create a peaceful, natural setting. A full basement provides excellent storage.The 2nd floor features two spacious bedrooms with hardwood and a tastefully remodeled full bath showcasing a gorgeous walk-in shower with glass doors, a stylish new vanity and updated tile flooring.Recent upgrades include heating system and roof (2019), kitchen frig (2026), upstairs bath (2024). A true gem that has been meticulously cared for!
Property Information
Property Type
Residential
Sub-Type
Single Family Residence
Style
Cape Cod
Year Built
2000
Living Area
1,442 sq ft
Lot Size
1.00 acres
Zoning
RC
Days on Market
12
MLS® Listing#
22603241
Property Features
- Exterior:
- Outdoor Shower
- Appliances:
- Dryer, Cooktop, Washer, Refrigerator, Dishwasher, Gas Water Heater
- Cooling:
- None
- Heating:
- Hot Water
- Flooring:
- Wood, Tile
- Basement:
- Interior Entry, Full
- Laundry:
- Laundry Room
- Patio:
- Patio
- Fencing:
- None
- Lot Features:
- Cleared, Level
- Construction:
- Clapboard, Shingle Siding
- Foundation:
- Concrete Perimeter
- Roof:
- Asphalt
- Sewer:
- Septic Tank
Rooms
- Bedroom 211.3x11.1First
- Bedroom 316.3x12.11Second
- Dining Room11.1x9.4First
- Kitchen19x11.1First
- Living Room17.8x11.7First
- Master Bedroom20.2x11.3Second
HOA & Tax
- HOA:
- None
- Annual Tax:
- $3,853 (2026)
- Assessed Value:
- $566,000
- Parcel #:
- CENT M:0170 B:0244 L:0002
Directions
Old Stage to Prince Hinckley to Seth Parker to Shannon
Affordability Calculator
$132,000
Estimated monthly payment
$3,513/mo
Principal $528,000 · Est. interest $736,607 over 30 yrs
Neighborhood Market Statistics
How this home compares to active listings in Centerville, MA
- $760,000
- Median Listing Price
- 44
- Median Days on Market
- 1,615
- Median Sq Ft
- $459
- Median Price / Sq Ft
- 22
- Active Listings
- This home’s price is 13% below the area median.
- Its price per sq ft is right around the area median.
Market statistics compiled from active EXIT Realty® and MLS listings in Centerville, MA.
Location
- 20 Shannon Way, Centerville, MA 02632
Nearby Schools
Barnstable United Elementary School
Elementary · 0.9 mi away
West Villages Elementary School
Elementary · 0.9 mi away
Bayberry Christian School
School · 1.1 mi away
Fair Acres Country Day School
Elementary · 1.3 mi away
Centerville Elementary
Elementary · 1.4 mi away
Cape Cod Academy
School · 1.8 mi away
Marstons Mills Elementary School
Elementary · 2.2 mi away
Bright Promises Pre School
School · 2.2 mi away
Vanguard Tabletop Gaming
School · 2.5 mi away
Barnstable Intermediate School
Secondary · 2.5 mi away
Barnstable High School
Secondary · 2.6 mi away
Hyannis West Elementary School
Elementary · 2.9 mi away
West Barnstable Elementary
Elementary · 3.3 mi away
Crystal Garden Children's Learning Center
School · 3.5 mi away
Sturgis West
School · 3.7 mi away
Sturgis Charter Public School
School · 3.8 mi away
Barnstable Community Innovation School
Elementary · 4.0 mi away
AS Wee Grow Learning Center
School · 4.2 mi away
Sturgis Charter Public School
Secondary · 4.4 mi away
St. John Paul II School
Secondary · 4.5 mi away
Commute Calculator
Nearby Homes




Similar Homes Nearby


Moving Cost Estimate
EXIT Agents in Centerville



Listing Courtesy: Kinlin Grover Compass - 5082553001
Presented by: Tracey E Oringer
Last Updated: 2026-07-02