

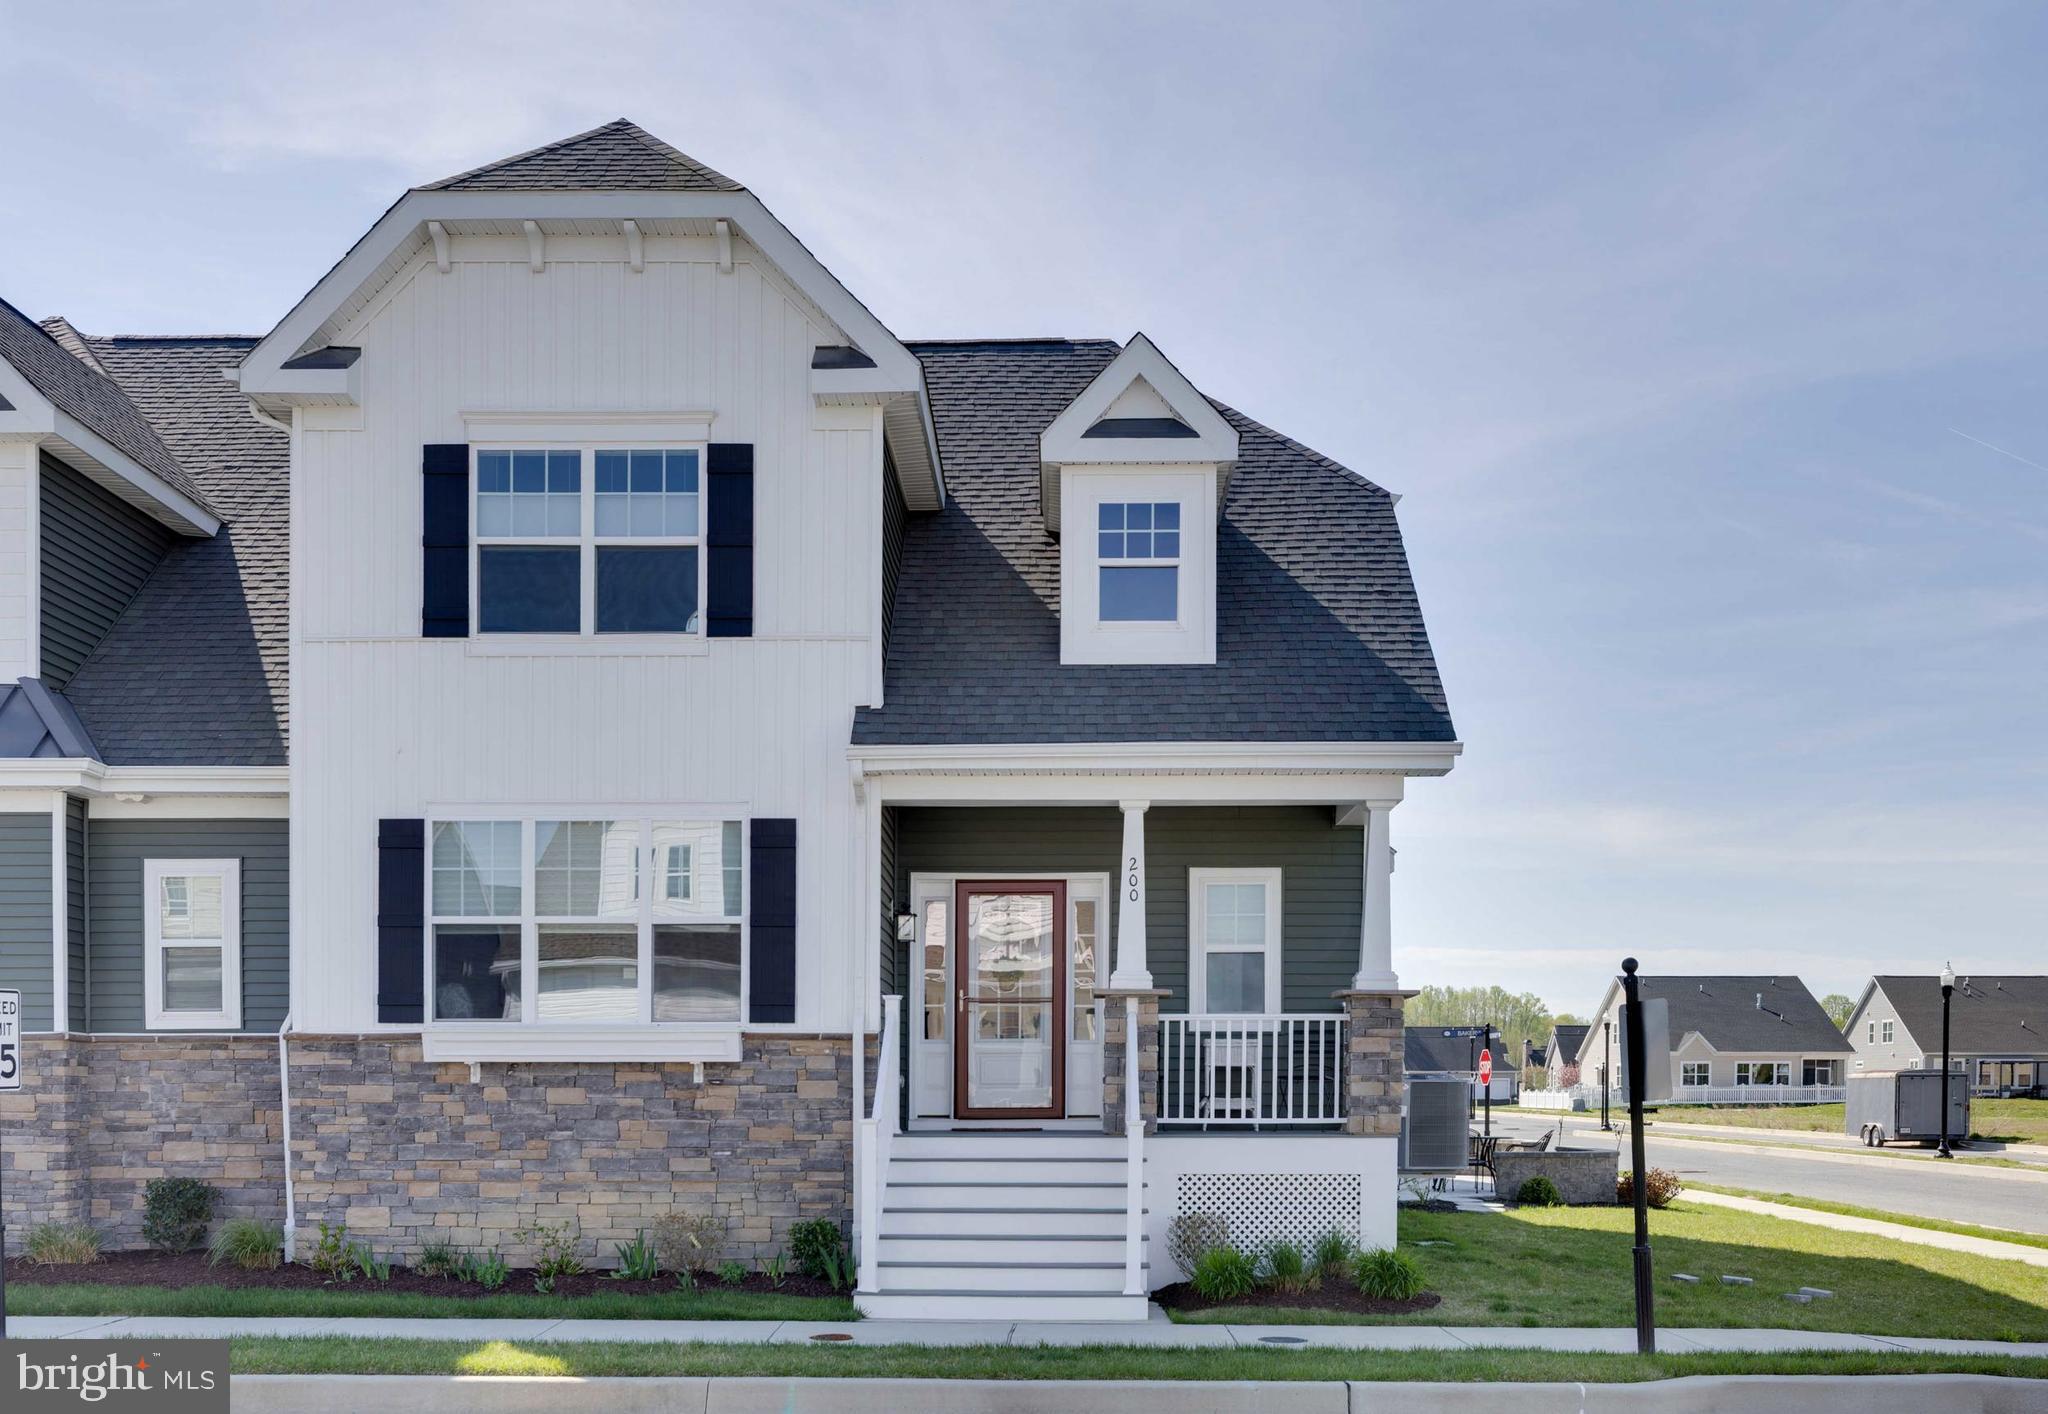
200 FOX STREET, MILTON, DE 19968
HERITAGE CREEK · SUSSEX County
Key Facts
Description
MOTIVATED Seller....Every reasonable offer considered. Call listing agent to arrange your visit. An incredible value in Heritage Creek! Home is move-in ready and primed for a quick delivery. Buyer Concession offered to Prepay first year of HOA Dues, onetime Capital Contribution and HOA Transfer fee freeing up your cash to close. This beautifully maintained home built in 2024 is an incredible value in the community. With thoughtful upgrades, a full unfinished basement, and a bright, open layout, it offers exceptional quality at a newly improved price. The sellers relocated and the home is immediately available, allowing for a fast, smooth closing for buyers who might need their own flexibility and or quick close. Features Include: Spacious and bright open-concept living area on the main level, with gas fireplace, beautiful window treatments, and LVP flooring throughout. Upgraded kitchen and baths with premium appliances, cabinets and quartz counters and ceramic floors First floor owner's suite with en-suite showered bath and walk-in closet, easy access to washer and dryer Full Basement with rough in, plenty of storage and room for expansion and increased value Screened in porch leading to tastefully appointed stone paver patio with year round sunset views Access to community clubhouse and amenities - lawn maintenance included - walkable area - irrigation Make your appointment today to see for yourself how this home stands out among current listings for it's condition, upgrades and immediate availability. If you are looking for a well cared for property with no uncertainty in closing time, this is the one to see Just minutes from the historic charm of downtown Milton and a short drive to the Delaware beaches, this home delivers exceptional value, top‑notch upgrades, and a convenient location—all without the wait of new construction. A fabulous opportunity to enjoy the lifestyle you have been searching for, offered at an incredible price.
Property Information
Property Type
Residential
Sub-Type
Townhouse
Structure Type
Townhouse
Year Built
2024
Living Area
2,018 sq ft
Lot Size
0.07 acres
Lot Dimensions
28.00 x 112.00
Garage Spaces
2
Parking Spaces
4
Zoning
TN
Days on Market
31
MLS® Listing#
DESU2114344
Property Features
Interior
Exterior
Appliances
Cooling
Heating
Flooring
Fireplace
Basement
Pool
Parking
Laundry
Patio
Lot Features
Construction
Foundation
Roof
Windows
Security
Community
Utilities
Sewer
Water Source
Rooms
- Main
- Main
- Basement
- Bathroom 2
- Bedroom 2
- Bedroom 3
- DenMain
- KitchenMain
- LaundryMain
- Living RoomMain
- Loft
Schools
- High:
- CAPE HENLOPEN
- District:
- CAPE HENLOPEN
Financial Details
HOA
$400 / Quarterly
HERITAGE CREEK HOA
Parcel Number
235-20.00-1062.00
Directions
Take Rt 5 Harbeson Rd from Milton or Harbeson to the entrance for Heritage Creek Follow Heritage Blvd into community to Governors Blvd, turn left follow for five blocks to Fox St, Turn right - 200 Fox St first house on the right. Sign on front lawn.
Affordability Calculator
$99,800
Estimated monthly payment
$2,656/mo
Principal $399,200 · Est. interest $556,920 over 30 yrs
Neighborhood Market Statistics
How this home compares to active listings in MILTON, DE
- $568,750
- Median Listing Price
- 100
- Median Days on Market
- 2,263
- Median Sq Ft
- $252
- Median Price / Sq Ft
- 175
- Active Listings
- This home’s price is 12% below the area median.
- Its price per sq ft is 2% below the area median.
Market statistics compiled from active EXIT Realty® and MLS listings in MILTON, DE.
Location

Points of Interest in MILTON, DE
Showing the MILTON area map.
Nearby Schools
Mariner Middle School
Secondary · 0.2 mi away
Milton Elementary School
Elementary · 0.6 mi away
Ho Brittingham Elementary School
Elementary · 1.2 mi away
Eagle's Nest Christian School
School · 3.3 mi away
The Jefferson School
Elementary · 3.9 mi away
Sussex Consortium
School · 4.3 mi away
Primeros Pasos, Inc.
School · 6.1 mi away
North Georgetown Elementary School
Elementary · 6.3 mi away
First Steps Primeros Pasos
School · 6.4 mi away
Georgetown Elementary School
Elementary · 7.0 mi away
Georgetown Middle School
Secondary · 7.0 mi away
Delmarva Christian High School
Secondary · 7.3 mi away
Sussex Academy of Arts & Sciences
School · 7.3 mi away
Howard T. Ennis School
School · 7.3 mi away
The Bryan Allen Stevenson School of Excellence
Secondary · 7.3 mi away
Cape Henlopen High School
Secondary · 8.6 mi away
Cape Henlopen School District
School · 8.6 mi away
Sussex Consortium
School · 8.7 mi away
Lewes Elementary School
Elementary · 8.8 mi away
Bethel Christian School
School · 9.0 mi away
Commute Calculator
Nearby Homes

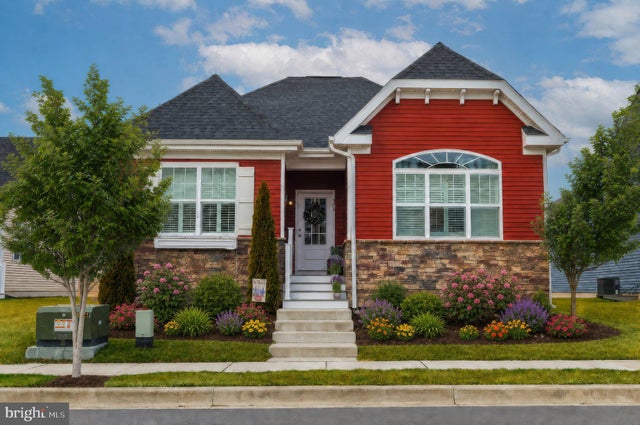


Similar Homes Nearby
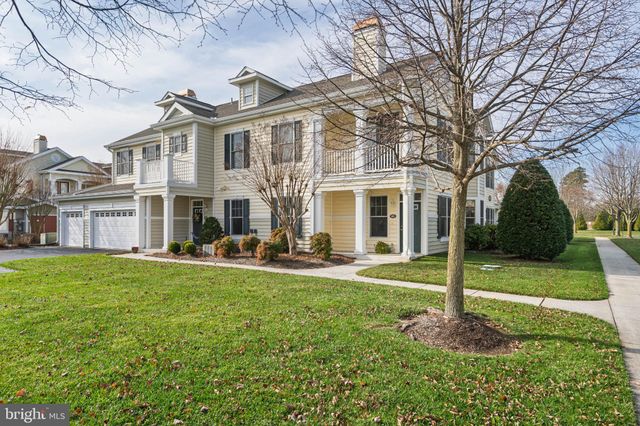


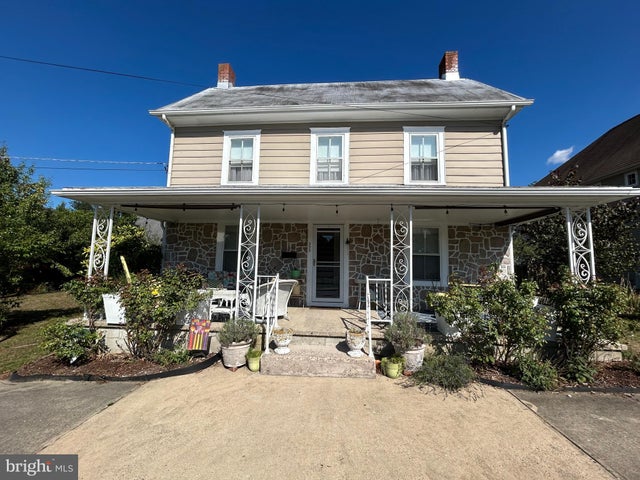
Similar Home Values
Comparable nearby listings and their asking prices.
| Address | Price | Beds | Baths | Sq Ft |
|---|---|---|---|---|
| 16626 JOHN ROWLAND TRL 601, MILTON, DE | $350,000 | 3 | 2 | 1,550 |
| 19157 E MEADOWVIEW DRIVE, MILTON, DE | $359,900 | 3 | 2 | 1,344 |
| 107 SAILOR LANE, MILTON, DE | $360,000 | 4 | 3 | 1,400 |
| 16938 JAYS WAY, MILTON, DE | $360,000 | 3 | 2 | 2,156 |
| 203 WALNUT STREET, MILTON, DE | $378,000 | 3 | 1 | 1,550 |
| 14141 UNION STREET EXTENSION, MILTON, DE | $380,000 | 4 | 3 | 1,792 |
Moving Cost Estimate
EXIT Agents in MILTON


Listing Courtesy: Iron Valley Real Estate at The Beach - 3025418787