

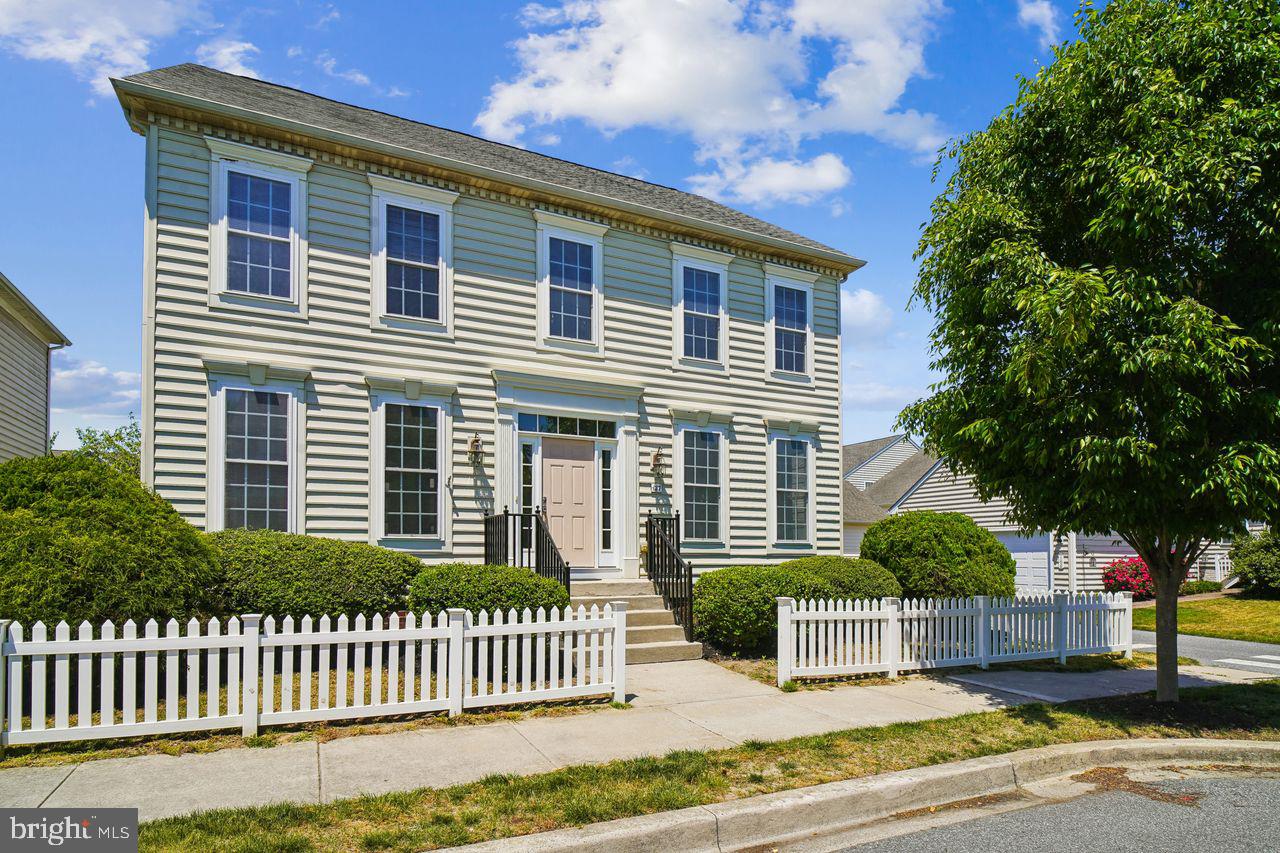
127 ELLISON DRIVE, MILTON, DE 19968
CANNERY VILLAGE · SUSSEX County
Key Facts
Description
Welcome to Cannery Village, one of Milton's most sought after communities. This elegant and refreshing two-story retreat is within walking distance to Old Town Milton with its unique shops and businesses. The delicious local dining choices are unique to the town. Enjoy your walk to Dogfish Head Brewery, the Milton Theater, and Milton's Farmer's Market. When stepping onto the front porch you will experience the crisp curb appeal of this beautifully freshly painted home. From the moment you cross the threshold into the soaring two-story foyer, you are bathed in natural light; to your left, a sun-drenched living room features brand-new carpeting, offering the perfect spot for quiet relaxation. To the right, the formal dining room connects seamlessly to a spacious kitchen via a convenient butler pantry--- boasting ample cabinet storage for effortless entertaining. The foyer entices you forward towards the family room which shows off its expansiveness with nine-foot ceilings and windows everywhere. At the heart of the home, this open-concept family room invites you to unwind by the cozy fireplace, creating an ideal atmosphere for chilly evenings. The kitchen is adjacent to the family room with a large center island, two built in wall ovens, and backsplash. The laundry room with the washer and dryer (that convey) is off the kitchen. The main floor also features a stylishly updated, freshly painted power room with a new mirror. Follow the bright, airy windows up the staircase to find the private quarters, featuring four generous bedrooms, and two full baths. The large primary bedroom with its tray ceiling, walk-in closet, ensuite with a large soaking tub and shower with windows that again allow the sun to shine brightly in the room. From the primary bedroom look across the large central area towards the light from the two-story front entrance surrounded by three additional bedrooms with large closets and another full bath. Off the family room , walk down the newly carpeted stairway to the large unfinished basement with areas of rough-in plumbing for possible bathroom, shower, and or wet-bar area, a large hot water heater, updated and still under warranty HVAC system. The basement walls have been covered with insulation ready for finishing the walls. There is a door in this area that leads to the extra wide stairwell up to the backyard of the home. This home is positioned on a spacious corner lot, offering enhanced privacy, large backyard, and curb appeal. The white fencing on both sides provides privacy ideal for backyard entertainment. The detached garage is spacious for vehicles and additional storage. Combining modern updates with a warm, functional layout, this home is move-in ready and waiting for you! WARRANTY: This property includes a 1 year home warranty, covering major systems and appliances to protect your investment.
Property Information
Property Type
Residential
Sub-Type
Single Family Residence
Structure Type
House
Year Built
2006
Living Area
2,734 sq ft
Lot Size
0.16 acres
Lot Dimensions
50.00 x 142.00
Garage Spaces
2
Parking Spaces
2
Zoning
TN
Days on Market
57
MLS® Listing#
DESU2108898
Property Features
Interior
Appliances
Cooling
Heating
Flooring
Fireplace
Basement
Pool
Parking
Laundry
Lot Features
Construction
Foundation
Roof
Windows
Community
Utilities
Sewer
Water Source
Rooms
- Dining RoomMain
- Dining Room
- Family RoomMain
- KitchenMain
- Living RoomMain
Schools
- High:
- CAPE HENLOPEN
- District:
- CAPE HENLOPEN
Financial Details
HOA
$1,268 / Annually
Annual Taxes
$1,955
Tax year 2025
Parcel Number
235-20.00-605.00
Directions
Coastal Highway
Affordability Calculator
$107,000
Estimated monthly payment
$2,847/mo
Principal $428,000 · Est. interest $597,098 over 30 yrs
Neighborhood Market Statistics
How this home compares to active listings in MILTON, DE
- $568,750
- Median Listing Price
- 100
- Median Days on Market
- 2,263
- Median Sq Ft
- $252
- Median Price / Sq Ft
- 175
- Active Listings
- This home’s price is 6% below the area median.
- Its price per sq ft is 22% below the area median.
Market statistics compiled from active EXIT Realty® and MLS listings in MILTON, DE.
Location

Points of Interest in MILTON, DE
Showing the MILTON area map.
Nearby Schools
Mariner Middle School
Secondary · 0.1 mi away
Milton Elementary School
Elementary · 0.5 mi away
Ho Brittingham Elementary School
Elementary · 1.1 mi away
Eagle's Nest Christian School
School · 3.3 mi away
The Jefferson School
Elementary · 3.8 mi away
Sussex Consortium
School · 4.5 mi away
Primeros Pasos, Inc.
School · 6.0 mi away
North Georgetown Elementary School
Elementary · 6.2 mi away
First Steps Primeros Pasos
School · 6.4 mi away
Georgetown Elementary School
Elementary · 6.9 mi away
Georgetown Middle School
Secondary · 6.9 mi away
Howard T. Ennis School
School · 7.1 mi away
The Bryan Allen Stevenson School of Excellence
Secondary · 7.1 mi away
Delmarva Christian High School
Secondary · 7.2 mi away
Sussex Academy of Arts & Sciences
School · 7.2 mi away
Cape Henlopen High School
Secondary · 8.8 mi away
Cape Henlopen School District
School · 8.9 mi away
Sussex Consortium
School · 8.9 mi away
Lewes Elementary School
Elementary · 9.0 mi away
Bethel Christian School
School · 9.2 mi away
Commute Calculator
Nearby Homes

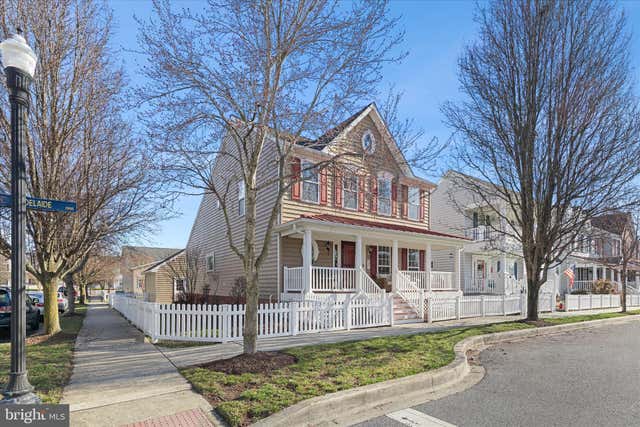
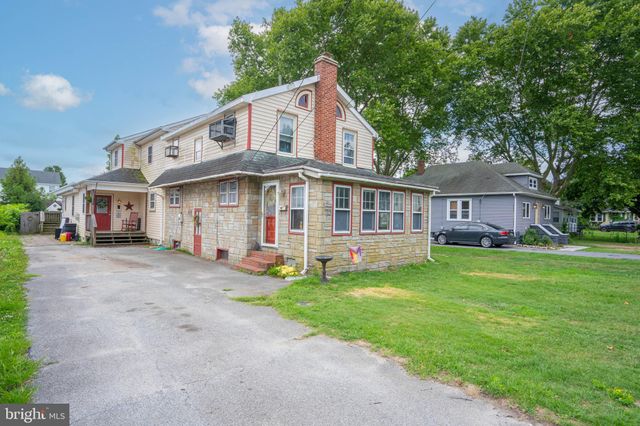


Similar Homes Nearby
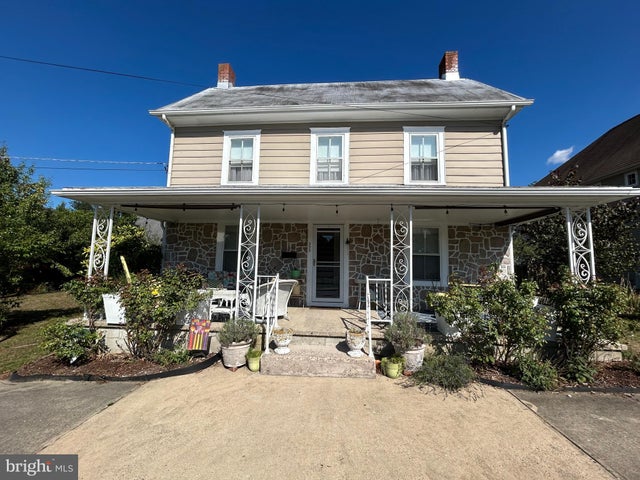

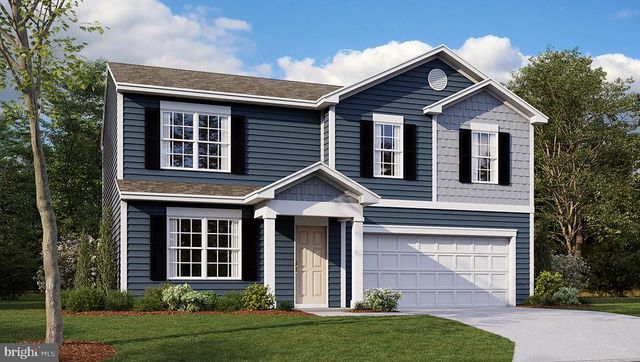

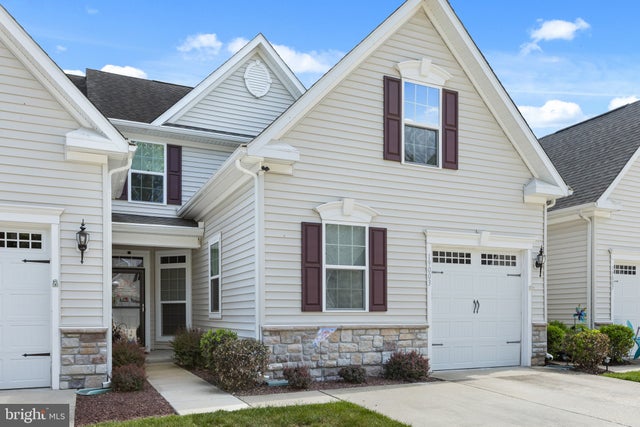
Similar Home Values
Comparable nearby listings and their asking prices.
| Address | Price | Beds | Baths | Sq Ft |
|---|---|---|---|---|
| 203 WALNUT STREET, MILTON, DE | $378,000 | 3 | 1 | 1,550 |
| 14141 UNION STREET EXTENSION, MILTON, DE | $380,000 | 4 | 3 | 1,792 |
| 19057 TIMBER CREEK DRIVE, MILTON, DE | $399,900 | 3 | 3 | 1,950 |
| TBB TOPAZ STREET GLENDALE, MILTON, DE | $399,990 | 4 | 3 | 1,649 |
| 129 UNION STREET, MILTON, DE | $400,000 | 4 | 2 | 2,200 |
| 19003 TIMBERCREEK DRIVE 80, MILTON, DE | $405,000 | 4 | 3 | 1,930 |
Moving Cost Estimate
EXIT Agents in MILTON


Listing Courtesy: Coldwell Banker Realty - 3025391777