

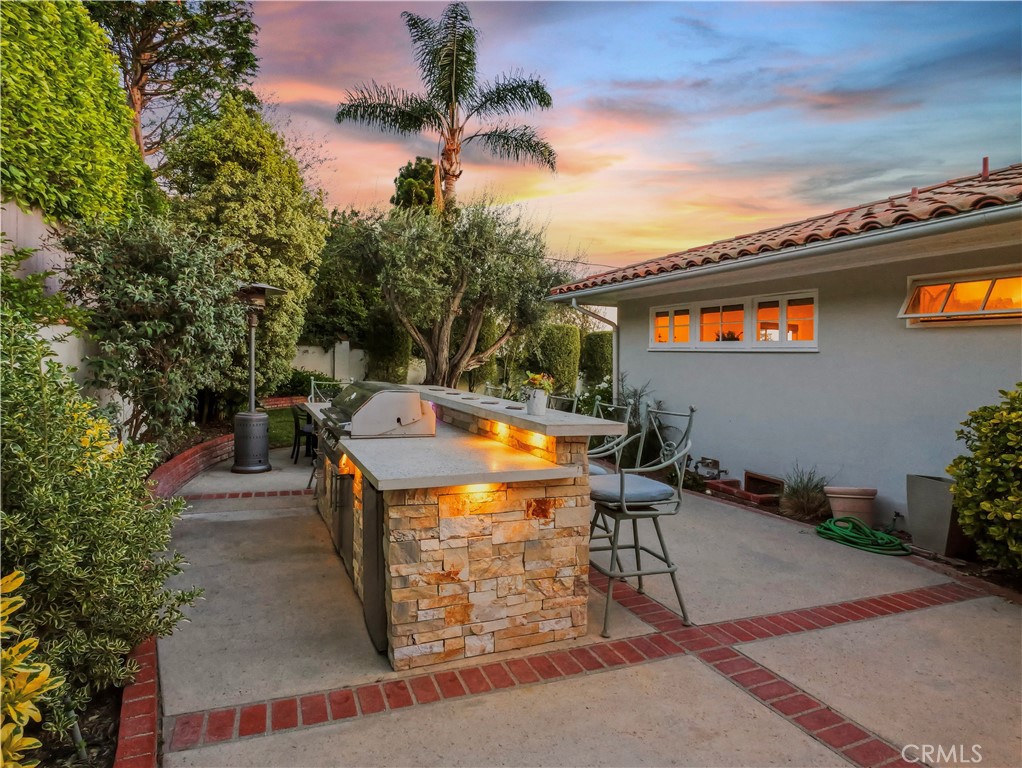
700 Yarmouth Road, Palos Verdes Estates, CA 90274
Los Angeles County
Key Facts
Description
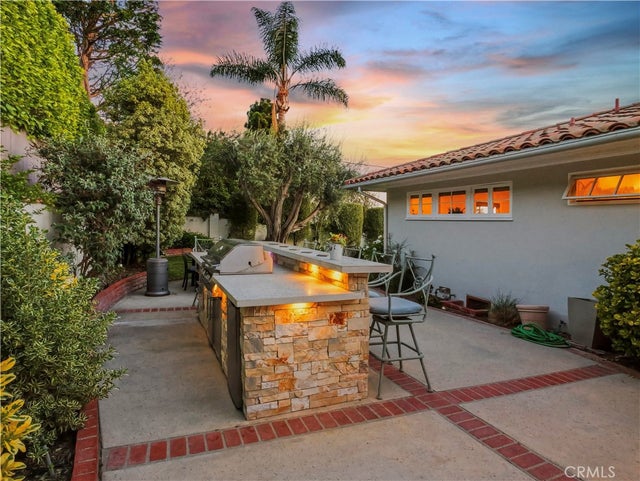
A True Palos Verdes Unicorn in the heart of Lower Lunada Bay ... Location. Location. Location. Perched high on a highly coveted raised corner lot, 700 Yarmouth offers the ultimate Peninsula rarity: a predominantly flat, fully usable estate combining breathtaking, multi-point coastal views with effortless single-level living. Step inside the fully modernized interior, where the timeless charm of a classic Spanish Ranch meets pristine contemporary upgrades. The home features stunning picture windows that act as living art, perfectly capturing framed ocean vistas. Enjoy distinct, vivid sightlines of Catalina Island, the sparkling Queen's Necklace, and the deep blue of Lunada Bay from the primary living spaces. Designed to take full advantage of the exclusive Palos Verdes microclimate, the home is flooded with natural light and constant, refreshing ocean breezes. The turnkey floorplan features a beautifully reimagined primary suite and gorgeous hardwood flooring throughout. Outside, the property truly separates itself from the market. The private, walled backyard oasis is an entertainer’s dream, featuring an expansive, level green lawn that provides incredibly rare, fully usable space. Enjoy true alfresco California living with the custom outdoor kitchen, complete with a unique seashell-inlay cement BBQ island, while the expansive driveway provides elegant curb appeal and ample parking. Located just a short walk to the bluffs, Lunada Bay Plaza, top-tier Palos Verdes High School, Lunada Bay Elementary, and Palos Verdes Intermediate, this is a fleeting opportunity to secure a flawless, move-in-ready coastal asset without the steep hillside compromise.
Property Information
Property Type
Residential
Sub-Type
Single Family Residence
Structure Type
House
Year Built
1948
Stories
1
Living Area
2,714 sq ft
Lot Size
0.24 acres
Garage Spaces
1
Parking Spaces
1
Days on Market
66
MLS® Listing#
PV26105052
Property Features
Interior
Exterior
Appliances
Cooling
Heating
Fireplace
Pool
Parking
Laundry
Patio
Fencing
Lot Features
Roof
Community
Utilities
Sewer
Water Source
Rooms
- Bedroom
- Bonus Room
- Dining Room
- Family Room
- Kitchen
- Living Room
- Master Bathroom
- Master Bedroom
- Master Bedroom
- Master Bedroom
- Office
- Workshop
Schools
- Elementary:
- Lunada Bay
- Middle:
- Palos Verdes
- High:
- Palos Verdes
Financial Details
HOA
None
Parcel Number
7542013013
Directions
Palos Verdes Drive West to Yarmouth Road
Affordability Calculator
$599,000
Estimated monthly payment
$15,941/mo
Principal $2,396,000 · Est. interest $3,342,633 over 30 yrs
Neighborhood Market Statistics
How this home compares to active listings in Palos Verdes Estates, CA
- $1,000,000
- Median Listing Price
- 61
- Median Days on Market
- 2,474
- Median Sq Ft
- $836
- Median Price / Sq Ft
- 239
- Active Listings
- This home’s price is 200% above the area median.
- Its price per sq ft is 32% above the area median.
Market statistics compiled from active EXIT Realty® and MLS listings in Palos Verdes Estates, CA.
Location

Points of Interest in Palos Verdes Estates, CA
Showing the Palos Verdes Estates area map.
Nearby Schools
Palos Verdes High School
Secondary · 0.4 mi away
Palos Verdes Intermediate School
Secondary · 0.4 mi away
Lunada Bay Elementary School
Elementary · 0.5 mi away
Vista Grande Elementary
Elementary · 1.1 mi away
Point Vicente Elementary
Elementary · 1.4 mi away
Montemalaga Elementary School
Elementary · 1.8 mi away
Peninsula Montessori School
Elementary · 2.0 mi away
Mount Olive Lutheran Preschool
School · 2.0 mi away
Cornerstone at Pedregal Elementary
Elementary · 2.2 mi away
Veritas Consulting
School · 2.2 mi away
Palos Verdes Peninsula Unified School District
Secondary · 2.2 mi away
American Schools
School · 2.3 mi away
Ridgecrest Intermediate
Elementary · 2.4 mi away
Palos Verdes Montessori Academy
Elementary · 2.5 mi away
Pacific Sage Preschool
School · 2.6 mi away
Palos Verdes Peninsula High School
Secondary · 2.7 mi away
Fusion Academy Palos Verdes
School · 2.7 mi away
Silver Spur Elementary School
Elementary · 2.7 mi away
Soleado Elementary School
Elementary · 3.0 mi away
St. John Fisher Church
School · 3.0 mi away
Commute Calculator
Nearby Homes
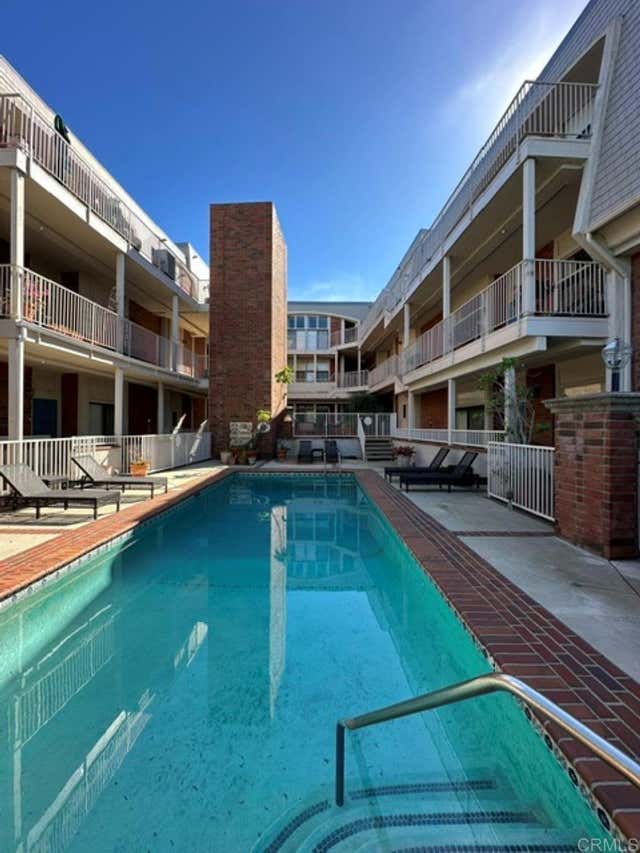


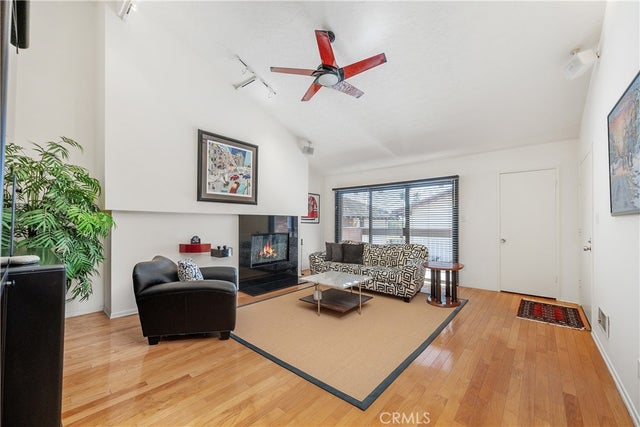

Similar Homes Nearby

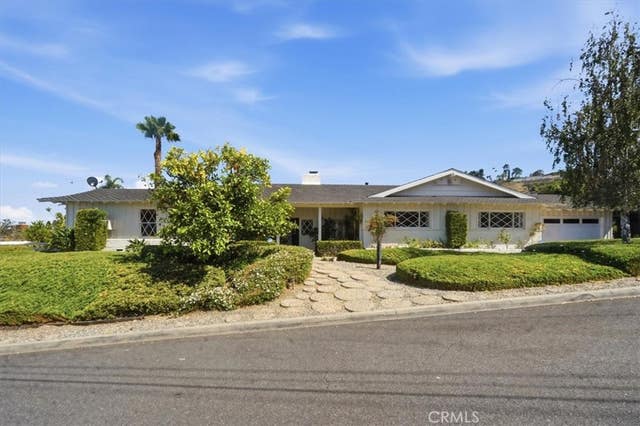

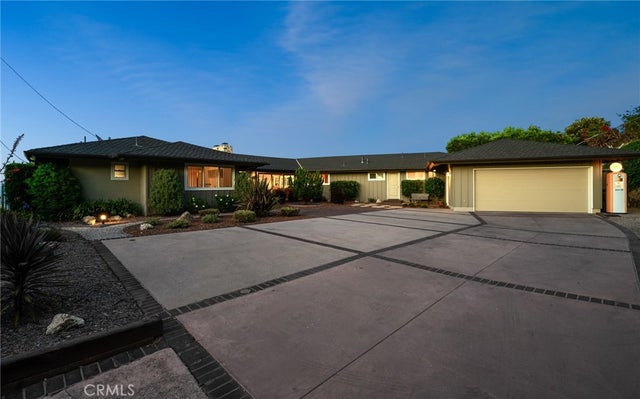

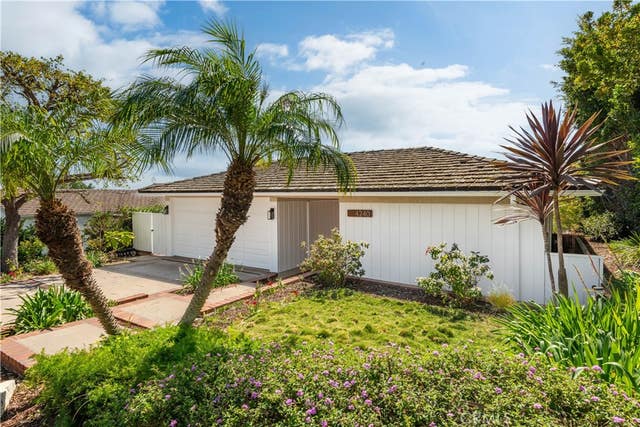
Similar Home Values
Comparable nearby listings and their asking prices.
| Address | Price | Beds | Baths | Sq Ft |
|---|---|---|---|---|
| 7050 Via Del Mar, Rancho Palos Verdes, CA | $2,099,000 | 4 | 4 | 3,122 |
| 41 Hitching Post, Palos Verdes Peninsula, CA | $2,099,000 | 3 | 3 | 2,388 |
| 28019 Braidwood, Rancho Palos Verdes, CA | $2,099,000 | 4 | 3 | 2,108 |
| 17 Bronco Drive, Rancho Palos Verdes, CA | $2,099,999 | 4 | 3 | 2,453 |
| 17 Amber Sky Dr, Rancho Palos Verdes, CA | $2,100,000 | 3 | 3 | 2,174 |
| 4240 Via Pinzon, Palos Verdes Estates, CA | $2,149,000 | 5 | 3 | 2,334 |
Moving Cost Estimate
EXIT Agents in Palos Verdes Estates


Listing Courtesy: Estate Properties - kevin@megowanrealty.com
Presented by: Kevin Megowan
Licensed in the state of California.