

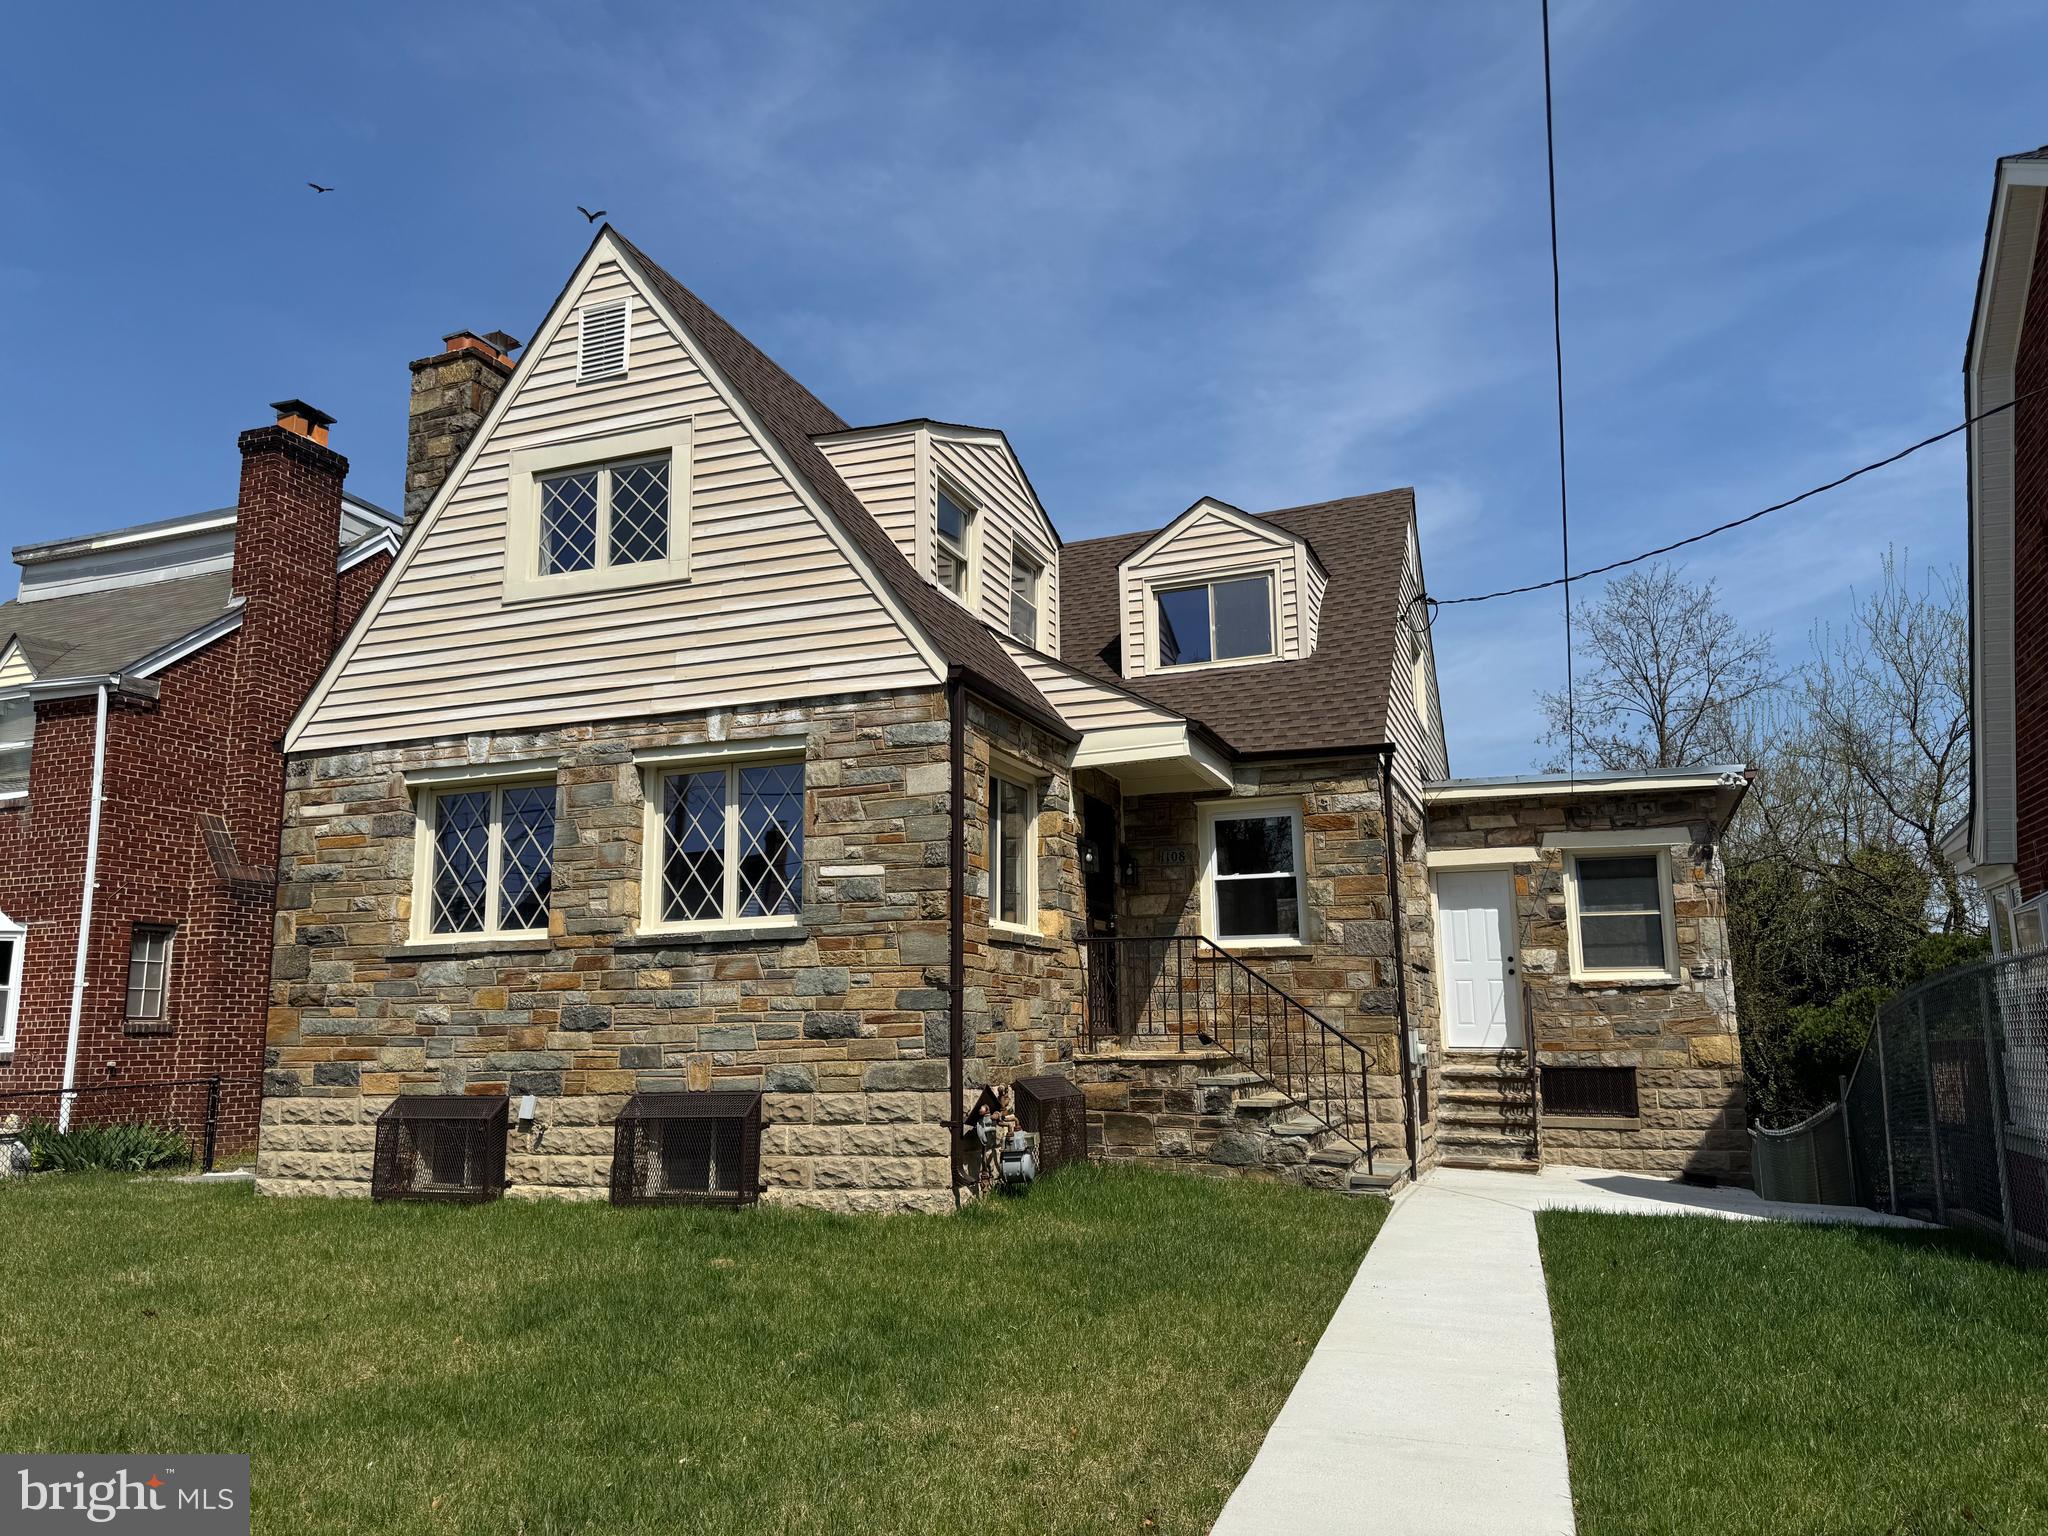
1108 44TH PLACE SE, WASHINGTON, DC 20019
FORT DUPONT PARK · WASHINGTON County
Key Facts
Description
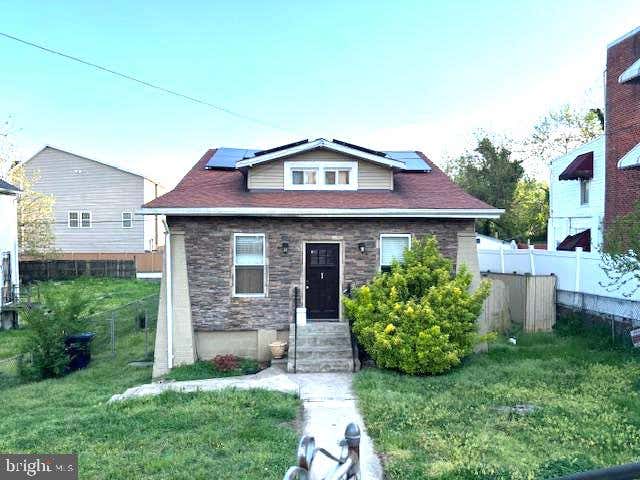
Welcome to this beautiful stone exterior single-family residence nestled in the Fort Dupont Park community. Situated on a spacious lot, this impressive 6-bedroom, 3-bath home offers the perfect blend of timeless character and modern upgrades. Step inside to discover hardwood flooring throughout the main and upper levels, complemented by a grand wood-burning fireplace that anchors the inviting living room. The thoughtfully designed layout includes a separate dining room, ideal for entertaining, along with a renovated kitchen and updated baths that bring contemporary comfort to this classic home. Enjoy seamless indoor-outdoor living with a massive deck featuring dual access from both the sunporch and kitchen. The fully finished basement expands your living space with an additional bedroom and full bath, laundry room, and entertainment area, ideal for guests, extended family or flexible use. This property is eligible for Homepath financing. This is a Fannie Mae Homepath property.
Property Information
Property Type
Residential
Sub-Type
Single Family Residence
Structure Type
House
Year Built
1935
Living Area
3,636 sq ft
Lot Size
0.11 acres
Lot Dimensions
0.00 x 0.00
Garage Spaces
1
Parking Spaces
5
Zoning
RESIDENTIAL
Days on Market
88
MLS® Listing#
DCDC2257090
Property Features
- Appliances:
- Gas Water Heater
- Cooling:
- Central Air, Electric
- Heating:
- Natural Gas, Radiant
- Basement:
- Finished, Exterior Entry
- Pool:
- None
- Parking:
- Garage Door Opener, Garage, Driveway, Attached
- Construction:
- Stone
- Foundation:
- Concrete Perimeter
- Sewer:
- Public Sewer
- Water Source:
- Public
Schools
- Elementary:
- PLUMMER
- Middle:
- SOUSA
- High:
- ANACOSTIA
- District:
- DISTRICT OF COLUMBIA PUBLIC SCHOOLS
HOA & Tax
- HOA:
- None
- Annual Tax:
- $2,467 (2025)
- Assessed Value:
- $585,970
- Parcel #:
- 5361//0216
Directions
See Mapquest
Affordability Calculator
$109,800
Estimated monthly payment
$2,922/mo
Principal $439,200 · Est. interest $612,723 over 30 yrs
Neighborhood Market Statistics
How this home compares to active listings in WASHINGTON, DC
- $553,153
- Median Listing Price
- 66
- Median Days on Market
- 1,248
- Median Sq Ft
- $482
- Median Price / Sq Ft
- 2,898
- Active Listings
- This home’s price is 1% below the area median.
- Its price per sq ft is 69% below the area median.
Market statistics compiled from active EXIT Realty® and MLS listings in WASHINGTON, DC.
Location
- 1108 44TH PLACE SE, WASHINGTON, DC 20019
Nearby Schools
Davis Elementary School
Elementary · 0.1 mi away
Kipp DC Promise Academy
School · 0.3 mi away
Randall Hyland Private School
School · 0.3 mi away
Fletcher Johnson Education Complex
School · 0.4 mi away
Rocketship Legacy Prep
Elementary · 0.6 mi away
J.C. Nalle Elementary School
Elementary · 0.6 mi away
Plummer Elementary School
Elementary · 0.7 mi away
Bradbury Heights Elementary School
Elementary · 0.7 mi away
C.W. Harris Elementary School
Elementary · 0.7 mi away
Cornerstone School
School · 0.7 mi away
The Seed PCS of Washington DC
Secondary · 0.8 mi away
Dupont Park Seventh-day Adventist School
School · 0.8 mi away
Sousa MS
Secondary · 1.0 mi away
D C Preparatory Benning Middle Campus
Elementary · 1.0 mi away
Green Valley Academy at Edgar Allan Poe
Elementary · 1.1 mi away
Smothers Elementary School
Elementary · 1.1 mi away
Kelly Miller Middle School
Secondary · 1.1 mi away
William W. Hall Academy
School · 1.1 mi away
KIPP DC Public Schools
School · 1.1 mi away
DC Scholars PCS
Elementary · 1.2 mi away
Commute Calculator
Nearby Homes



Similar Homes Nearby



Moving Cost Estimate
EXIT Agents in WASHINGTON


Listing Courtesy: Cosmopolitan Properties Real Estate Brokerage - 2023870777