

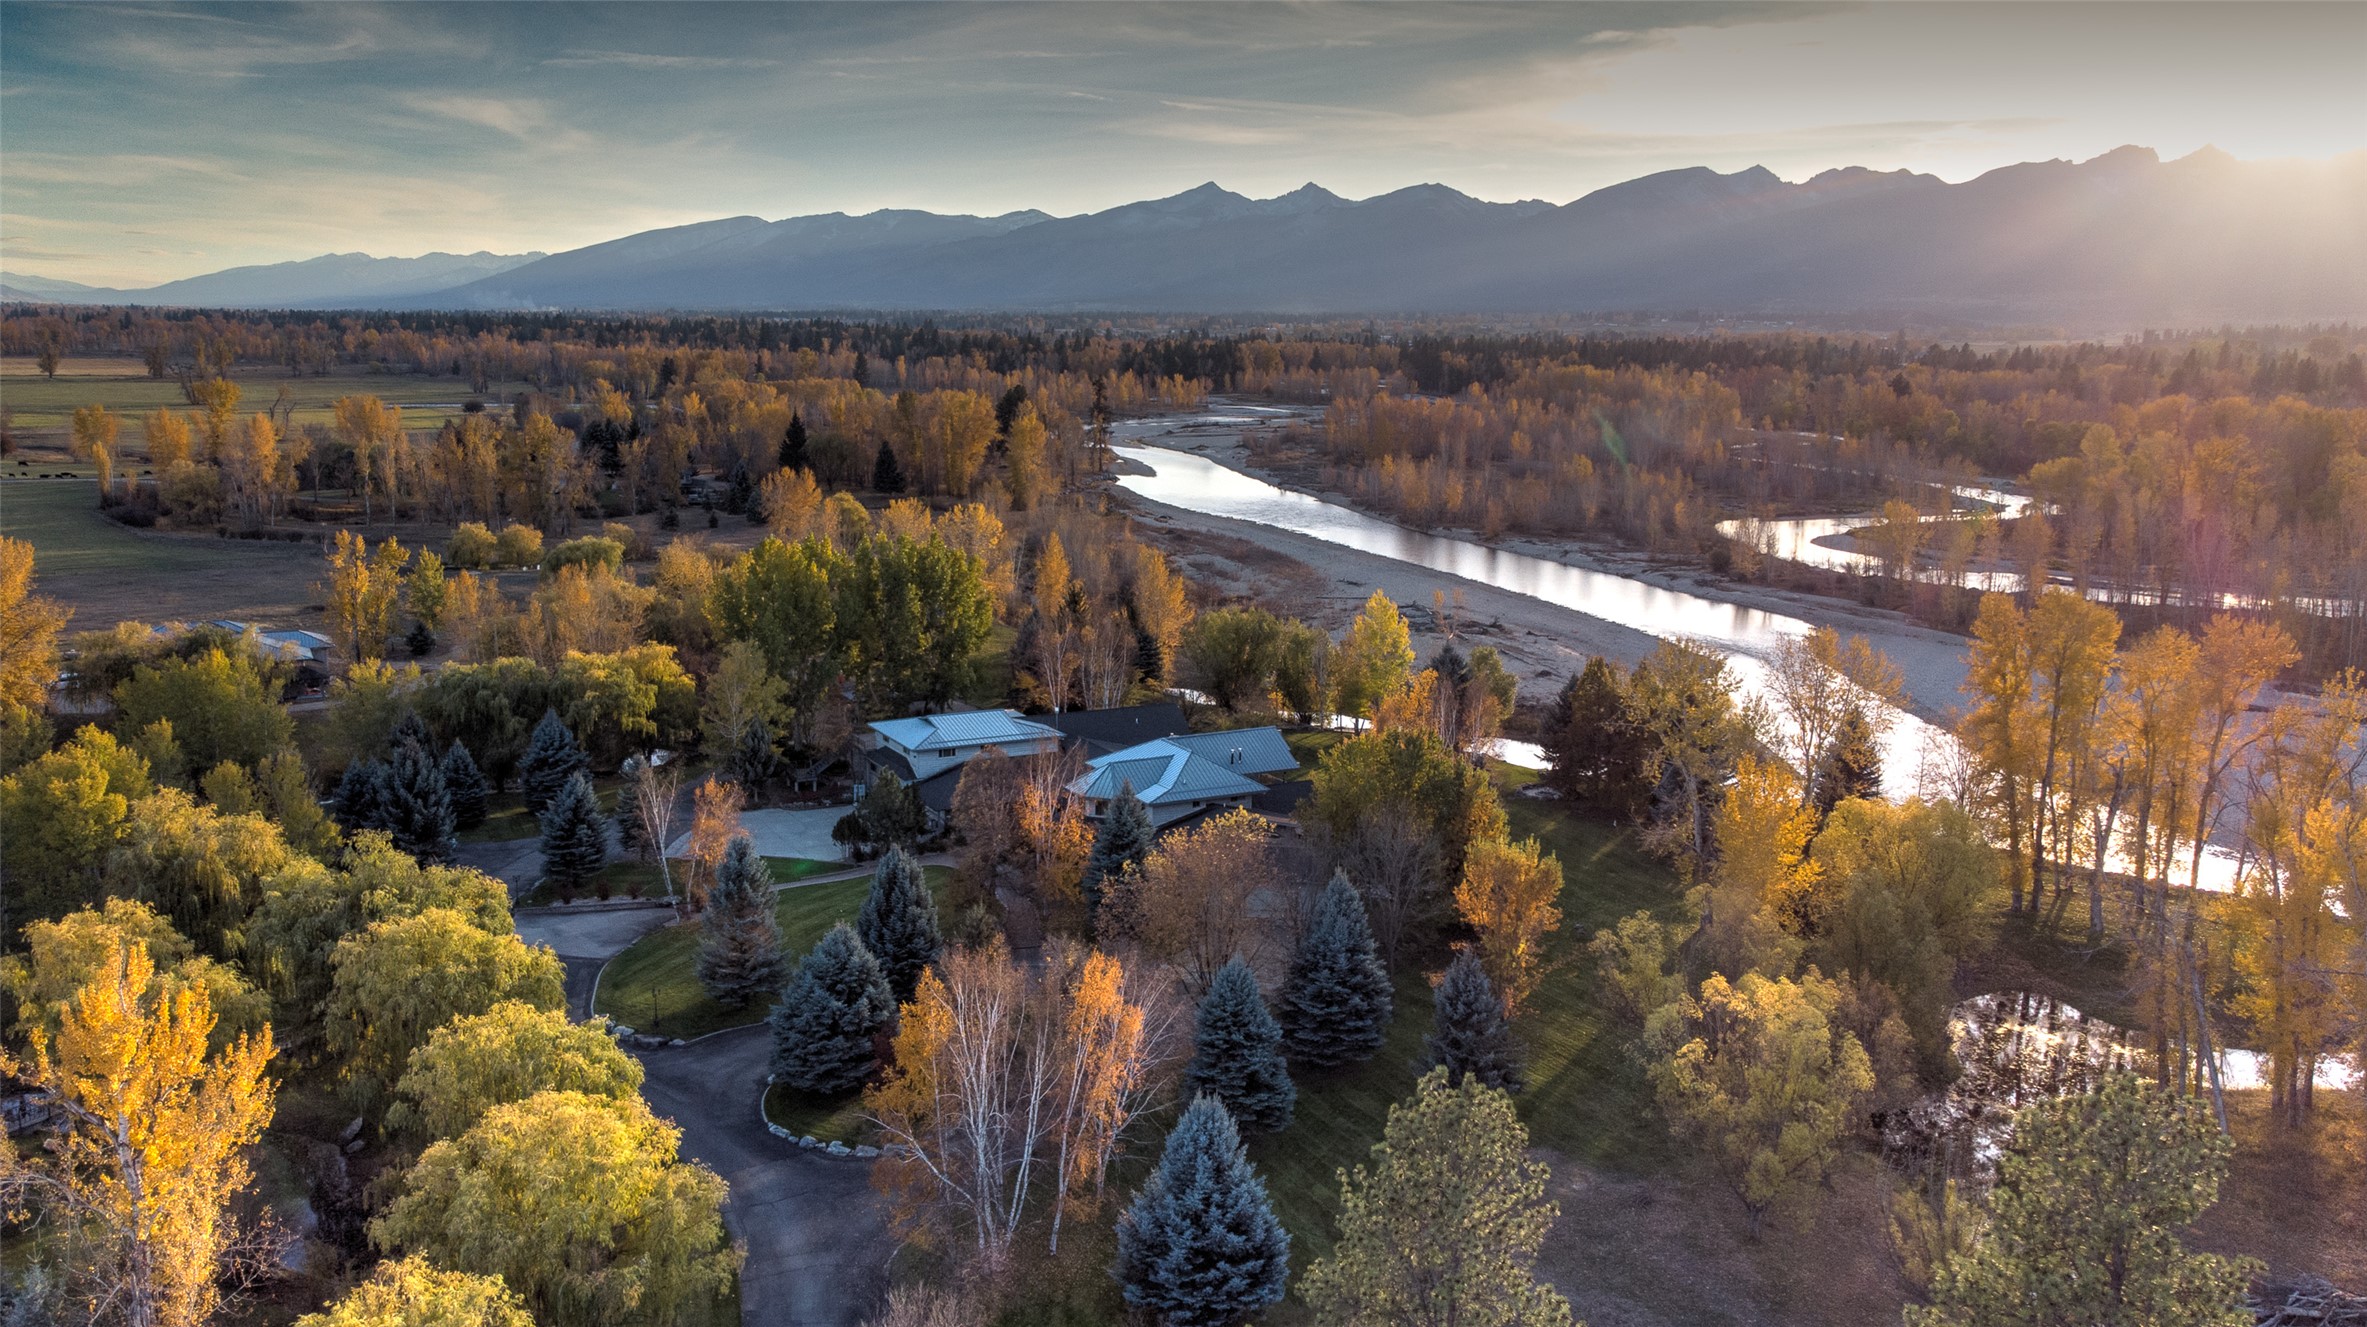
2725 River Bend Lane, Stevensville, MT 59870
Ravalli County
Key Facts
Description
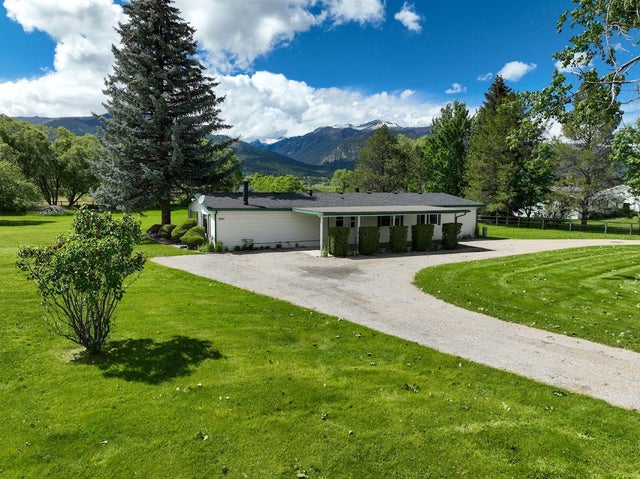
River Bend Ranch: Iconic Bitterroot Riverfront Executive Estate UNBEATABLE VALUE – PRICED TO SELL Don't miss this incredible opportunity! Recently appraised at $5.5M, this exceptional 57.64-acre riverfront property has been priced for a swift sale as the Sellers want to downsize. Secure your Montana legacy with the added benefit of immediate built-in equity in one of the valley's most iconic riverfront estates. Act fast to secure this Montana gem. The Residence: Experience the pinnacle of Montana living at River Bend Ranch, an elite 10,335+/- sq. ft. custom compound nestled on the eastern bank of the storied Bitterroot River. Perfectly positioned in the valley’s "banana belt," the 8,711 sq ft main home is a masterpiece of craftsmanship, featuring vaulted tongue-and-groove ceilings, floor-to-ceiling cultured stone fireplace, circle sawn Fir floors, and a beautiful kitchen with higher end appliances and triple Kohler sinks overlooking the river. The luxurious primary sanctuary features a sunken sitting area with a full brick fireplace, private bathroom and river vistas. Infrastructure & Guests: Designed for ultimate utility, the main house structure includes a private 1,624 sq. ft. second-floor guest quarters with a separate entrance — ideal for caretakers or extended family. The attached main house shop totals 3,208 sq. ft. with 833 sq. ft. finished as a home office. Hobby enthusiasts will find an additional detached 1,963 sq. ft. shop with office/recreational room, and multi-bay garaging with a specialized pull-through RV garage with 14-foot doors and 17-foot ceiling. The Grounds: Step off your 3,703 sq. ft. exterior patio into the lush, landscaped lawn and head to the river's edge for world-class fly-fishing. The 3+/- acres of professionally landscaped rolling lawns extend to featured pond areas filled by year-round stream, three walking bridges, a rock fire pit, and fenced pasture with deeded water rights. Ready for cross-fencing and full irrigation system setup. Captivating views of the Bitterroot Mountains and Saint Mary’s Peak provide a dramatic four-season backdrop. Exclusive Showing Requirements: This private estate remains under strict showing appointment protocols since this property cannot be seen from the access road. No trespassing. Please do not attempt any drive-by previews without advanced approval from list agent. All showings require advanced notice AND a mandatory Proof of Funds or Pre-Approval Lender letter prior to appointment.
Property Information
Property Type
Residential
Sub-Type
Single Family Residence
Style
Ranch
Year Built
1999
Living Area
8,711 sq ft
Lot Size
57.64 acres
Garage Spaces
5
Days on Market
125
MLS® Listing#
30065087
Property Features
- Interior:
- Open Floorplan, Vaulted Ceiling(s), Walk-In Closet(s), Wet Bar
- Exterior:
- Balcony, Fire Pit, Rain Gutters
- Appliances:
- Dishwasher, Microwave, Range, Refrigerator, Trash Compactor
- Cooling:
- Central Air, Ductless
- Heating:
- Ductless, Geothermal, Propane, Radiant Floor
- Basement:
- Crawl Space, Concrete
- Parking:
- Circular Driveway, Garage, Garage Door Opener, RV Access/Parking, Attached
- Laundry:
- Washer Hookup
- Patio:
- Rear Porch, Front Porch, Patio
- Fencing:
- Partial
- Lot Features:
- Level, Back Yard, Front Yard, Landscaped, Pasture, Secluded, See Remarks, Views, Waterfront
- Construction:
- Wood Siding, Brick, Cedar
- Roof:
- Asphalt, Metal
- Security:
- Carbon Monoxide Detector(s), Smoke Detector(s)
- Other Structures:
- Other, Workshop
- Utilities:
- Electricity Connected, Underground Utilities
- Sewer:
- Private Sewer, Septic Tank
- Water Source:
- Private, Well
Rooms
- Main
- Main
- Main
- Bathroom 1Main
- Bathroom 2Main
- Bathroom 3Upper
- Bedroom 1Main
- Bedroom 2Upper
- Bedroom 3Upper
- Dining RoomMain
- Exercise RoomLower
- Great RoomMain
- KitchenMain
- LaundryMain
- LibraryUpper
- Living RoomMain
- OfficeMain
HOA & Tax
- HOA:
- None
- Annual Tax:
- $37,476 (2025)
- Assessed Value:
- $4,376,549
- Parcel #:
- 13166620101210000
Directions
This property cannot be seen from the road. Please do not attempt any drive-by previews without advanced approval from list agent. Please call/text listing agent for appointment. NOTE: Buyer(s) to provide proof of funds letter OR pre-approval lender letter to Seller Agent prior to showing appointment(s).
Affordability Calculator
$899,800
Estimated monthly payment
$23,946/mo
Principal $3,599,200 · Est. interest $5,021,204 over 30 yrs
Neighborhood Market Statistics
How this home compares to active listings in Stevensville, MT
- $755,556
- Median Listing Price
- 73
- Median Days on Market
- 2,240
- Median Sq Ft
- $366
- Median Price / Sq Ft
- 92
- Active Listings
- This home’s price is 495% above the area median.
- Its price per sq ft is 41% above the area median.
Market statistics compiled from active EXIT Realty® and MLS listings in Stevensville, MT.
Location
- 2725 River Bend Lane, Stevensville, MT 59870
Nearby Schools
Victor School
Secondary · 2.0 mi away
Stevensville Primary
Elementary · 5.2 mi away
Stevensville Public Schools
Secondary · 5.2 mi away
Edna Thomas School
Secondary · 8.3 mi away
Corvallis High School
Secondary · 8.3 mi away
Corvallis Primary School
Elementary · 8.5 mi away
Lone Rock School
Elementary · 11.2 mi away
Hamilton High School
Secondary · 12.6 mi away
Hamilton School District 3
School · 12.6 mi away
Ravalli Head Start
School · 12.9 mi away
Washington Elementary School
Elementary · 13.1 mi away
Ravalli Early Head Start
School · 13.3 mi away
Evergreen Kids Corner
School · 13.4 mi away
Blodgett View Christian School
School · 13.4 mi away
Hamilton Middle School
Secondary · 13.4 mi away
Evergreen Montessori
Elementary · 13.6 mi away
Daly Elementary
Elementary · 13.6 mi away
Florence/Carlton Elementary School
Elementary · 14.3 mi away
Florence-Carlton 6-8
Secondary · 14.3 mi away
Lolo School
Elementary · 22.6 mi away
Commute Calculator
Nearby Homes


Moving Cost Estimate
EXIT Agents in Stevensville


Listing Courtesy: Eickert Realty, LLC - 4067773696
Presented by: JoyceAnne R. Jodsaas
Last Updated: 2026-03-06