

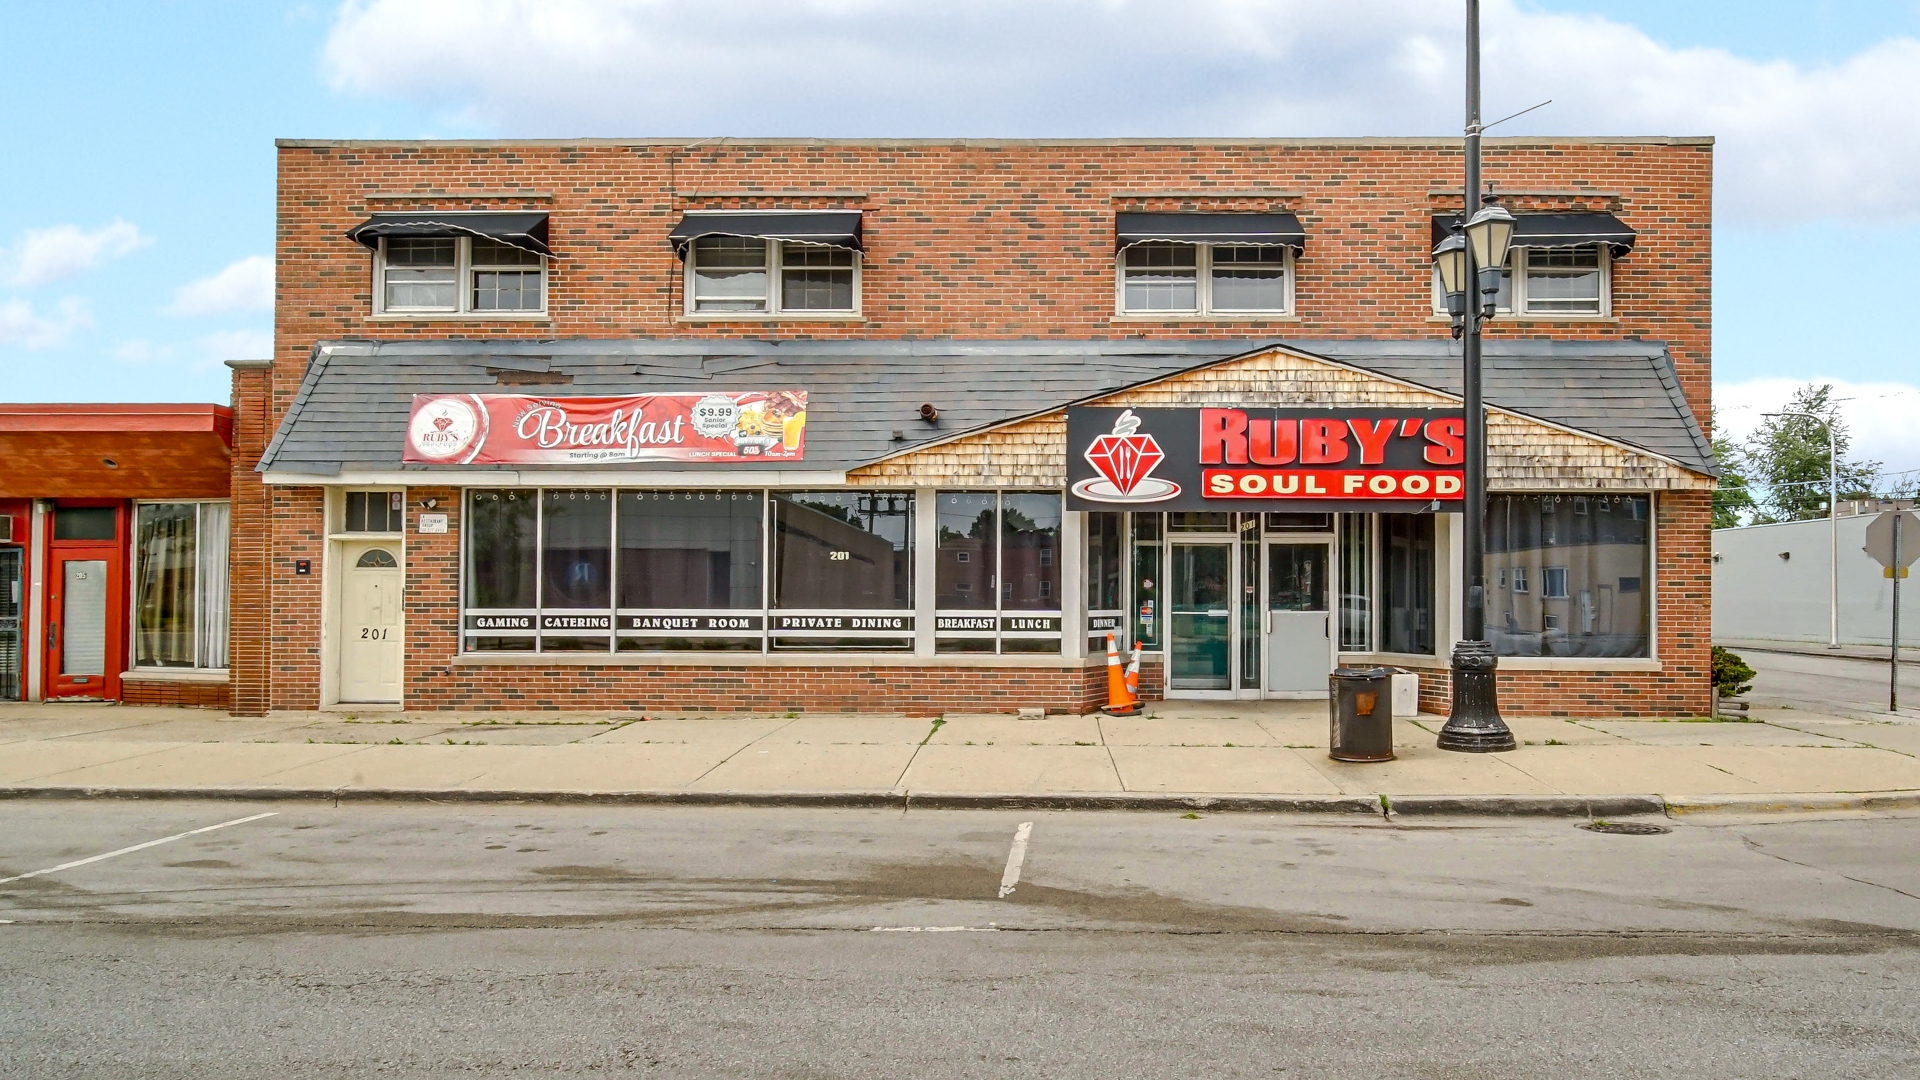
201 W 144th Street, Riverdale, IL 60827
Cook County
Key Facts
Description
Exceptional opportunity to acquire a wonderfully configured 7-unit mixed-use flexicore brick property located in the heart of downtown Riverdale, just steps from City Hall, the Metra Train station, and the Central Business District. Positioned within a highly walkable community surrounded by residential housing, this property offers strong visibility and long-term investment potential. The commercial component consists of two combined main-level storefronts currently operating as a thriving full-service restaurant with a strong local following. The space features a full commercial kitchen, multiple workstations, and seating capacity for approximately 150 guests. The residential portion includes five spacious apartments comprised of two 2-bedroom/1-bath units and three 1-bedroom/1-bath units. Several apartments feature private balconies. Owner provides heat, while tenants pay electric, including central air. Strong mixed-use income potential in a prime location with excellent foot traffic and commuter accessibility. Serious inquiries only. Proof of substantial (1/4) liquidity required prior to scheduling showings.
Property Information
Property Type
Commercial Sale
Sub-Type
Mixed Use
Year Built
1966
Stories
2
Lot Size
7,500 sq ft
Lot Dimensions
50 x 125
Zoning
COMMR
Days on Market
8
MLS® Listing#
12658507
Property Features
- Cooling:
- Central Air
- Construction:
- Brick
- Foundation:
- Concrete Perimeter
HOA & Tax
- Annual Tax:
- $25,816 (2023)
- Parcel #:
- 29043140490000
Directions
Halsted or Indiana to 144th St, East or West to property
Affordability Calculator
$70,000
Estimated monthly payment
$1,863/mo
Principal $280,000 · Est. interest $390,625 over 30 yrs
Neighborhood Market Statistics
How this home compares to active listings in Riverdale, IL
- 38
- Median Days on Market
- 1,202
- Median Sq Ft
- $127
- Median Price / Sq Ft
- 36
- Active Listings
Market statistics compiled from active EXIT Realty® and MLS listings in Riverdale, IL.
Location
- 201 W 144th Street, Riverdale, IL 60827
Nearby Schools
School District
School · 0.1 mi away
Park Elementary School
Elementary · 0.2 mi away
Roosevelt Junior High School
Secondary · 0.3 mi away
Riverdale School
Elementary · 0.3 mi away
Early Childhood Center
School · 0.5 mi away
Washington Junior High
Secondary · 0.6 mi away
Academy for Learning
School · 0.6 mi away
Harriet Tubman School
School · 0.8 mi away
Standberry Christian Academy
School · 0.8 mi away
Field School
School · 0.8 mi away
Brooks Middle School
Secondary · 0.9 mi away
George Patton School
Elementary · 0.9 mi away
St Paul Lutheran
School · 0.9 mi away
Franklin Elementary School
Elementary · 1.1 mi away
Bryant Elementary School
Elementary · 1.1 mi away
Lincoln Elementary School
Elementary · 1.2 mi away
Echo School
School · 1.2 mi away
Sandburg Elementary School
Elementary · 1.4 mi away
Thornton Twp High School Dist
Secondary · 1.5 mi away
Dubois Elementary School
Elementary · 1.5 mi away
Commute Calculator
Nearby Homes


Similar Homes Nearby

Moving Cost Estimate
EXIT Agents in Riverdale


Listing Courtesy: Keller Williams Preferred Rlty - 7087981111
Last Updated: 2026-05-27