

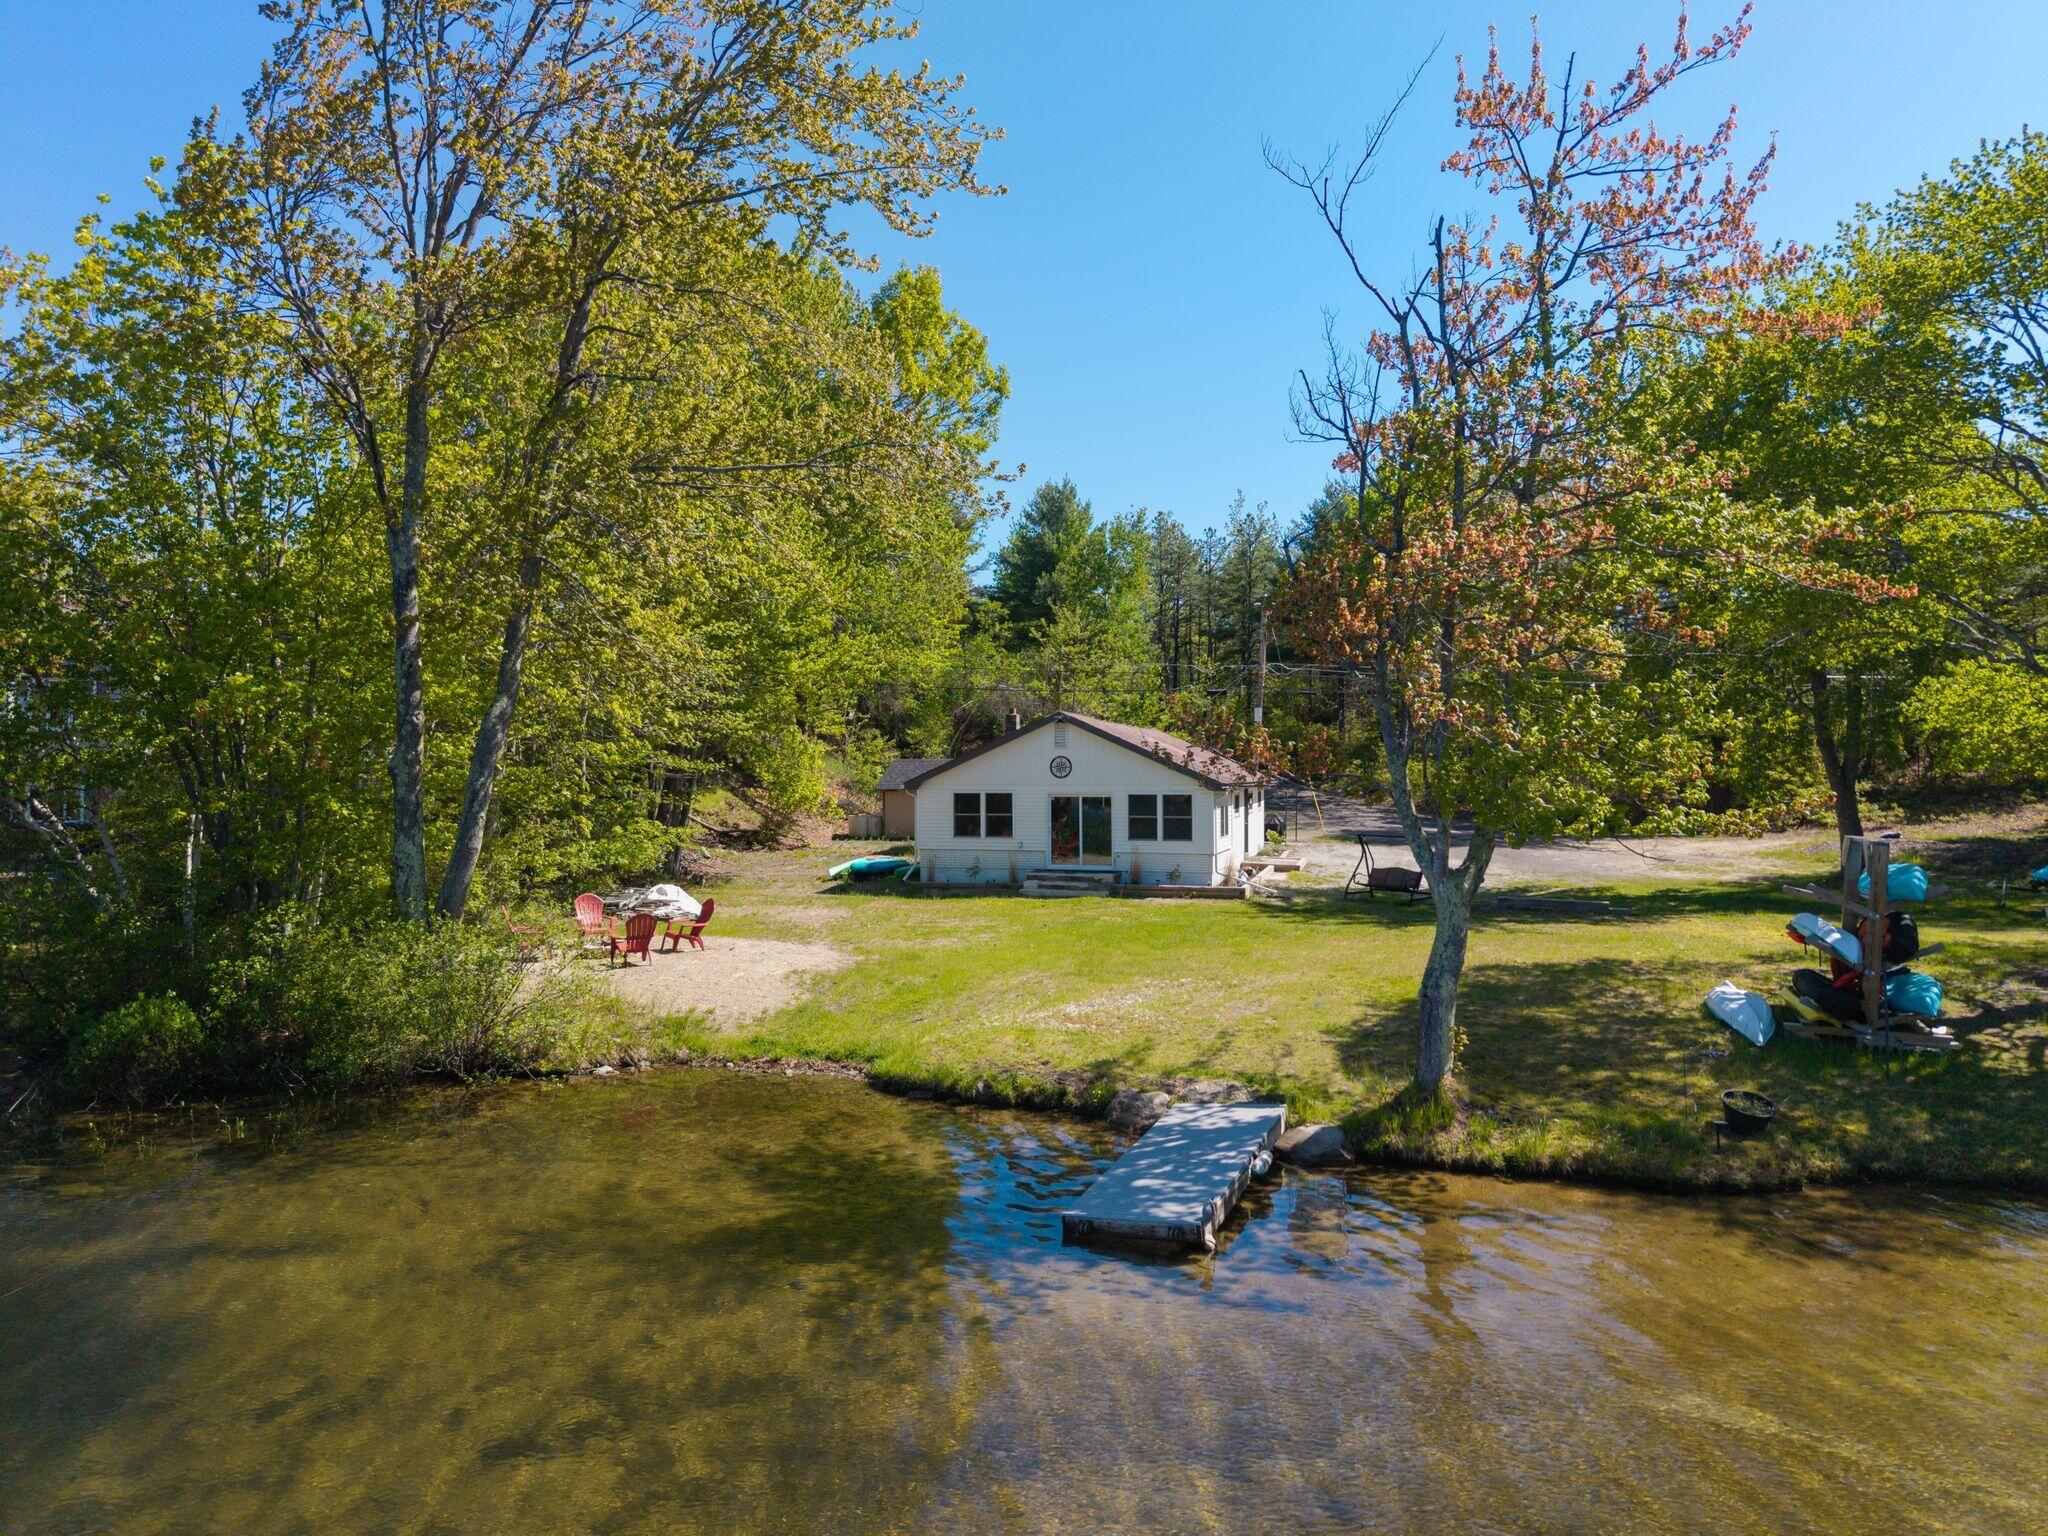
9 Duckling Road, Shapleigh, ME 04076
York County
Key Facts
Description
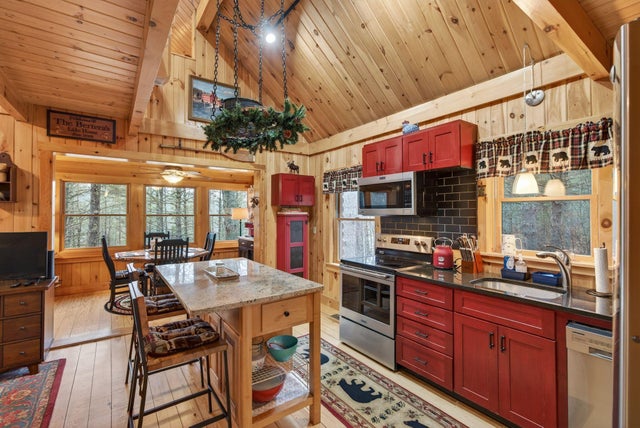
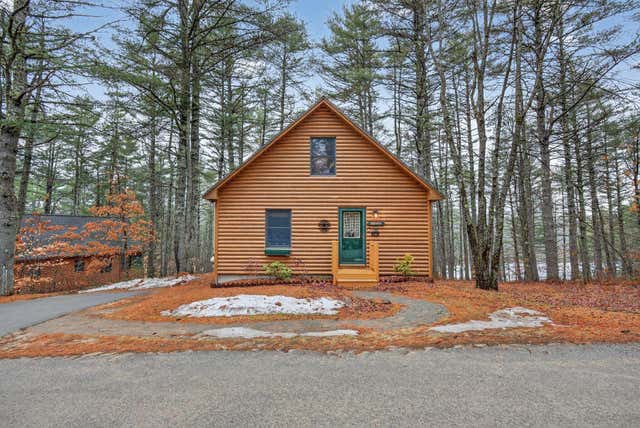
Welcome to this turnkey, fully furnished 4 season home on desirable Granny Kent Pond. Set on a level .6 acre lot, the property features a wide sandy beach with gradual entry - ideal for swimming, boating and relaxing. Westerly exposure delivers stunning sunset views. The 1,200 sq ft home has been recently renovated throughout, including a new kitchen, LVP flooring, drywall, paint, updated bath, and new memory foam beds. A heat pump provides efficient heating, air conditioning, and dehumidification, with remote access for year round comfort. Bright, open interior with enclosed, window lined porch featuring dining for 6 and a large sectional. Primary bedroom with a king bed and a second bedroom with triple bunk (double over single). Outdoor amenities include a 12' dock, private boat launch, waterside fire pit, and natural vegetation for added privacy. Generous parking. Granny Kent is a spring fed, quiet pond known for its clear water and recreational opportunity, with no public access for a peaceful setting.
Property Information
Property Type
Residential
Sub-Type
Single Family Residence
Style
Camp
Living Area
1,196 sq ft
Lot Size
0.60 acres
Zoning
Shoreland
Days on Market
55
MLS® Listing#
1656167
Property Features
Interior
Appliances
Cooling
Heating
Flooring
Parking
Lot Features
Construction
Foundation
Roof
Other Structures
Sewer
Water Source
Financial Details
HOA
None
Annual Taxes
$2,814
Tax year 2025
Parcel Number
SHAP-000039-000044
Affordability Calculator
$109,980
Estimated monthly payment
$2,927/mo
Principal $439,920 · Est. interest $613,728 over 30 yrs
Neighborhood Market Statistics
How this home compares to active listings in Shapleigh, ME
- $517,647
- Median Listing Price
- 107
- Median Days on Market
- 1,173
- Median Sq Ft
- $422
- Median Price / Sq Ft
- 28
- Active Listings
- This home’s price is 6% above the area median.
- Its price per sq ft is 9% above the area median.
Market statistics compiled from active EXIT Realty® and MLS listings in Shapleigh, ME.
Location
- 9 Duckling Road, Shapleigh, ME 04076
Getting Around
Points of Interest in Shapleigh, ME
Showing the Shapleigh area map.
Nearby Schools
Line Elementary
Elementary · 2.9 mi away
Spurwink School
School · 3.5 mi away
Shapleigh Memorial School
Elementary · 5.6 mi away
Waterboro Elementary School
Elementary · 6.8 mi away
Massabesic Middle School
Secondary · 6.9 mi away
10 Acre Wood Day Care
School · 7.0 mi away
Ossipee Valley Christian School
School · 7.6 mi away
Massabesic High School
Secondary · 7.7 mi away
Rsu 57
School · 7.8 mi away
Acton Elementary School
Elementary · 7.9 mi away
Maplestone
School · 9.2 mi away
H B Emery School
Elementary · 10.2 mi away
First Friends Nursery School/Michelle Lord
School · 10.2 mi away
Hazel Mac Brien Nursery School
Elementary · 10.6 mi away
Paul Elementary School
Elementary · 10.8 mi away
Carl J Lamb School
Elementary · 10.9 mi away
Sanford High School
Secondary · 11.3 mi away
Sanford Middle School
Secondary · 11.3 mi away
Sanford Regional Vocational Center
School · 11.3 mi away
Willard School
Elementary · 11.4 mi away
Commute Calculator
Nearby Homes


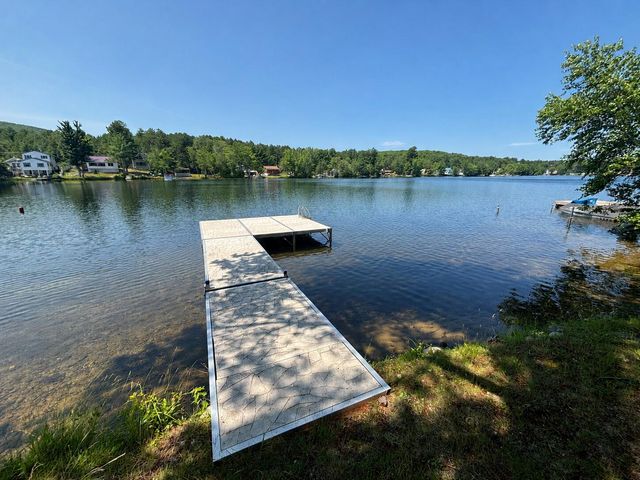
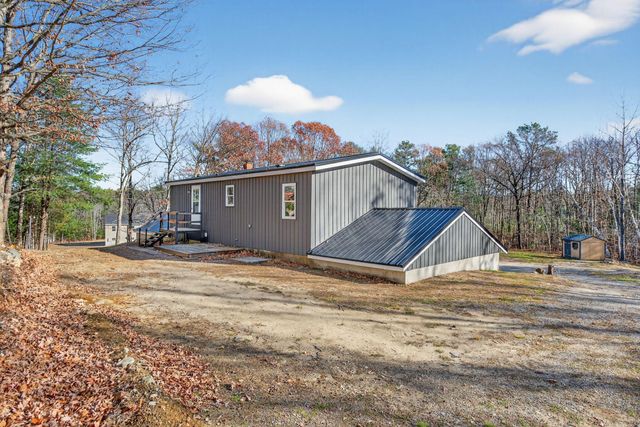

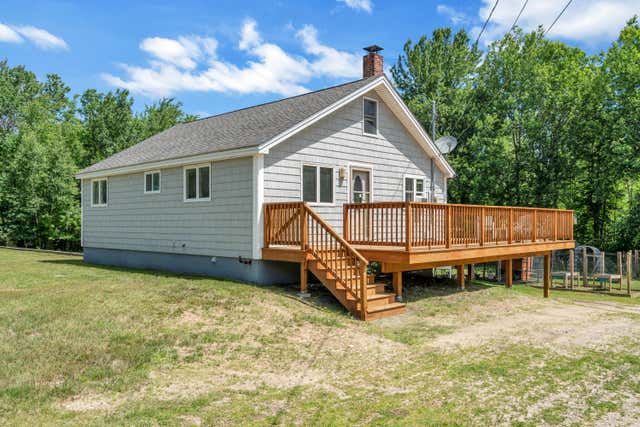
Similar Homes Nearby


Similar Home Values
Comparable nearby listings and their asking prices.
| Address | Price | Beds | Baths | Sq Ft |
|---|---|---|---|---|
| 19 Rodrigue Lane, Shapleigh, ME | $394,000 | 2 | 1 | 1,120 |
| 59 Kettle Pond Road 14, Shapleigh, ME | $435,000 | 3 | 1 | 1,440 |
| 59 Kettle Pond Road 14, Shapleigh, ME | $445,000 | 3 | 1 | 1,440 |
| 107 31st Street, Shapleigh, ME | $449,000 | 2 | 2 | 1,150 |
| 34 Swan Circle, Shapleigh, ME | $450,000 | 3 | 2 | 1,504 |
| 590 Newfield Road, Shapleigh, ME | $459,000 | 3 | 3 | 1,453 |


