

34 Swan Circle, Shapleigh, ME 04076
York County
Key Facts
Description
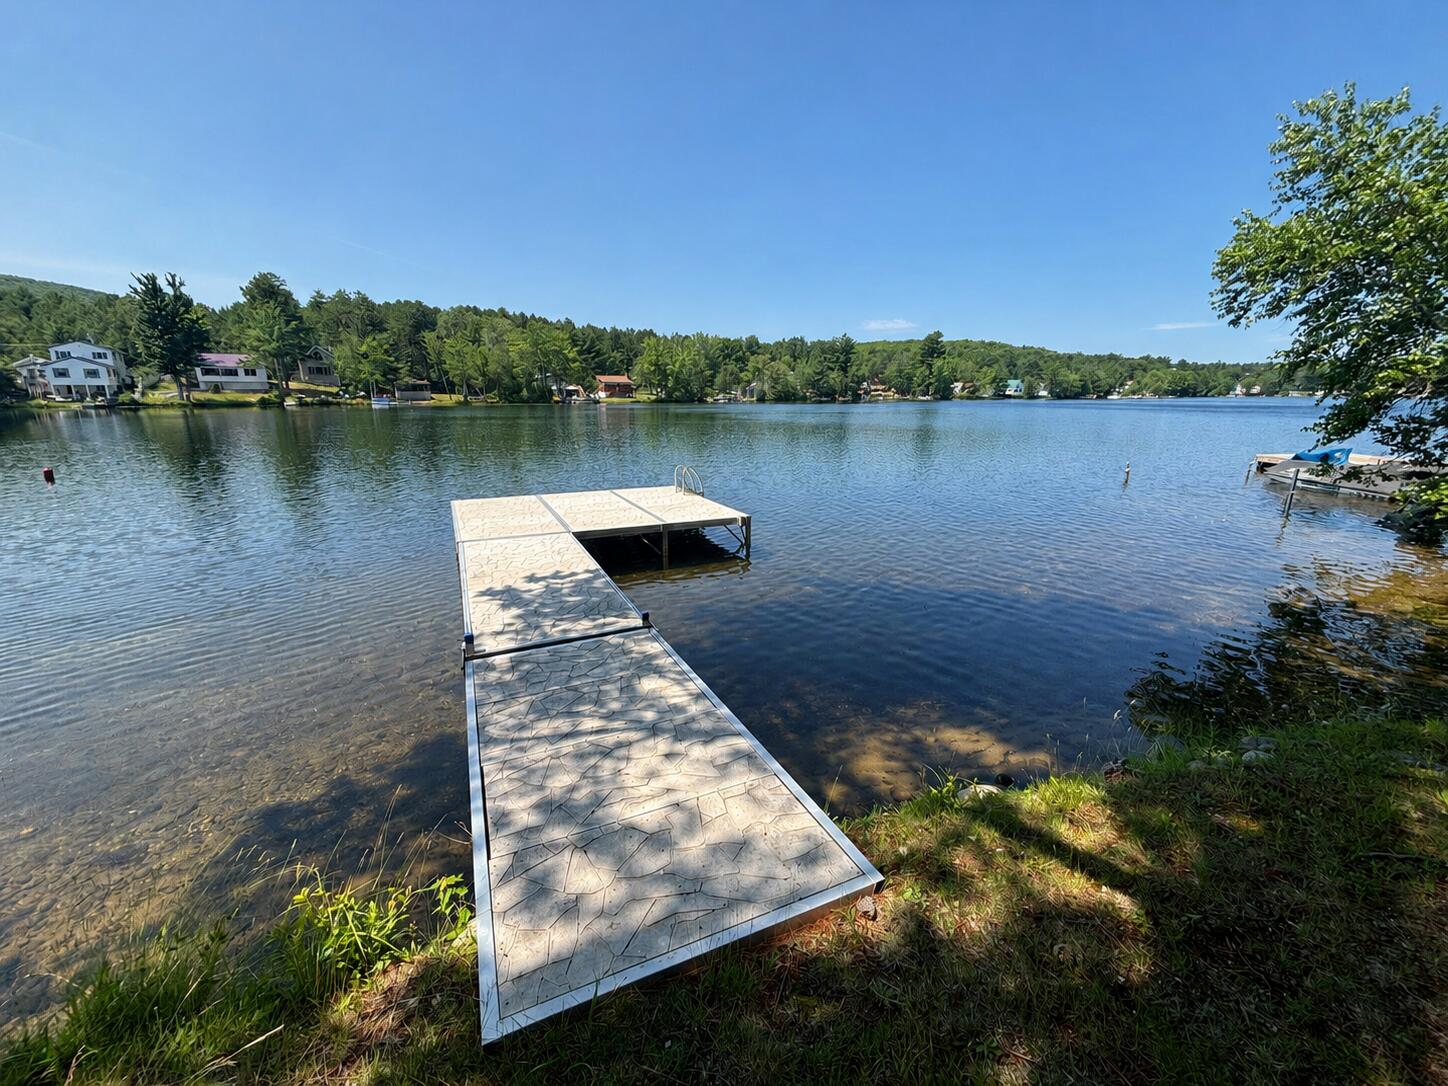
Stunning cottage home situated on .21 acres with owned waterfront on Granny Kent Pond! This is a perfect getaway on a nice and clean 52-acre spring-fed pond, known for its beautiful water clarity and warmwater fishing. Impressive water views, sunsets, and a sandy beach area to enjoy all your summer fun. This home has been well maintained and updated through the years. This is considered 3-season, but with proper insulation or burying the water lines deeper, could easily be converted to full-time use as a heat pump and ventilation system has been installed. Full, finished basement area with an open concept living room, dining area, and kitchen with a half bath in the utility room. Double doors leading out to the glassed-in OR screened-in three season sunroom overlooking the backyard to the water. Head upstairs to the spacious bedroom area that includes a full and large bathroom, two spacious bedrooms, and an oversized bedroom with bonus area that overlooks the pond. Additional patio area, composite decking, picnic area, firepit, and more to enjoy the lovely outdoors and gorgeous views. Whole home generator, docking system, canoe, and all appliances and furniture will be conveyed. You literally can just move right in! Don't wait, come check it out before it is gone!
Property Information
Property Type
Residential
Sub-Type
Single Family Residence
Style
Other
Year Built
1961
Living Area
1,504 sq ft
Lot Size
0.21 acres
Zoning
Shoreland
MLS® Listing#
1670088
Property Features
Appliances
Cooling
Heating
Flooring
Basement
Parking
Laundry
Patio
Lot Features
Construction
Foundation
Roof
Utilities
Sewer
Water Source
Rooms
- Basement
- Bedroom 1First
- Bedroom 2First
- Bedroom 3First
- KitchenBasement
- Living RoomBasement
Financial Details
HOA
None
Annual Taxes
$3,134
Tax year 2025
Affordability Calculator
$90,000
Estimated monthly payment
$2,395/mo
Principal $360,000 · Est. interest $502,232 over 30 yrs
Location
- 34 Swan Circle, Shapleigh, ME 04076
Points of Interest in Shapleigh, ME
Showing the Shapleigh area map.
Nearby Schools
Line Elementary
Elementary · 2.9 mi away
Spurwink School
School · 3.5 mi away
Shapleigh Memorial School
Elementary · 5.6 mi away
Waterboro Elementary School
Elementary · 6.9 mi away
10 Acre Wood Day Care
School · 6.9 mi away
Massabesic Middle School
Secondary · 7.0 mi away
Ossipee Valley Christian School
School · 7.6 mi away
Massabesic High School
Secondary · 7.8 mi away
Rsu 57
School · 7.9 mi away
Acton Elementary School
Elementary · 8.0 mi away
Maplestone
School · 9.3 mi away
H B Emery School
Elementary · 10.2 mi away
First Friends Nursery School/Michelle Lord
School · 10.3 mi away
Hazel Mac Brien Nursery School
Elementary · 10.6 mi away
Paul Elementary School
Elementary · 10.8 mi away
Carl J Lamb School
Elementary · 10.9 mi away
Sanford High School
Secondary · 11.4 mi away
Sanford Middle School
Secondary · 11.4 mi away
Sanford Regional Vocational Center
School · 11.4 mi away
Willard School
Elementary · 11.4 mi away
Commute Calculator
Nearby Homes



Similar Homes Nearby
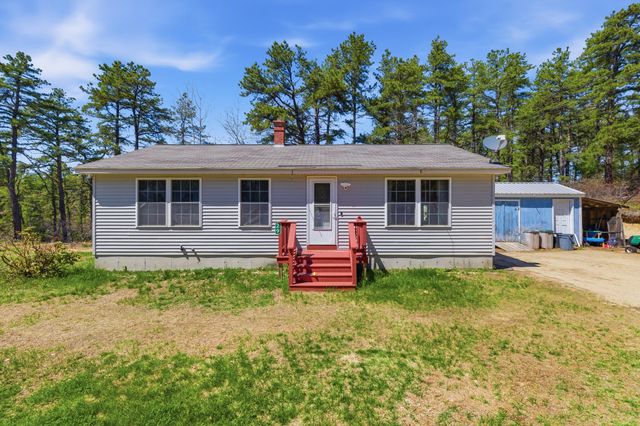


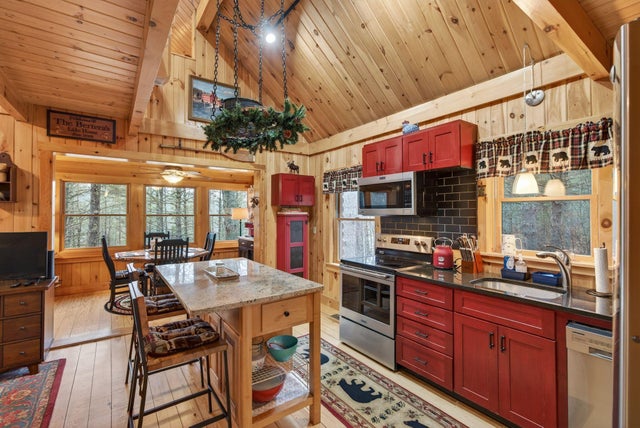
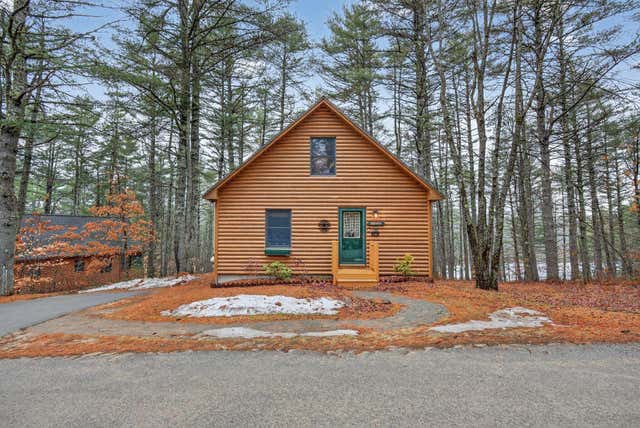
Similar Home Values
Comparable nearby listings and their asking prices.
| Address | Price | Beds | Baths | Sq Ft |
|---|---|---|---|---|
| 29 Ridge Road, Shapleigh, ME | $349,999 | 3 | 1 | 960 |
| 85 Dogwood Drive, Shapleigh, ME | $359,000 | 2 | 1 | 960 |
| 497 Back Road, Shapleigh, ME | $384,900 | 2 | 1 | 1,008 |
| 19 Rodrigue Lane, Shapleigh, ME | $394,000 | 2 | 1 | 1,120 |
| 59 Kettle Pond Road 14, Shapleigh, ME | $435,000 | 3 | 1 | 1,440 |
| 59 Kettle Pond Road 14, Shapleigh, ME | $445,000 | 3 | 1 | 1,440 |
Moving Cost Estimate
EXIT Agents in Shapleigh


