

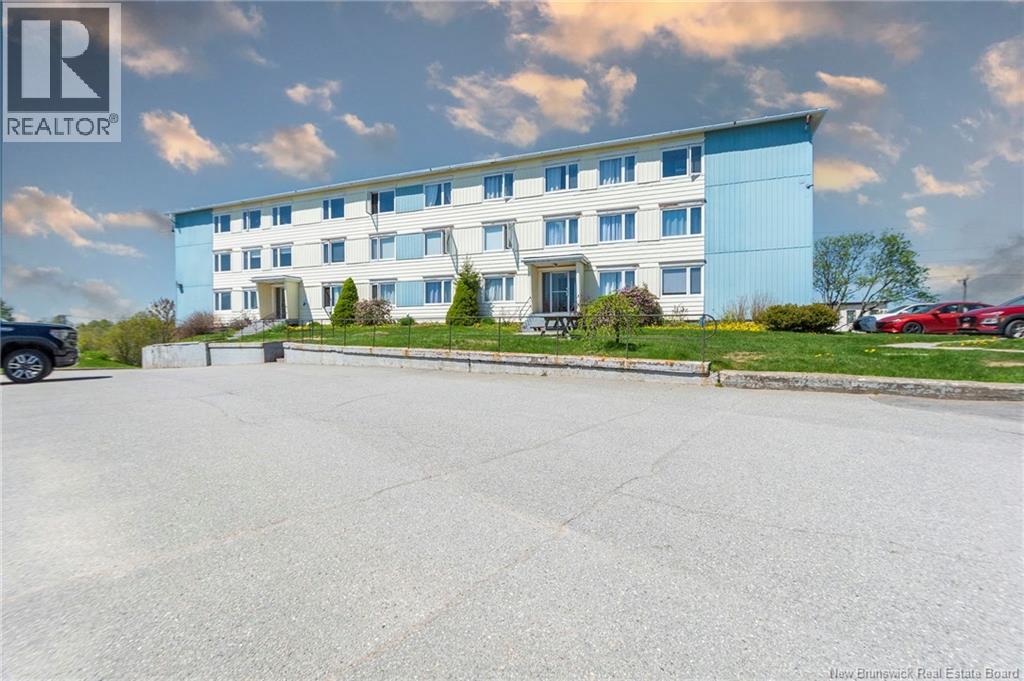
500 Douglas Avenue Unit# A33, Saint John, NB E2K1E7
Key Facts
Description
Welcome to Fallsview Terrace, where this completely renovated fully furnished top floor one bedroom condo delivers bright living space, a peaceful setting with no units above, and a lovely view of the St. John River. The layout features new water proof engineered luxury flooring along with a brand new appliances including a built in washer and dryer , custom granite counter tops and ceramic tile through out the kitchen and bathrooms. There was a new breaker panel installed with brand new pot lights ,plugs, outlets etc. The monthly condo fee of 355.18 covers heat, electricity, water and sewer, garbage pickup, and snow removal which keeps ongoing costs predictable and easy to manage. Residents have access to common laundry facilities and a personal storage unit, and the building itself is known for being well maintained and comfortable. This is a solid opportunity for anyone looking for an affordable and low maintenance home in a convenient location or a great investment if you are looking to expand your rental portfolio. Call today to inquire on this gem. (id:31684)
Property Information
Property Type
Residential
Sub-Type
Condominium
Living Area
543 sq ft
Ownership
Condominium
Listing #
NB140361
Property Features
- Heating:
- Hot Water, Natural Gas
- Flooring:
- Wood
- Sewer:
- Public Sewer
Rooms
- Bathroom 17'10'' x 4'11''Third
- Bedroom 112'8'' x 10'1''Third
- Kitchen11'6'' x 6'2''Third
- Living Room15'6'' x 12'8''Third
HOA & Tax
- HOA:
- CA$355/Monthly
Affordability Calculator
$33,800
Estimated monthly payment
$899/mo
Principal $135,200 · Est. interest $188,616 over 30 yrs
Neighborhood Market Statistics
How this home compares to active listings in Saint John, NB
- CA$343,000
- Median Listing Price
- 49
- Median Days on Market
- 1,920
- Median Sq Ft
- CA$193
- Median Price / Sq Ft
- 449
- Active Listings
- This home’s price is 51% below the area median.
- Its price per sq ft is 61% above the area median.
Market statistics compiled from active EXIT Realty® and MLS listings in Saint John, NB.
Location
- 500 Douglas Avenue Unit# A33, Saint John, NB E2K1E7
Nearby Schools
Harbour View High School
Secondary · 0.5 km away
Little Harvard Early Learning Centre
School · 0.9 km away
Beaconsfield Middle School
School · 1.2 km away
Seaside Park Elementary School
Elementary · 1.3 km away
Divine Mercy Catholic School
School · 1.4 km away
Saint Rose School
Elementary · 1.6 km away
Barnhill Memorial School
Elementary · 1.7 km away
Butterflies & Bumblebees Daycare
School · 1.8 km away
Saint John High School
Secondary · 2.1 km away
St. Malachy's Memorial High School
Secondary · 2.6 km away
Princess Elizabeth School
School · 2.7 km away
St John the Baptist King Edward School
School · 2.8 km away
Prince Charles School
School · 3.0 km away
Hazen White-St Francis
Elementary · 3.7 km away
Anglophone South School District
Secondary · 4.2 km away
Millidgeville North School
School · 4.2 km away
Centre Scolaire Samuel-de-Champlain
School · 4.4 km away
Bayside Middle School
School · 4.4 km away
Island View School
Elementary · 4.6 km away
Bayview School
Elementary · 5.1 km away
Commute Calculator
Nearby Homes
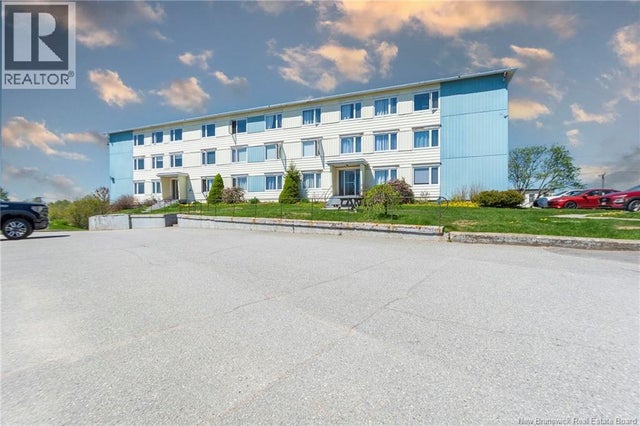
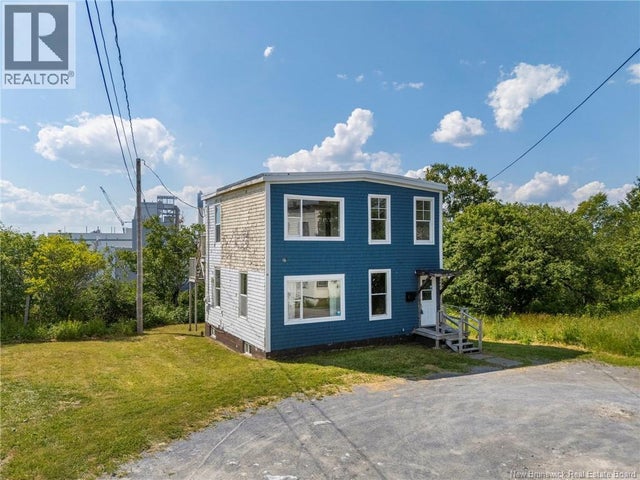


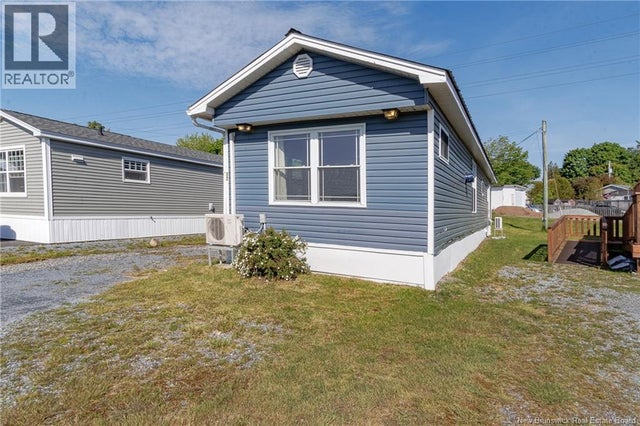
Similar Homes Nearby

Moving Cost Estimate
EXIT Agents in Saint John



Listing Courtesy: Royal LePage Atlantic
Data Terms of Use
This website is operated by Royal LePage Atlantic, a brokerage who is a member of The Canadian Real Estate Association (CREA). The content on this website is owned or controlled by CREA. By accessing this website, the user agrees to be bound by these terms of use as amended from time to time, and agrees that these terms of use constitute a binding contract between the user, Royal LePage Atlantic, and CREA.
Copyright
The content on this website is protected by copyright and other laws, and is intended solely for the private, non-commercial use by individuals. Any other reproduction, distribution or use of the content, in whole or in part, is specifically prohibited. Prohibited uses include commercial use, “screen scraping”, “database scraping”, and any other activity intended to collect, store, reorganize or manipulate the content of this website.
Trademarks
REALTOR®, REALTORS®, and the REALTOR® logo are certification marks that are owned by REALTOR® Canada Inc. and licensed exclusively to The Canadian Real Estate Association (CREA). These certification marks identify real estate professionals who are members of CREA and who must abide by CREA’s By-Laws, Rules, and the REALTOR® Code. The MLS® trademark and the MLS® logo are owned by CREA and identify the professional real estate services provided by members of CREA.
Liability and Warranty Disclaimer
The information contained on this website is based in whole or in part on information that is provided by members of CREA, who are responsible for its accuracy. CREA reproduces and distributes this information as a service for its members, and assumes no responsibility for its completeness or accuracy.
Amendments
Royal LePage Atlantic may at any time amend these Terms of Use by updating this posting. All users of this site are bound by these amendments should they wish to continue accessing the website, and should therefore periodically visit this page to review any and all such amendments.