

125 Dubonnet Trail, Green Lake Township, MI 49643
METES & BOUNDS · GrandTraverse County
Key Facts
Description
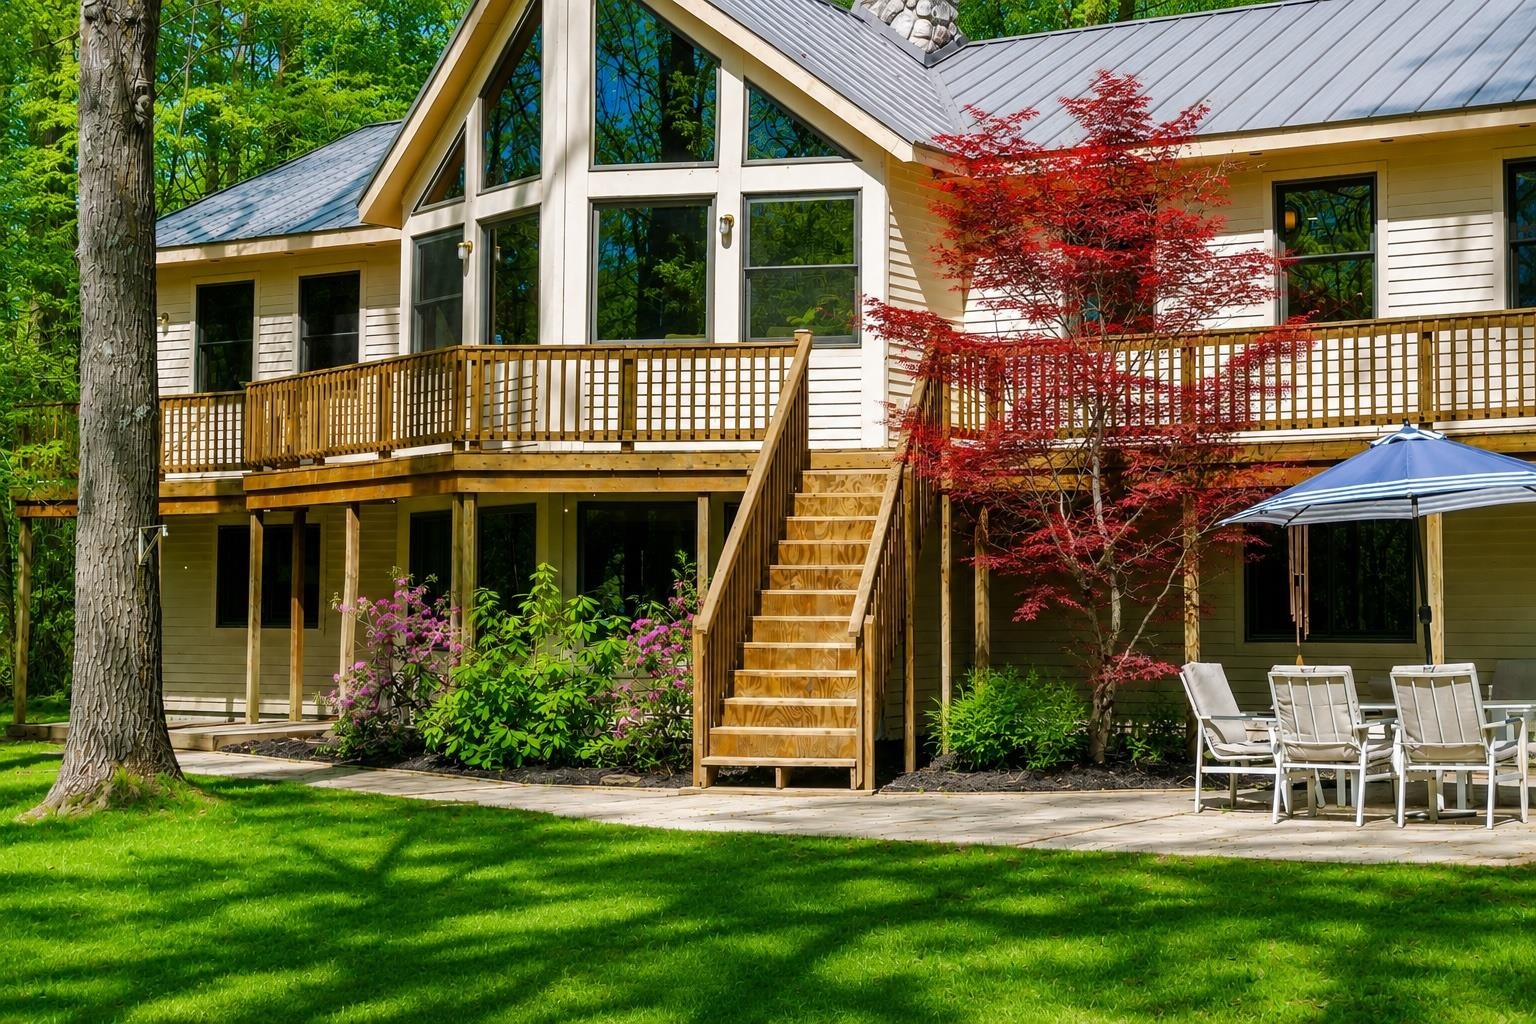
Spacious 5-bedroom, 3-bath home on 5.97 acres. Located within walking distance to approximately 600 acres of state land, and just minutes from Lake Dubonnet and Traverse City, this property offers a desirable blend of privacy and convenience. The home features a newly updated kitchen, steel roof installed in 2020, and an inviting main living area with vaulted ceilings, expansive picture windows with custom geometric gable windows above, abundant natural light, and a stunning wood-burning fireplace with a beautiful stone chase extending to the peak of the ceiling. Outdoor living includes an expansive deck and patio area with plenty of room to stretch out. The attached garage is equipped with 220 amp service, while the 24 x 24 barn offers water and electric, providing excellent flexibility for horses, storage, hobbies, workshop space, or additional use.
Property Information
Property Type
Residential
Sub-Type
Single Family Residence
Style
RaisedRanch
Year Built
1994
Living Area
2,798 sq ft
Lot Size
5.97 acres
Lot Dimensions
622x710x878x110
Garage Spaces
2
Days on Market
48
MLS® Listing#
78080068118
Property Features
- Interior:
- Cathedral Ceiling(s), Walk-In Closet(s)
- Appliances:
- Electric Water Heater, Dishwasher, Dryer, Microwave, Oven, Refrigerator, Range, Washer
- Cooling:
- Ceiling Fan(s), Central Air
- Heating:
- Forced Air, Propane
- Basement:
- Concrete, Finished, Full, Walk-Out Access
- Parking:
- Garage, Garage Door Opener
- Patio:
- Deck, Patio, Porch
- Lot Features:
- Wooded
- Construction:
- Wood Siding
- Foundation:
- Slab
- Windows:
- Window Treatments
- Other Structures:
- Barn(s)
- Sewer:
- Septic Tank
- Water Source:
- Private, Well
Rooms
- Bedroom 123.0 x 13.0Main
- Bedroom 214.0 x 10.0Main
- Bedroom 312.0 x 11.0Lower
- Bedroom 413.0 x 12.0Lower
- Dining Room14.0 x 10.0Main
- Family Room23.0 x 19.0Lower
- Kitchen17.0 x 8.0Main
- Laundry10.0 x 6.0Upper
- Living Room23.0 x 20.0Main
HOA & Tax
- Annual Tax:
- $4,031
- Assessed Value:
- $154,595
- Parcel #:
- 0700400420
Affordability Calculator
$129,800
Estimated monthly payment
$3,454/mo
Principal $519,200 · Est. interest $724,330 over 30 yrs
Location
- 125 Dubonnet Trail, Green Lake Township, MI 49643
Nearby Schools
Westwoods Elementary School
Elementary · 1.7 mi away
Interlochen Elementary School
Elementary · 3.0 mi away
Mallory-Towsley Center for Arts Leadership
School · 3.5 mi away
Silver Lake Elementary School
Elementary · 3.6 mi away
Lake Ann Elementary School
Elementary · 4.1 mi away
Long Lake Elementary School
Elementary · 4.7 mi away
Blair Elementary School
Elementary · 4.8 mi away
Bay Area Adventure School
School · 5.7 mi away
The Children's House
Elementary · 5.8 mi away
West Senior High School
Secondary · 5.8 mi away
Bright Beginnings Preschool
Elementary · 6.7 mi away
West Middle School
Secondary · 6.8 mi away
Traverse City Area Public Schools Operations
School · 7.1 mi away
Sabin Elementary School
Elementary · 7.2 mi away
Tcaps Montessori School
Elementary · 7.2 mi away
Greenspire School
Secondary · 7.4 mi away
Traverse Bay Area Isd
School · 7.5 mi away
New Campus Center
School · 7.5 mi away
Trinity Lutheran Church & School, LCMS
Elementary · 8.1 mi away
Glenn Loomis Elementary School
Elementary · 8.1 mi away
Commute Calculator
Nearby Homes


Similar Homes Nearby

Moving Cost Estimate
EXIT Agents in Green Lake Township


Listing Courtesy: REO-TCFront-233021 - 2319479800
The accuracy of all information, regardless of source, is not guaranteed or warranted. All information should be independently verified. Any use of search facilities of data on the site, other than by a consumer looking to purchase real estate, is prohibited.