

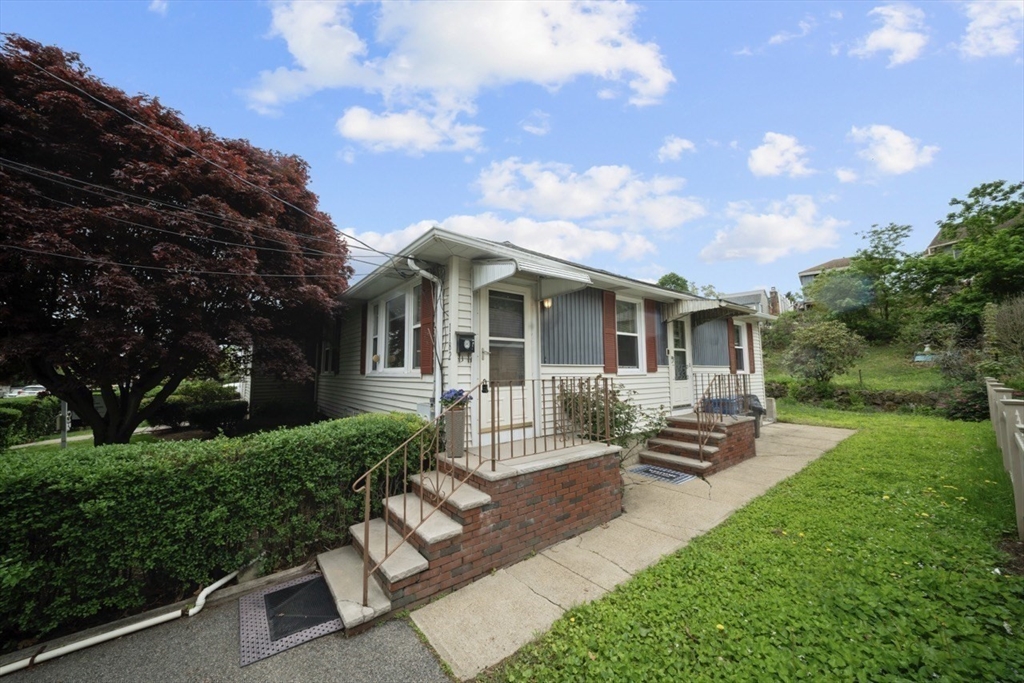
1180 Main Street 2, Waltham, MA 02451
Middlesex County
Key Facts
Description
Newly Landscaped! Rare duplex-style condo in Waltham-this charming unit features a unique layout & endless customization potential. The main level begins with a spacious living room filled with natural light, perfect for entertaining & creating memories! Adjacent is the updated eat-in kitchen, showcasing granite countertops, a stylish tiled backsplash & a dining area ideal for family meals. Down the hall, you’ll find 2 generously sized bedrooms, each offering ample closet space & comfort. The well-maintained bathroom features a tile tub/shower, new vanity mirror & bidet for added convenience. The exclusive, partially finished basement extends your living space, featuring laundry hookups, a wet bar & walkout access to a private backyard with parking. This outdoor oasis is surrounded by lush landscaping & fruit trees, ideal for relaxation or gatherings. Conveniently located for commuters: quick access to Boston via highways or public trans- this property blends modern living with charm!
Property Information
Property Type
Residential
Sub-Type
Condominium
Structure Type
Townhouse / Duplex
Year Built
1956
Stories
2
Living Area
1,765 sq ft
Lot Size
0.22 acres
Parking Spaces
1
Zoning
102
Days on Market
54
MLS® Listing#
73519747
Property Features
Interior
Exterior
Appliances
Cooling
Heating
Flooring
Parking
Laundry
Patio
Fencing
Lot Features
Construction
Roof
Windows
Community
Sewer
Water Source
Rooms
- Bathroom 1First
- Bedroom 2First
- Dining RoomFirst
- KitchenFirst
- Living RoomFirst
- Master BedroomFirst
Schools
- Elementary:
- Plympton
- Middle:
- Kennedy
- High:
- Waltham High (Newly Built)
Financial Details
Annual Taxes
$4,059
Tax year 2026
Assessed Value
$385,100
Parcel Number
5267850
Directions
From I-90 take exit for Main St. Head South (right side)
Affordability Calculator
$113,980
Estimated monthly payment
$3,033/mo
Principal $455,920 · Est. interest $636,049 over 30 yrs
Neighborhood Market Statistics
How this home compares to active listings in Waltham, MA
- $900,000
- Median Listing Price
- 49
- Median Days on Market
- 2,218
- Median Sq Ft
- $449
- Median Price / Sq Ft
- 72
- Active Listings
- This home’s price is 37% below the area median.
- Its price per sq ft is 28% below the area median.
Market statistics compiled from active EXIT Realty® and MLS listings in Waltham, MA.
Location
Map is currently unavailable for this location.
Points of Interest in Waltham, MA
Showing the Waltham area map.
Commute Calculator
Nearby Homes


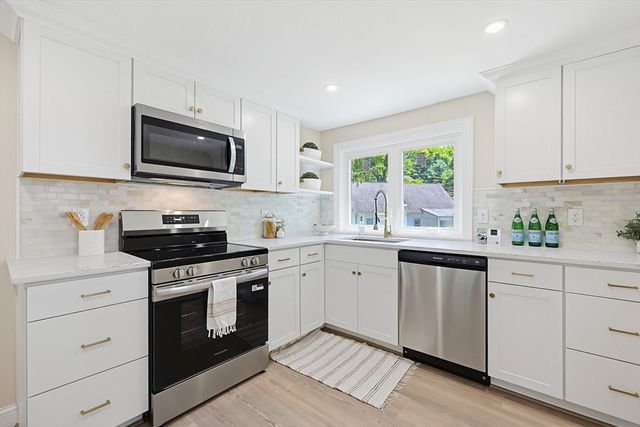


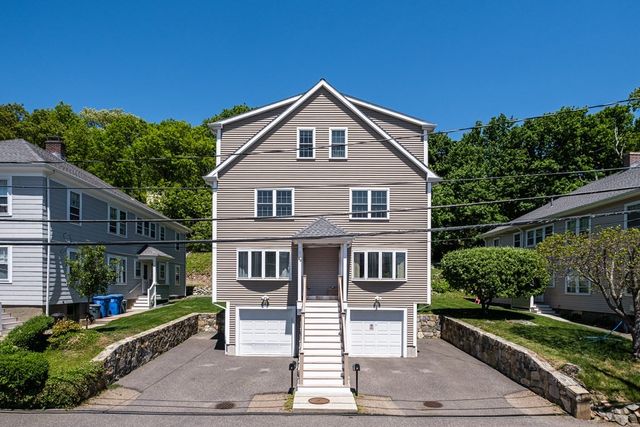
Similar Homes Nearby


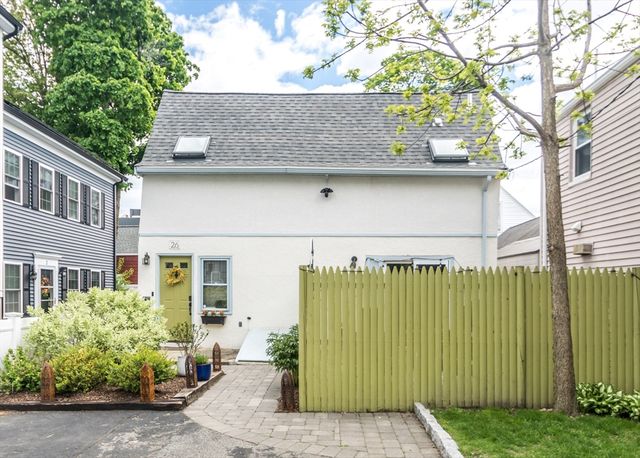


Similar Home Values
Comparable nearby listings and their asking prices.
| Address | Price | Beds | Baths | Sq Ft |
|---|---|---|---|---|
| 16 Winter 26C, Waltham, MA | $440,000 | 2 | 2 | 1,000 |
| 218 Calvary Street 2, Waltham, MA | $499,900 | 3 | 1 | 865 |
| 26 Cross Street, Waltham, MA | $539,900 | 1 | 1 | 871 |
| 94 Cushing 3, Waltham, MA | $549,000 | 3 | 1 | 892 |
| 92 Brown Street 5, Waltham, MA | $559,900 | 3 | 2 | 800 |
| 231 Lowell Street 2, Waltham, MA | $569,900 | 2 | 1 | 973 |
Moving Cost Estimate
EXIT Agents in Waltham


Listing Courtesy: RE/MAX Preferred Properties - 6179690676
Presented by: Leah Rossi