

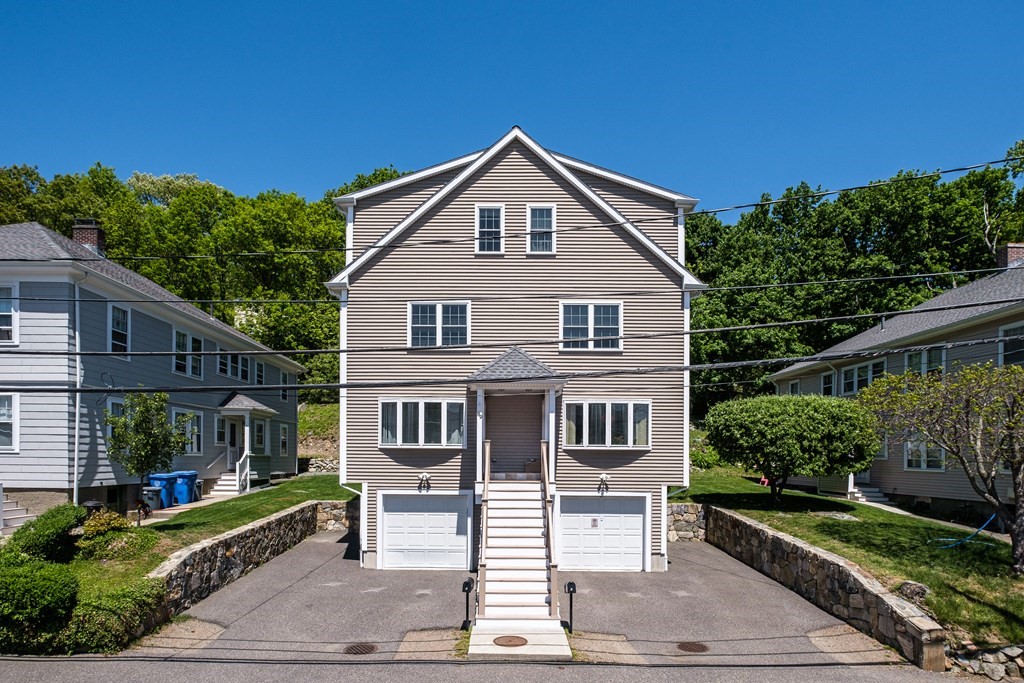
89 Overland 2, Waltham, MA 02451
Middlesex County
Key Facts
Description
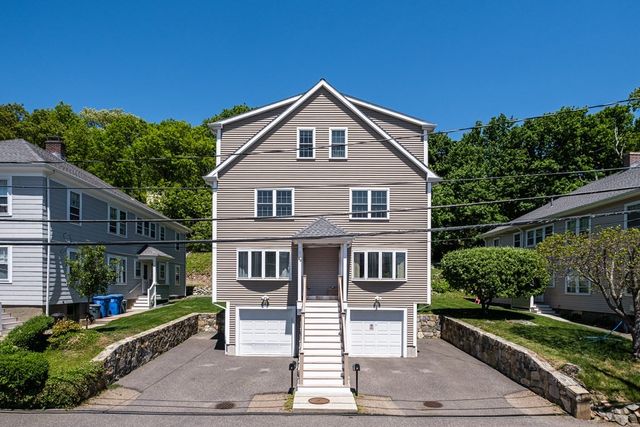
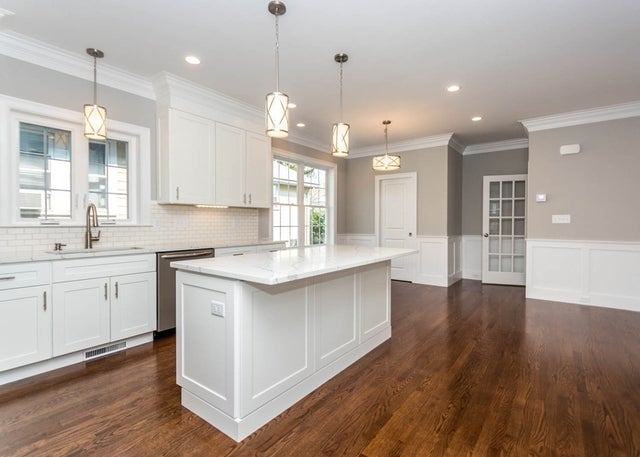
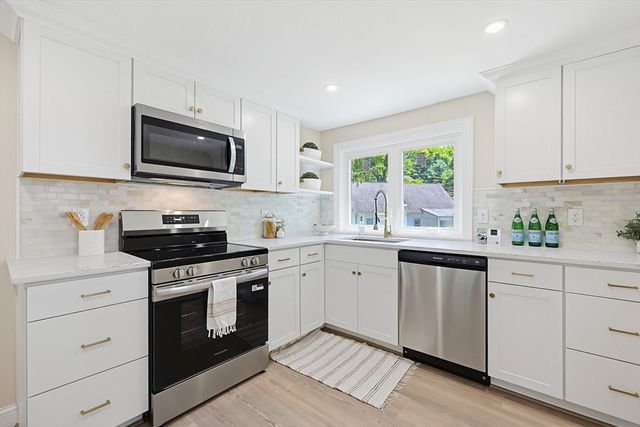
Available now! West end in high demand! Rent with furniture. Townhouse with huge walk in kitchen with a two door stainless steel refrigerator, dishwasher and microwave. The living room has access to direct sunlight and is incredibly spacious. Huge private master suite with two sinks, a beautiful bathtub and a walk in shower, hardwood flooring throughout the house, natural gas heating, central air, recess lighting, direct entry garage, patio, private yard, and more! 1 garage parking 1 outdoor parking! Market Basket, Chipotle, Starbucks, transit that goes down Main St, and the Fitchburg Line all accessible by car.
Property Information
Property Type
Residential Lease
Sub-Type
Condominium
Year Built
2012
Living Area
2,500 sq ft
Lot Size
2 sq ft
Garage Spaces
1
Parking Spaces
2
Days on Market
57
MLS® Listing#
73522997
Property Features
Appliances
Cooling
Heating
Financial Details
HOA
None
Parcel Number
4914481
Directions
See Google Map
Affordability Calculator
$800
Estimated monthly payment
$21/mo
Principal $3,200 · Est. interest $4,464 over 30 yrs
Neighborhood Market Statistics
How this home compares to active listings in Waltham, MA
- $933,333
- Median Listing Price
- 47
- Median Days on Market
- 2,276
- Median Sq Ft
- $449
- Median Price / Sq Ft
- 74
- Active Listings
- This home’s price is 100% below the area median.
- Its price per sq ft is 100% below the area median.
Market statistics compiled from active EXIT Realty® and MLS listings in Waltham, MA.
Location

Points of Interest in Waltham, MA
Showing the Waltham area map.
Nearby Schools
William F. Stanley Elementary School
Elementary · 0.7 mi away
Thomas R Plympton Elementary School
Elementary · 0.8 mi away
Goddard School
School · 1.0 mi away
Cambridge School of Weston
Secondary · 1.0 mi away
Philosophy Foundation
School · 1.1 mi away
Worcester House School
Elementary · 1.1 mi away
McDevitt Middle School
Secondary · 1.2 mi away
Znayka School
School · 1.2 mi away
Milestones
School · 1.2 mi away
Gifford School
Secondary · 1.3 mi away
Childrens Workshop
School · 1.5 mi away
Waltham Public Schools
School · 1.5 mi away
The Pixels and Polygons School
School · 1.6 mi away
Whittemore Elementary
Elementary · 1.6 mi away
Bright Elementary School
Elementary · 1.7 mi away
Kennedy Middle School
Secondary · 1.8 mi away
Waltham High School
Secondary · 1.8 mi away
Meadowbrook School
School · 1.8 mi away
Multicultural Teaching Institute
School · 1.8 mi away
C C Burr
Elementary · 1.9 mi away
Commute Calculator
Nearby Homes



Similar Homes Nearby
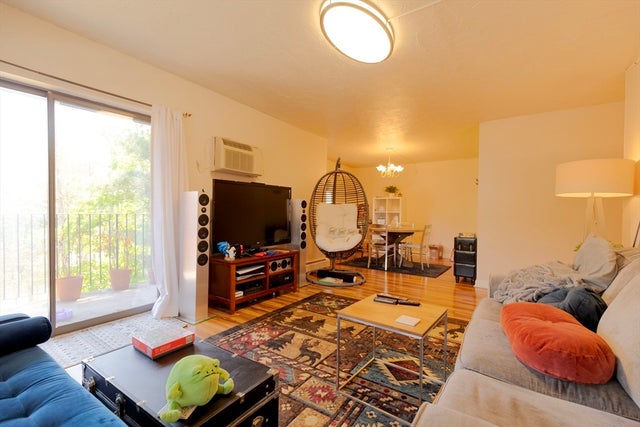

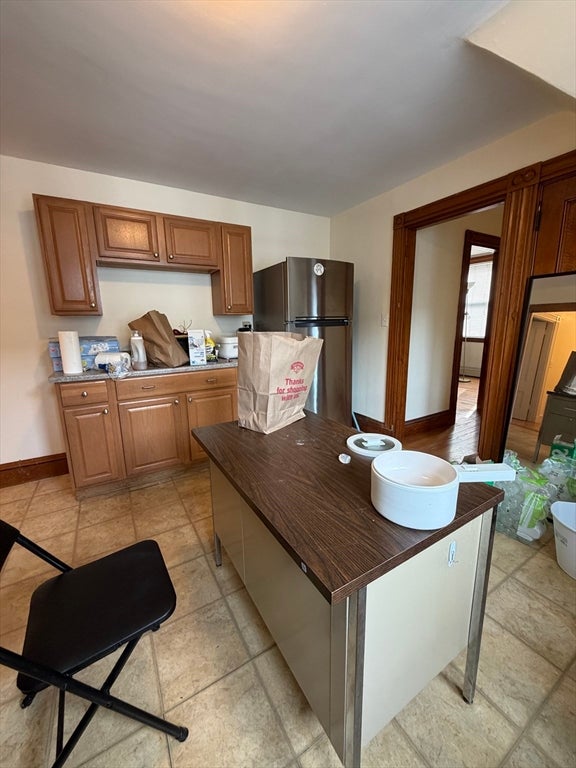


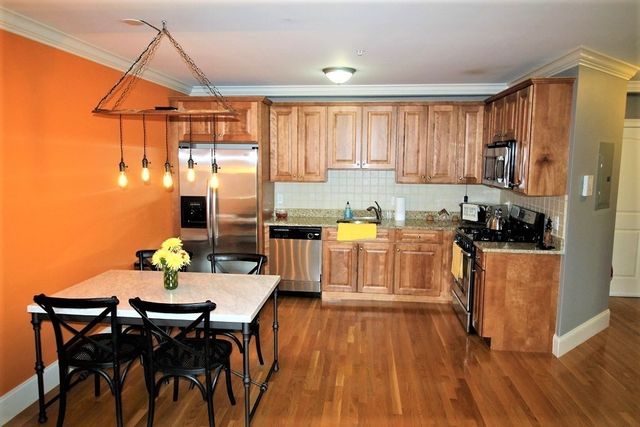
Similar Home Values
Comparable nearby listings and their asking prices.
| Address | Price | Beds | Baths | Sq Ft |
|---|---|---|---|---|
| 16 Winter St 42C, Waltham, MA | $2,800/mo | 2 | 2 | 1,060 |
| 151 Grove St 2, Waltham, MA | $2,800/mo | 2 | 1 | 900 |
| 35 Fiske St 3, Waltham, MA | $2,800/mo | 3 | 1 | 1,500 |
| 16 Winter 33C, Waltham, MA | $2,800/mo | 2 | 2 | 996 |
| 146 Willow Street 22, Waltham, MA | $2,825/mo | 2 | 1 | 950 |
| 255 Winter Street 307, Waltham, MA | $2,850/mo | 2 | 2 | 940 |
Moving Cost Estimate
EXIT Agents in Waltham


Listing Courtesy: Blue Ocean Realty, LLC - 6172065700
Presented by: Qian Zhang