

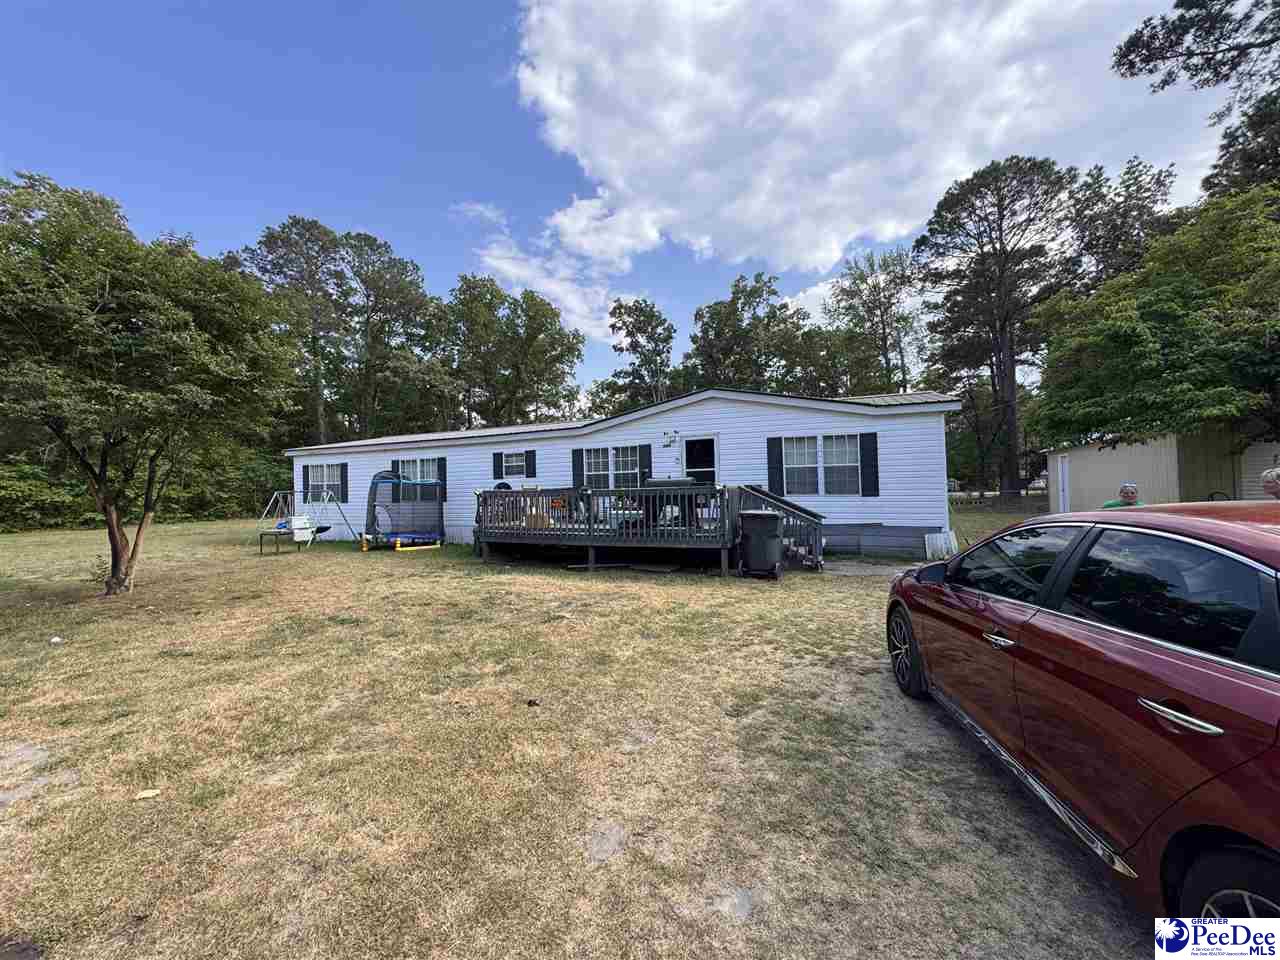
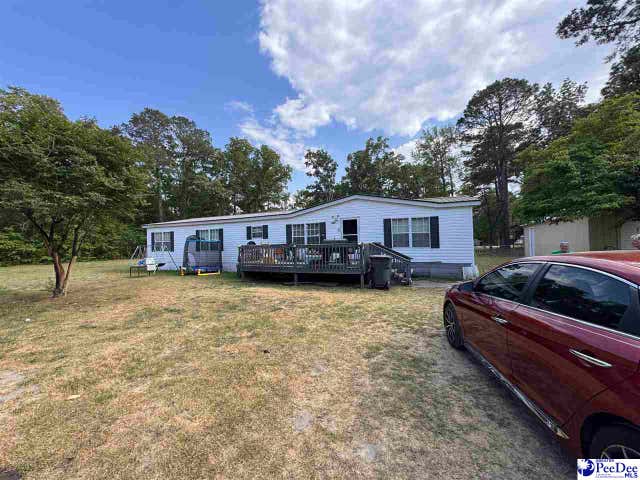
1080 Sugar creek Circle, Florence, SC 29501
SUGAR CREEK · Darlington County
Key Facts
Description
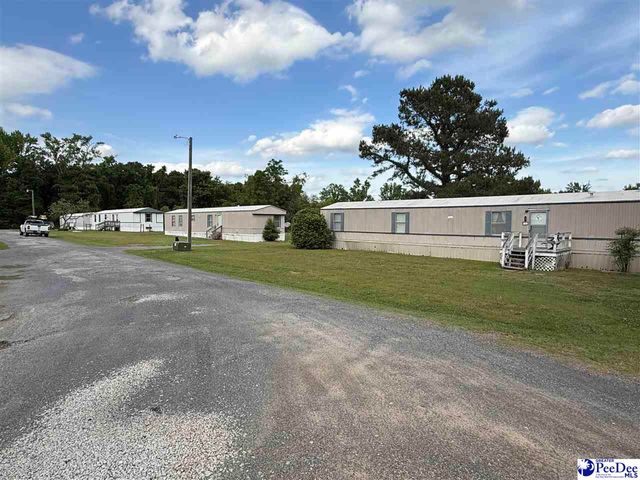
Spacious 4 bedrooms, 2 bath manufactured home situated on 0.75 acres. Built in 1997, this home offers plenty of room inside and out. The property includes a storage building, providing extra space for tools, lawn equipment or hobbies. Enjoy the privacy and flexibility of larger lot with room for outdoor activities, gardening, or future improvements. Great opportunity for an owner-occupant or investor. Property is being sold "AS IS".
Property Information
Property Type
Residential
Sub-Type
Mobile Home
Style
Mobile Home
Year Built
1997
Living Area
1,836 sq ft
Lot Size
0.75 acres
MLS® Listing#
2601705
Property Features
- Interior:
- Walk-In Closet(s)
- Exterior:
- Storage
- Appliances:
- Dishwasher, Microwave, Oven, Range, Refrigerator
- Cooling:
- Central Air, Ceiling Fan(s)
- Heating:
- Heat Pump
- Flooring:
- Carpet, Vinyl
- Fireplace:
- Living Room
- Basement:
- Crawl Space
- Construction:
- Vinyl Siding
- Roof:
- Metal
- Sewer:
- Septic Tank
- Water Source:
- Public
Schools
- Elementary:
- PATE/BROCKINGT
- Middle:
- DARLINGTON
- High:
- DARLINGTON
Affordability Calculator
$29,980
Estimated monthly payment
$798/mo
Principal $119,920 · Est. interest $167,299 over 30 yrs
Neighborhood Market Statistics
How this home compares to active listings in Florence, SC
- $286,905
- Median Listing Price
- 64
- Median Days on Market
- 1,809
- Median Sq Ft
- $148
- Median Price / Sq Ft
- 441
- Active Listings
- This home’s price is 48% below the area median.
- Its price per sq ft is 45% below the area median.
Market statistics compiled from active EXIT Realty® and MLS listings in Florence, SC.
Location
- 1080 Sugar creek Circle, Florence, SC 29501
Nearby Schools
Florence County School District
School · 2.8 mi away
John W. Moore Middle School
Secondary · 2.8 mi away
Lucy T. Davis Elementary
Elementary · 2.8 mi away
Brockington Elementary Magnet School
Elementary · 3.1 mi away
Cain Elementary School
Elementary · 3.2 mi away
Mayo High School
Secondary · 3.3 mi away
Pate Elementary School
Elementary · 3.5 mi away
St. Anthony Catholic School
School · 4.0 mi away
St. John's Elementary School
Elementary · 4.1 mi away
Trinity Collegiate School
Secondary · 4.1 mi away
West Florence High School
Secondary · 4.2 mi away
Brunson-Dargan Elementary School
Elementary · 4.3 mi away
Carver Elementary School
Elementary · 4.4 mi away
Ebenezer Weekday Ministry
School · 4.7 mi away
King's Academy
School · 4.9 mi away
Darlington High School
Secondary · 5.1 mi away
Darlington County School District
School · 5.2 mi away
Maranatha Christian School
School · 5.3 mi away
Florence County Alternative School
School · 5.3 mi away
Sneed Middle School
Secondary · 5.3 mi away
Commute Calculator
Nearby Homes


Similar Homes Nearby



Moving Cost Estimate
EXIT Agents in Florence


Listing Courtesy: Pam T Sherrill & Company - cell: 843-992-5491
Presented by: Shannon Pickens