

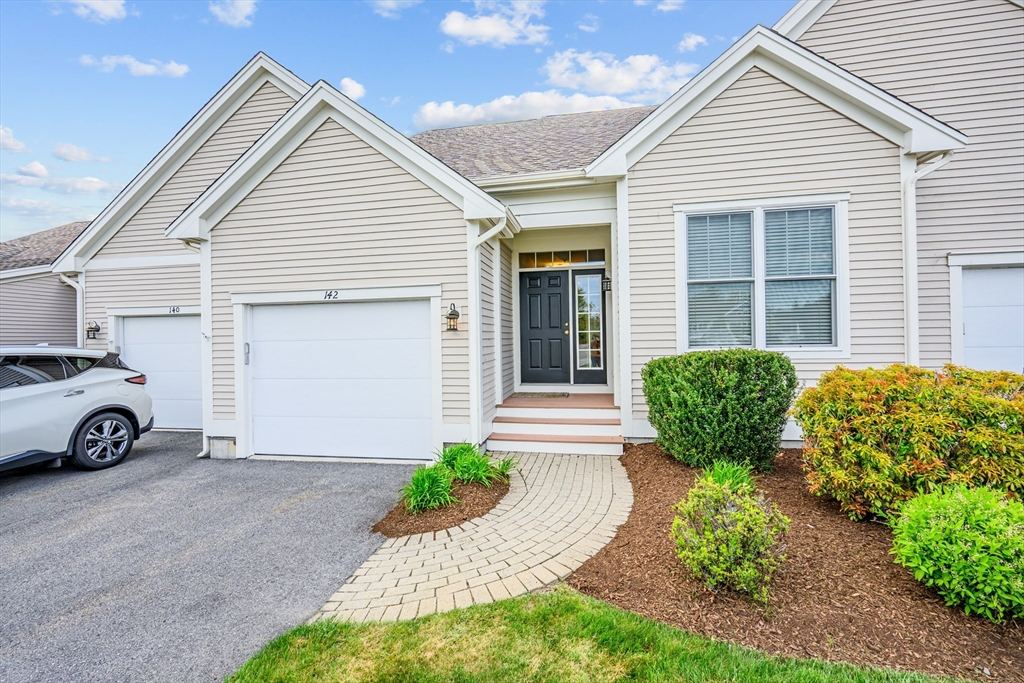
142 Leisure Green Dr 142, Mashpee, MA 02649
Barnstable County
Key Facts
Description
Experience elegance in this beautifully designed Centerville-style condo, located in the sought-after 55+ Southport community. Located just steps away from clubhouse & 1st hole this condo is tailored for comfort & style. Step into the expansive living room w/ soaring ceilings, gleaming hardwood floors, gas fireplace & built-ins creating a warm, inviting atmosphere. Just beyond, a 3 season porch offers tranquil views of lush conservation land, a perfect spot to unwind. The kitchen features SS appliances, granite counters, breakfast bar & ample cabinet storage. Retreat to the primary ensuite, your private sanctuary, complete w/ a custom walk-in closet, & the convenience of an adjacent laundry. A 2nd bedroom & full bath provide the perfect blend of flexibility & privacy for hosting. Need extra space? The finished w/o basement is a bright & airy bonus, boasting sliders that lead to a covered deck w/ peaceful wooded views.
Property Information
Property Type
Residential
Sub-Type
Condominium
Year Built
2016
Stories
1
Living Area
1,659 sq ft
Garage Spaces
1
Parking Spaces
1
Zoning
R40
Days on Market
20
MLS® Listing#
73519843
Property Features
Cooling
Heating
Sewer
Water Source
Financial Details
HOA
$940 / Monthly
Annual Taxes
$4,391
Tax year 2026
Assessed Value
$667,400
Parcel Number
M:65 B:35 L:492,4973207
Directions
southport entrance to right on leisure green, across from the clubhouse.
Affordability Calculator
$139,800
Estimated monthly payment
$3,720/mo
Principal $559,200 · Est. interest $780,134 over 30 yrs
Neighborhood Market Statistics
How this home compares to active listings in Mashpee, MA
- $885,714
- Median Listing Price
- 58
- Median Days on Market
- 1,838
- Median Sq Ft
- $525
- Median Price / Sq Ft
- 176
- Active Listings
- This home’s price is 21% below the area median.
- Its price per sq ft is 20% below the area median.
Market statistics compiled from active EXIT Realty® and MLS listings in Mashpee, MA.
Location
- 142 Leisure Green Dr 142, Mashpee, MA 02649
Points of Interest in Mashpee, MA
Showing the Mashpee area map.
Nearby Schools
Mashpee High School
Secondary · 0.6 mi away
Quashnet School
Elementary · 0.9 mi away
Kenneth C Coombs School
Elementary · 0.9 mi away
Town of Mashpee
Elementary · 0.9 mi away
Mashpee Creative Childrens Center
School · 2.4 mi away
Waldorf School of Cape Cod
School · 3.6 mi away
Heritage Christian Academy
School · 3.7 mi away
East Falmouth Elementary School
Elementary · 4.1 mi away
Forestdale Elementary School
Elementary · 5.1 mi away
Montessori Beginnings
Elementary · 5.4 mi away
Falmouth High School
Secondary · 5.5 mi away
Marstons Mills Elementary School
Elementary · 5.6 mi away
Magic Years Day Care
School · 5.6 mi away
Teaticket Park
School · 5.7 mi away
Falmouth Public Schools - Massachusetts
School · 5.7 mi away
Sandwich Montessori School
Elementary · 5.8 mi away
North Falmouth Elementary School
Elementary · 5.8 mi away
Bright Promises Pre School
School · 6.3 mi away
Cape Cod Academy
School · 6.4 mi away
West Falmouth Preschool
School · 6.6 mi away
Commute Calculator
Nearby Homes
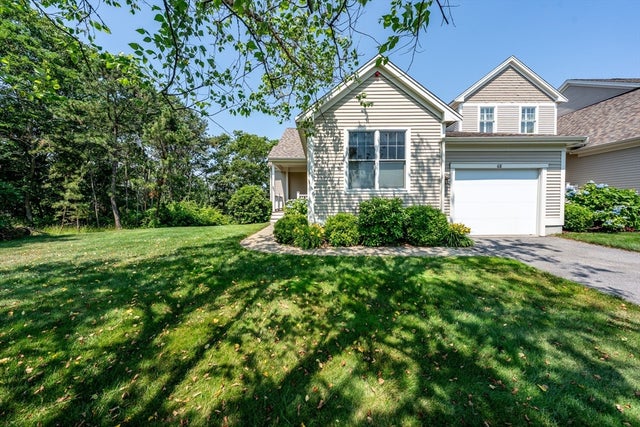
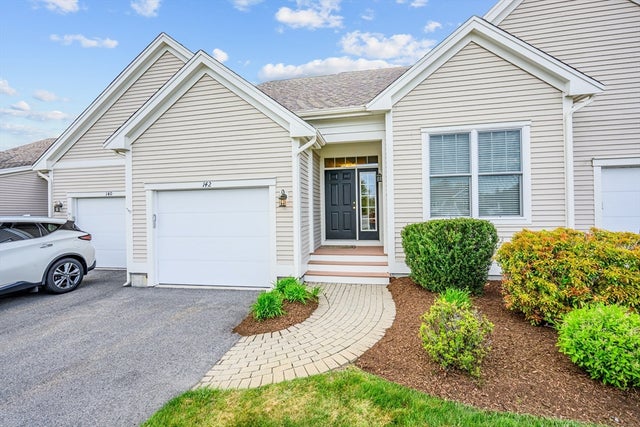

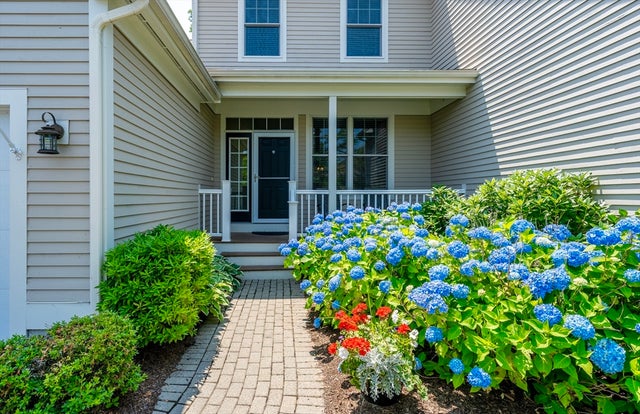

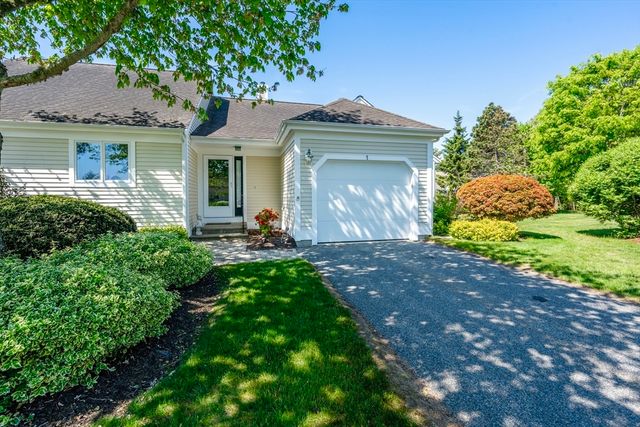
Similar Homes Nearby


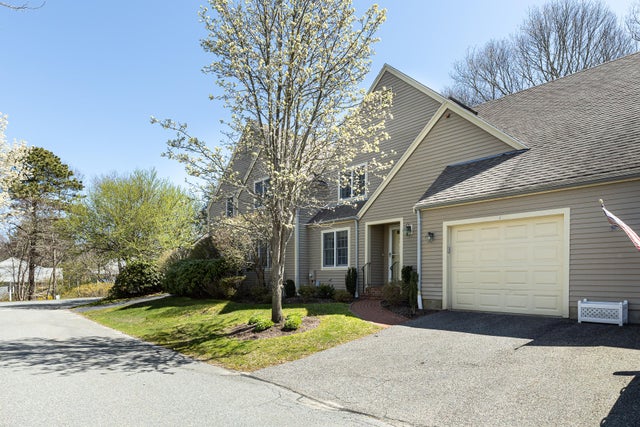
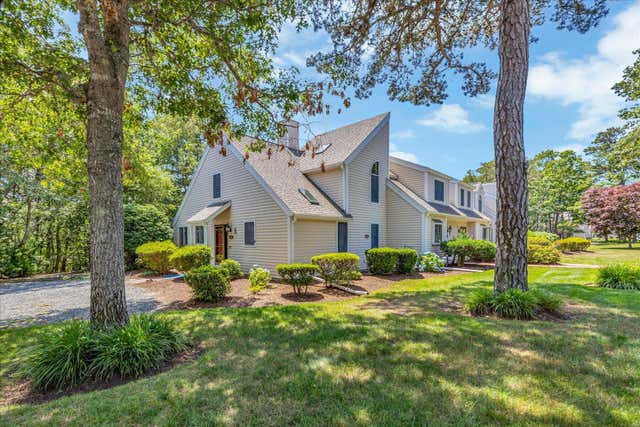


Similar Home Values
Comparable nearby listings and their asking prices.
| Address | Price | Beds | Baths | Sq Ft |
|---|---|---|---|---|
| 28 Windward Street UNIT 28, Mashpee, MA | $498,500 | 2 | 2 | 1,338 |
| 4 Bishops Park 4, Mashpee, MA | $521,000 | 2 | 3 | 1,906 |
| 4 Bishops Park, Mashpee, MA | $521,000 | 2 | 3 | 1,906 |
| A7 Shellback Way, Mashpee, MA | $530,000 | 2 | 2 | 1,368 |
| 7A Shellback Way A7, Mashpee, MA | $530,000 | 2 | 2 | 1,368 |
| 166 James Circle, Mashpee, MA | $550,000 | 3 | 3 | 1,362 |
Moving Cost Estimate
EXIT Agents in Mashpee


Listing Courtesy: Compass - 5082068726
Presented by: Cynthia Crawford