

35 BARBERTOWN POINT BREEZE ROAD, FRENCHTOWN, NJ 08825
NONE AVAILABLE · HUNTERDON County
Key Facts
Description
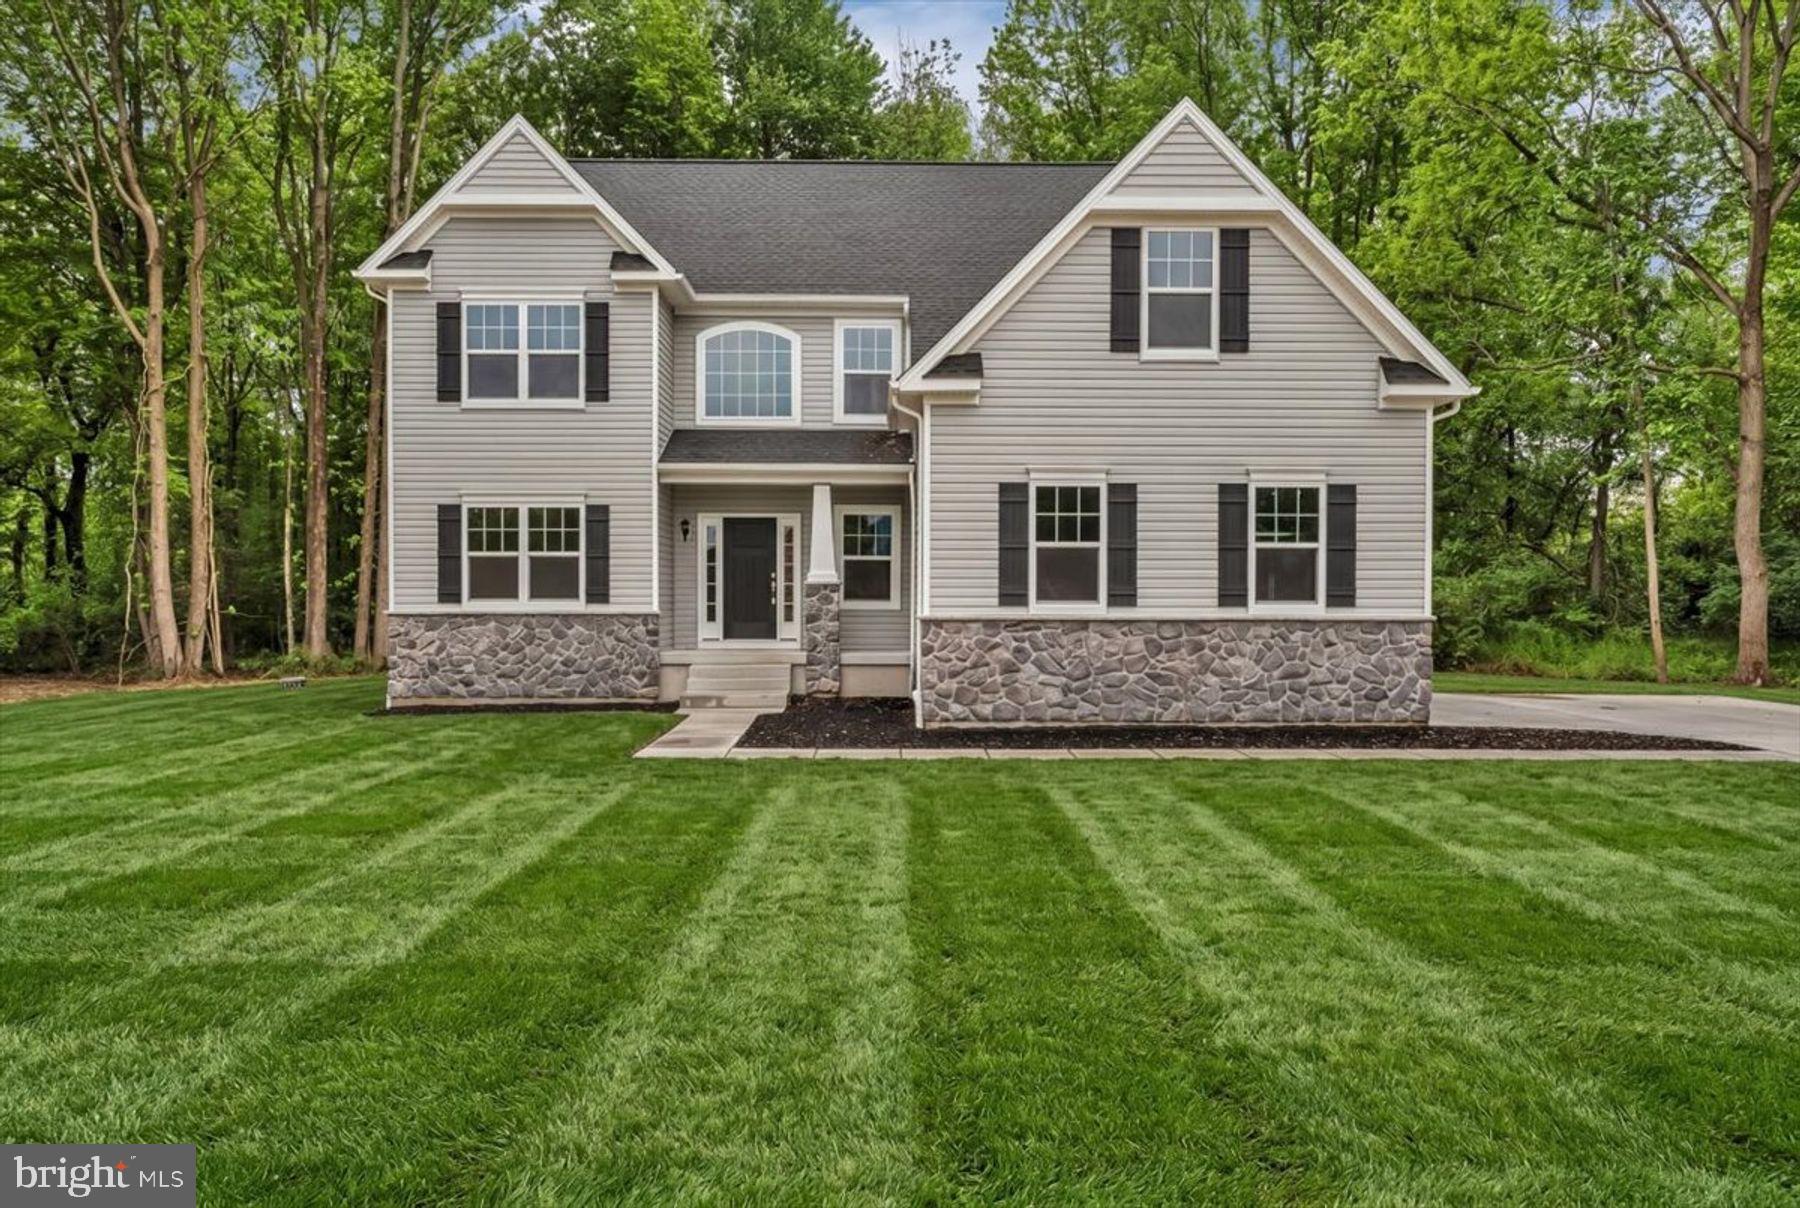
Fantastic opportunity to build your dream home in serene setting. The Lancaster model by Schaeffer Homes is a lovely 2-story home with substantial capacity, starting at 2,786 square feet of living space. This home includes 4 bedrooms, 2 1⁄2 baths, and a 2-car garage, while also featuring a spacious dining room if you’re looking to entertain. Offering options like a large sunroom off the back, or an extra master closet allows you to customize this space to your needs. With its modern amenities and bountiful layout, it's the perfect place for your family to call home. Other floor plans are available to be built on this homesite. A basement foundation is not available on this homesite based on previously completed soil testing. Seller and Builder make no representation of the feasibility and cost for site development and will provide a due diligence period to the Buyer. The well is already installed and a perc test has been completed. The option to choose a 4 or 5 bedroom septic is yours to make! Conveniently located near shopping and the charming river towns of Frenchtown, Stockton, Lambertville, and New Hope, with easy access to Routes 202 and 78. Approximately 60 minutes to Philadelphia and 90 minutes to New York City. The property can also be purchased as just a lot as well. See MLS#NJHT2005034. Buyer shall be responsible for paying rollback taxes. Tax assessor stated the rollback estimate is $9,000.
Property Information
Property Type
Residential
Sub-Type
Single Family Residence
Structure Type
House
Year Built
2026
Living Area
3,137 sq ft
Lot Size
4.00 acres
Garage Spaces
2
Parking Spaces
2
Zoning
AR-2
Days on Market
8
MLS® Listing#
NJHT2005072
Property Features
- Interior:
- Eat-in Kitchen, Kitchen Island, Walk-In Closet(s), Pantry, High Ceilings, Open Floorplan
- Exterior:
- Rain Gutters
- Appliances:
- Electric Water Heater, Water Heater, Tankless Water Heater
- Cooling:
- Central Air, Electric
- Heating:
- Propane, Forced Air
- Flooring:
- Carpet, Ceramic Tile, Wood
- Basement:
- Crawl Space
- Pool:
- None
- Parking:
- Gravel, Garage, Driveway, Inside Entrance, Attached
- Laundry:
- Laundry Room, Washer Hookup, Main Level
- Lot Features:
- Cleared, Level, Private, Secluded, Few Trees
- Construction:
- Asphalt, Concrete, Frame, Vinyl Siding
- Foundation:
- Concrete Perimeter, Slab
- Roof:
- Asphalt
- Utilities:
- Cable Available, Phone Available, Electricity Available
- Water Source:
- Well
Rooms
- Main
- Main
- Main
- Bathroom 2
- Bedroom 2
- Bedroom 3
- Bedroom 4
- Dining RoomMain
- Great RoomMain
- KitchenMain
- Laundry
- Living RoomMain
Schools
- High:
- DELAWARE VALLEY REGIONAL H.S.
- District:
- DELAWARE VALLEY REGIONAL SCHOOLS
HOA & Tax
- HOA:
- None
- Annual Tax:
- $497 (2024)
- Assessed Value:
- $19,700
- Parcel #:
- 1916-00023-0000-00017-0005
Directions
*ENTERING W/O AN AGENT IS STRICTLY PROHIBITED* From Rt 519, turn onto Barbertown Point Breeze Rd. Pass Bellis Lane on your right. Property will be about 1/4 a mile on left. Look for Kurfiss sign ->GPS can take you to another location. 35 between is the middle lot on your right traveling down gravel driveway. 2nd sign is 35 Barbertown Pt Brz. Between the two treelines
Affordability Calculator
$144,780
Estimated monthly payment
$3,853/mo
Principal $579,120 · Est. interest $807,924 over 30 yrs
Neighborhood Market Statistics
How this home compares to active listings in FRENCHTOWN, NJ
- $750,000
- Median Listing Price
- 45
- Median Days on Market
- 3,137
- Median Sq Ft
- $329
- Median Price / Sq Ft
- 7
- Active Listings
- This home’s price is 3% below the area median.
- Its price per sq ft is 30% below the area median.
Market statistics compiled from active EXIT Realty® and MLS listings in FRENCHTOWN, NJ.
Location
- 35 BARBERTOWN POINT BREEZE ROAD, FRENCHTOWN, NJ 08825
Nearby Schools
Kingwood Township School
Elementary · 1.5 mi away
Tinicum Elementary School
Elementary · 3.9 mi away
Frenchtown Public School
Elementary · 4.0 mi away
Secret Garden Montessori
Elementary · 4.1 mi away
Delaware Township School
Elementary · 5.2 mi away
Little Angels Preschool
School · 5.4 mi away
Delaware Valley Regional High School
Secondary · 5.4 mi away
Lester D. Wilson Elementary School
Elementary · 5.7 mi away
Alexandria Middle School
Elementary · 6.0 mi away
Franklin Township School
Elementary · 6.8 mi away
Milford Public School
Elementary · 6.9 mi away
Milford Mustangs Pto
School · 6.9 mi away
New Hope Solebury Lower Elementary School
Elementary · 7.1 mi away
Trinity Day School
School · 7.3 mi away
River Valley Waldorf School
Secondary · 7.3 mi away
Solebury School
Secondary · 7.5 mi away
Robert Hunter Elementary School
Elementary · 7.7 mi away
Solebury Montessori School
Elementary · 7.8 mi away
The Clubhouse for Kids Only
School · 7.9 mi away
The LOTUS School of Liberal Arts Grades 9-12
School · 8.2 mi away
Commute Calculator
Nearby Homes



Similar Homes Nearby
Moving Cost Estimate
EXIT Agents in FRENCHTOWN


Listing Courtesy: Kurfiss Sotheby's International Realty - 2157943227