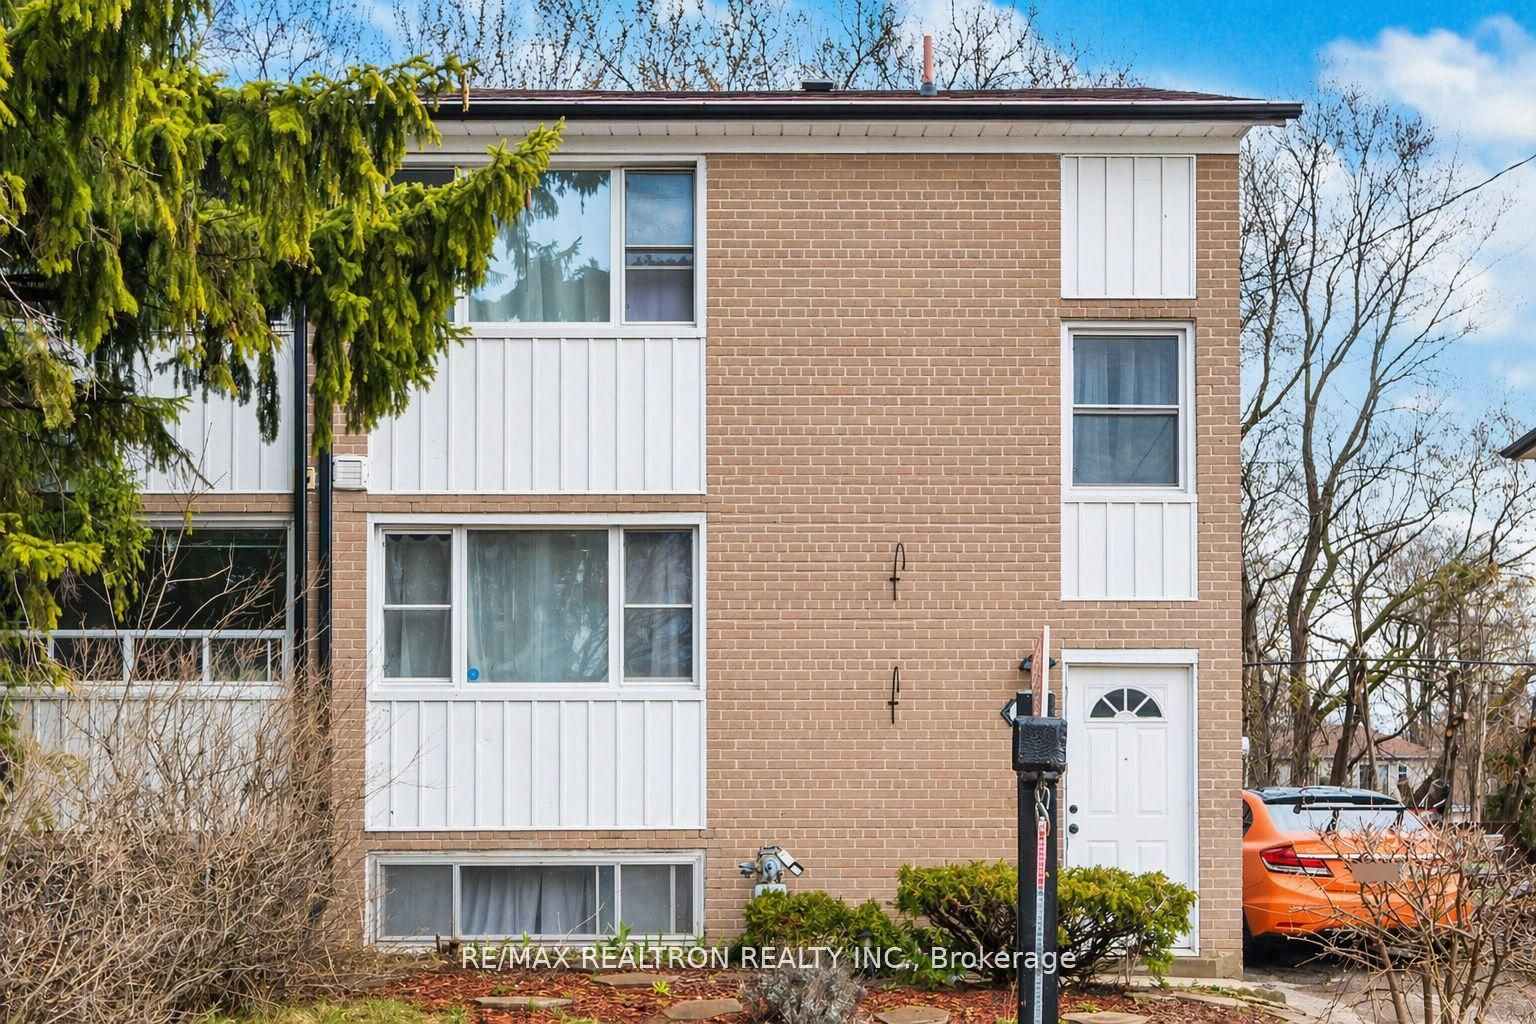
87 Overture Road, Toronto, ON M1E 2W3
Toronto County
Key Facts
Description
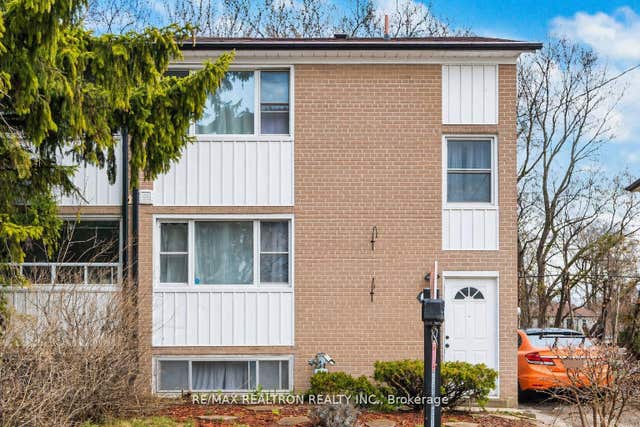
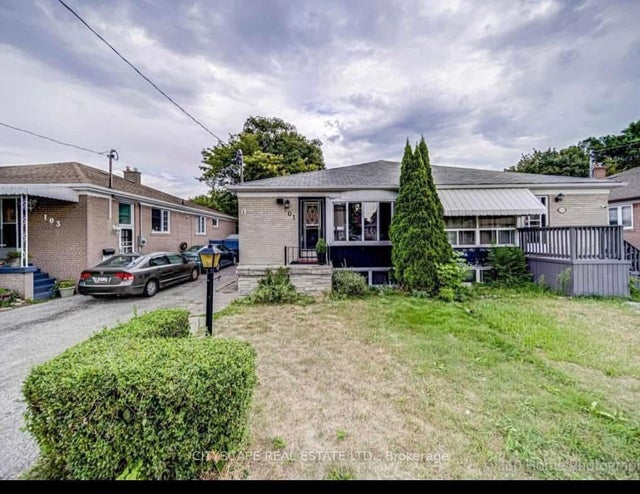
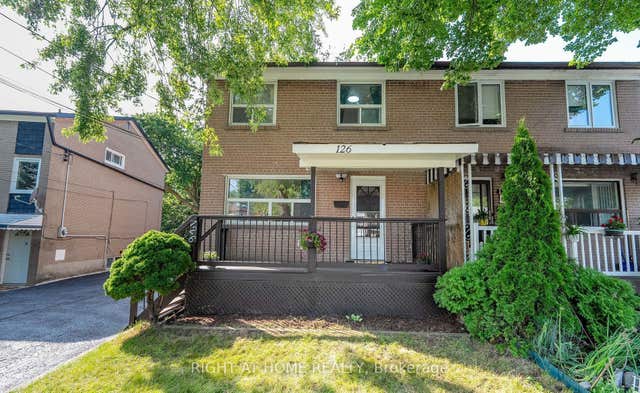
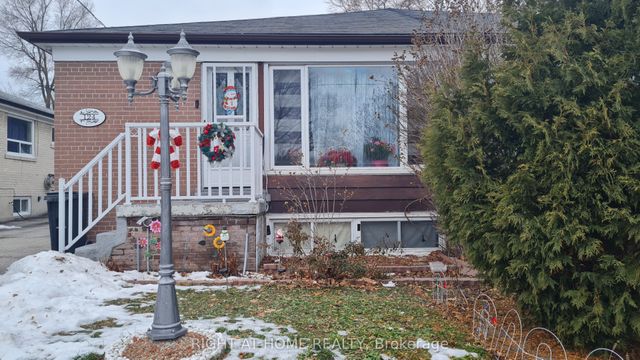
Welcome to this Charming and Conveniently Located Home Nestled in the Family Friendly Community of West Hill. This Corner Lot 2-Storey Semi-Detached, Solid All Brick Ready-To-Move-In Unit Features 3 Well-lit Bedrooms With Laminate Flooring All Throughout, Neutral Decor/Paint, Spacious Backyard & Huge Garden Shed. Includes Modern Kitchen With Ceramic Floors, Quartz Countertop And Lots Of Storage. Spacious Finished Basement Rec Room/Bedroom with 4-Pc Bath And Living Space Offers Separate Entrance Ideal for Rental Income Potential. A Great Opportunity Situated in a Convenient Location! Close to Schools, Parks, Stores, TTC Transit, Guildwood Go Station, and All Other Amenities.
Property Information
Property Type
Residential
Sub-Type
Single Family Residence
Style
2-Storey
Stories
2
Lot Dimensions
30.04x100.4
Parking Spaces
3
MLS® Listing#
E13082716
Property Features
Interior
Cooling
Heating
Basement
Pool
Parking
Construction
Foundation
Roof
Rooms
- Bedroom0.0 x 0.0Basement
- Bedroom 24.42 x 2.9Second
- Bedroom 32.59 x 2.74Second
- Dining Room2.9 x 2.74Main
- Kitchen0.0 x 0.0Basement
- Kitchen4.42 x 2.74Main
- Living Room5.03 x 3.35Main
- Living Room0.0 x 0.0Basement
- Master Bedroom3.2 x 3.05Second
Financial Details
Annual Taxes
CA$3,016
Tax year 2026
Parcel Number
0
Directions
Overture Rd/ Kingston Rd
Affordability Calculator
$144,980
Estimated monthly payment
$3,858/mo
Principal $579,920 · Est. interest $809,040 over 30 yrs
Neighborhood Market Statistics
How this home compares to active listings in Toronto, ON
- CA$783,173
- Median Listing Price
- 44
- Median Days on Market
- 950
- Median Sq Ft
- CA$823
- Median Price / Sq Ft
- 18,905
- Active Listings
- This home’s price is 7% below the area median.
Market statistics compiled from active EXIT Realty® and MLS listings in Toronto, ON.
Location

Getting Around
Points of Interest in Toronto, ON
Showing the Toronto area map.
Nearby Schools
Maplewood High School
Secondary · 0.4 km away
Kids Love Daycare
School · 0.5 km away
St Marqaret's Public School
School · 0.7 km away
Eastview Junior PS
Elementary · 0.7 km away
Willow Park Junior Public School
Elementary · 0.9 km away
St Martin de Porres
School · 1.1 km away
Guildwood Junior Public School
Elementary · 1.3 km away
Dearham Wood Daycare
Elementary · 1.3 km away
George B Little Public School
School · 1.3 km away
Poplar Road Junior Public School
Elementary · 1.3 km away
St Ursula Catholic School
School · 1.4 km away
West Hill Public School
School · 1.5 km away
Ecole Peter Secor
School · 1.5 km away
Tecumseh Sr PS
Secondary · 1.5 km away
Golf Road Junior Public School
Elementary · 1.5 km away
West Hill Collegiate Institute
Secondary · 1.6 km away
Cornell Junior PS
Elementary · 1.6 km away
St Barbara School
School · 1.7 km away
Sir Wilfrid Laurier Collegiate Inst
Secondary · 1.7 km away
Maria Islamic School
School · 1.8 km away