

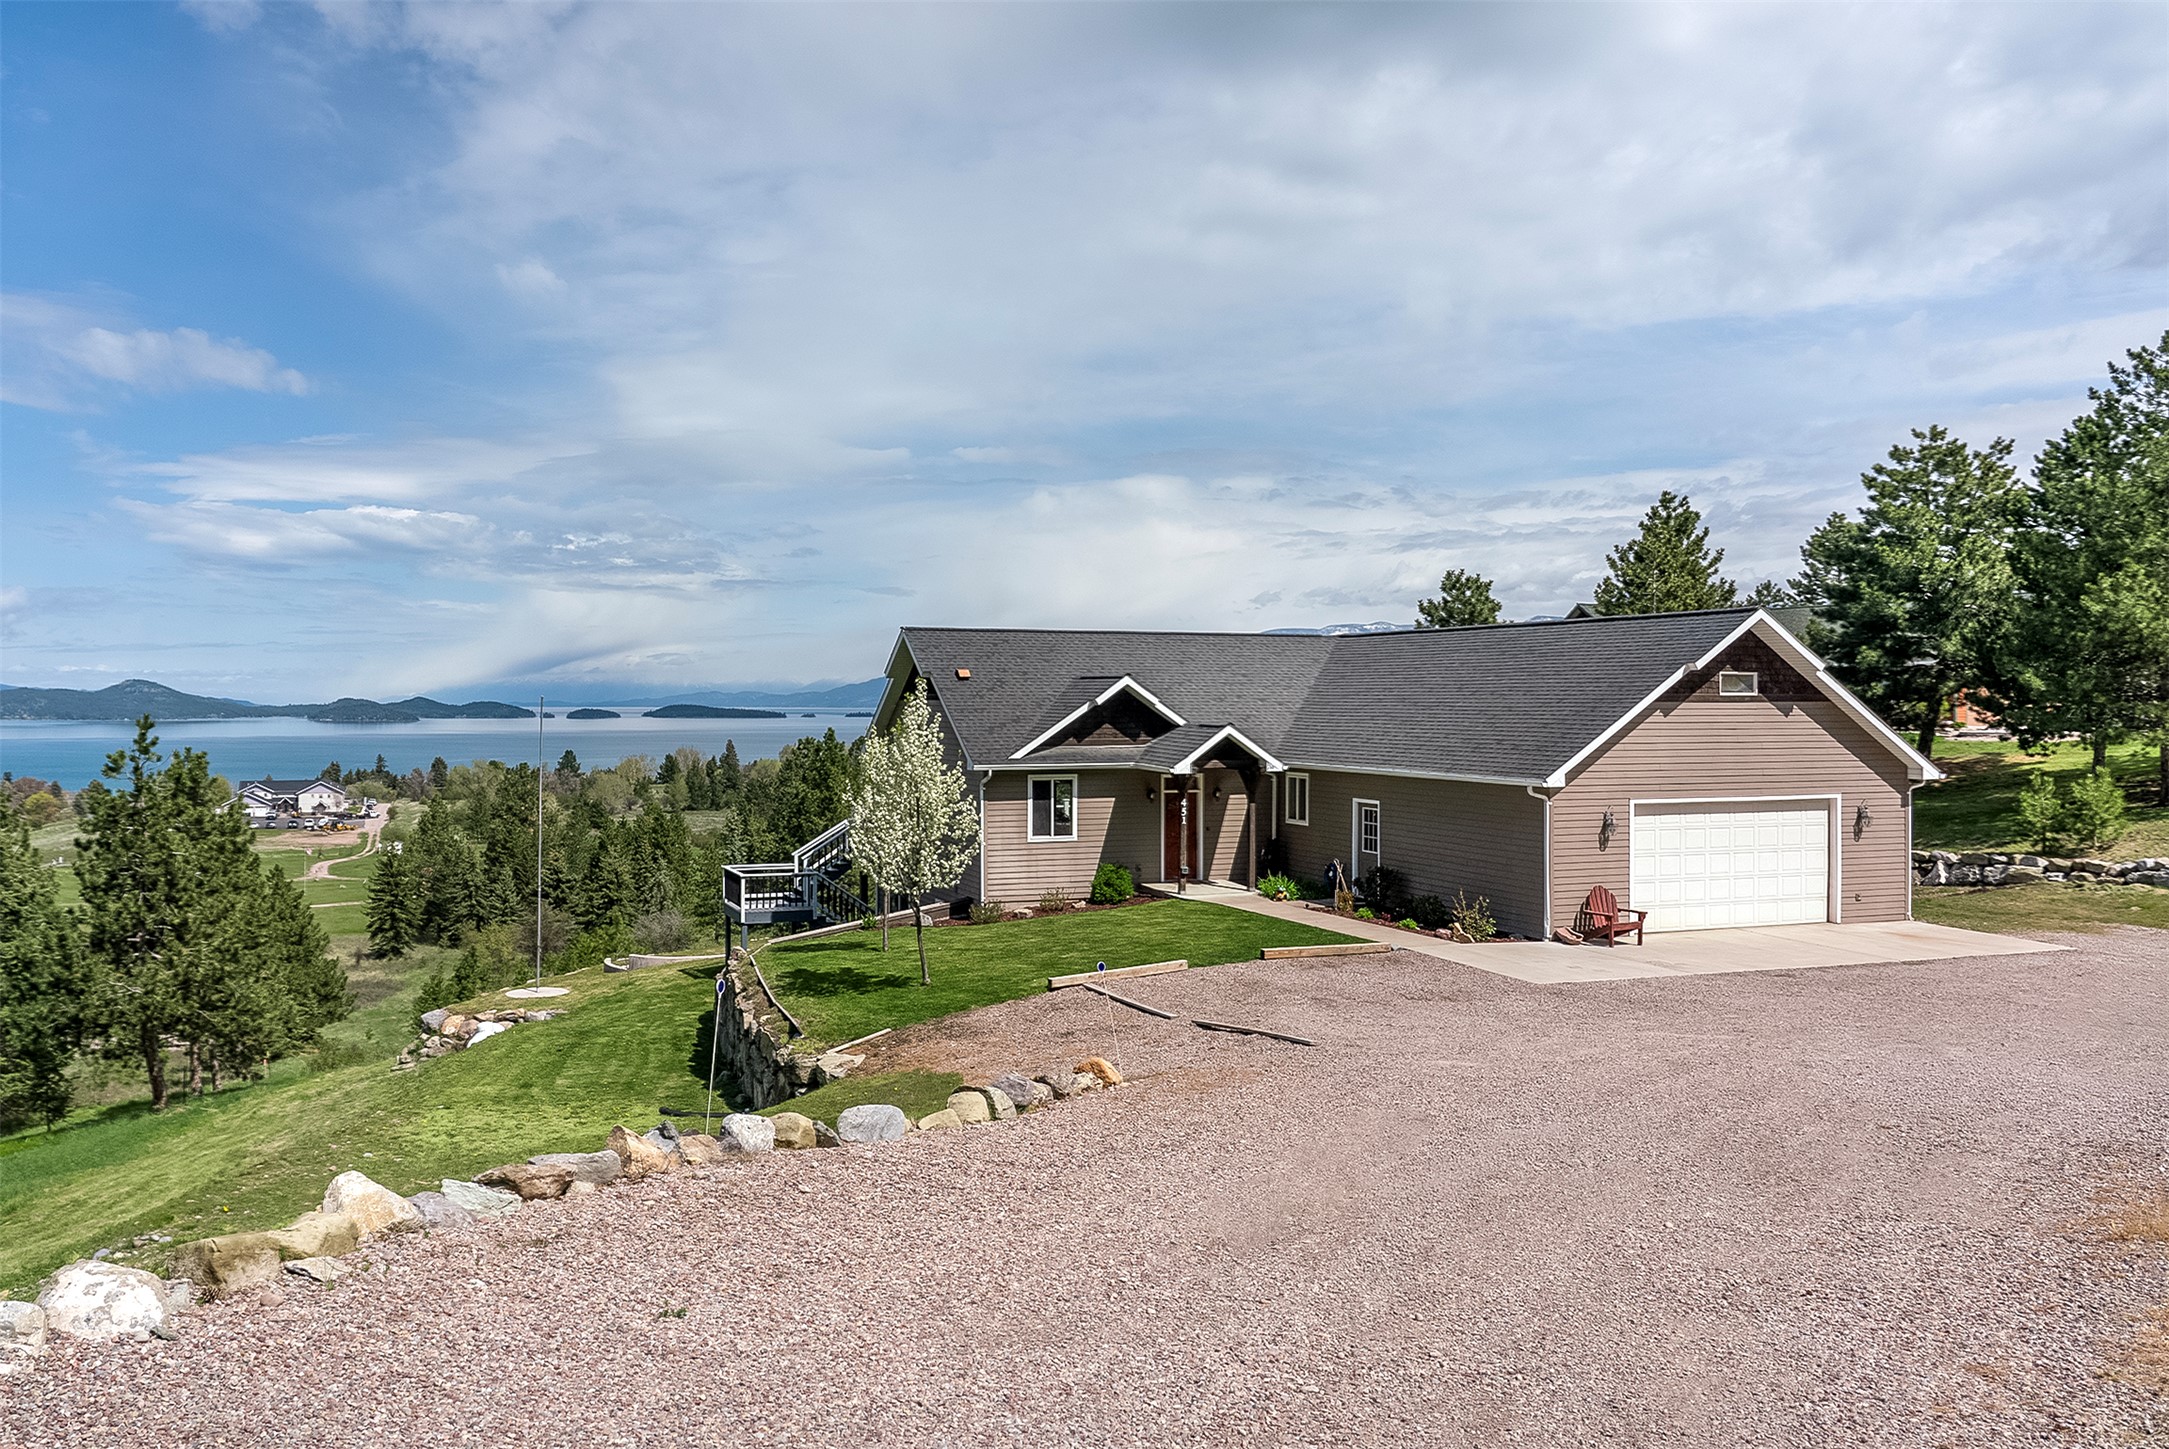
451 Claffey Drive, Polson, MT 59860
Lake County
Key Facts
Description
Enjoy breathtaking, unobstructed Flathead Lake and Mission Mountain views from this beautifully positioned home on nearly an acre. Designed to capture the scenery, the living, dining, and kitchen areas feature expansive picture windows that flood the home with natural light and bring the outdoors in. The spacious kitchen offers abundant counter and cabinet space, hardwood floors, and a Thor propane range. The sunny dining area opens to a new expansive Trex deck, perfect for entertaining or soaking in the incredible views. A cozy propane fireplace anchors the living area. The main-level primary suite is generously sized and features a massive bathroom with a glass block shower, soaking tub, and walk-in closet. Also on the main level are a 1/2 bath, laundry room and a versatile bonus room ideal for an office, workout space, or additional storage. A wide staircase leads to the carpeted lower level, which offers a comfortable recreation area, three additional bedrooms, and a large bathroom with LVP flooring and dual vanities. This home is abundant in storage options, including closets throughout, under stair storage, a huge crawl space, and an expansive attic. Step outside from the lower level to the patio and lawn that leads to a firepit area, perfect for enjoying Montana’s star filled skies and peaceful surroundings. Conveniently located close to town and on city services, and just steps from an extensive recreation path, this home offers the optimal blend of space, functionality, and incredible scenery.
Property Information
Property Type
Residential
Sub-Type
Single Family Residence
Style
Other
Year Built
2002
Living Area
3,200 sq ft
Lot Size
0.90 acres
Garage Spaces
2
Zoning
Residential
Days on Market
61
MLS® Listing#
30069976
Property Features
- Interior:
- Open Floorplan, High Speed Internet
- Exterior:
- Fire Pit
- Appliances:
- Dishwasher, Microwave, Range, Refrigerator
- Cooling:
- Ductless
- Heating:
- Natural Gas, Hot Water, Radiant Floor
- Basement:
- Full, Concrete
- Parking:
- Attached
- Laundry:
- Washer Hookup
- Patio:
- Deck, Patio
- Lot Features:
- Landscaped, See Remarks, Views
- Utilities:
- Electricity Connected, Propane
- Sewer:
- Public Sewer
- Water Source:
- Public
HOA & Tax
- HOA:
- None
- Annual Tax:
- $185 (2025)
- Parcel #:
- 15322810418020000
Directions
CLA
Affordability Calculator
$159,800
Estimated monthly payment
$4,253/mo
Principal $639,200 · Est. interest $891,741 over 30 yrs
Neighborhood Market Statistics
How this home compares to active listings in Polson, MT
- $677,419
- Median Listing Price
- 71
- Median Days on Market
- 2,136
- Median Sq Ft
- $320
- Median Price / Sq Ft
- 124
- Active Listings
- This home’s price is 18% above the area median.
- Its price per sq ft is 22% below the area median.
Market statistics compiled from active EXIT Realty® and MLS listings in Polson, MT.
Location
- 451 Claffey Drive, Polson, MT 59860
Nearby Schools
Linderman School
Elementary · 1.2 mi away
Polson School District
School · 1.3 mi away
Polson High School
Secondary · 1.3 mi away
Cherry Valley School
Elementary · 1.3 mi away
Polson 7-8
Elementary · 1.3 mi away
Polson High School
Secondary · 1.3 mi away
Confederated Salish & Kootenai Tribes
School · 1.4 mi away
Pablo Elementary School
Elementary · 5.5 mi away
Two Eagle River School
Secondary · 5.7 mi away
Flathead Headstart
School · 5.9 mi away
Valley View School
Elementary · 7.5 mi away
Glacier View Christian School
School · 7.6 mi away
Ronan School District No. 30
Elementary · 10.4 mi away
Ronan High School
Secondary · 10.4 mi away
Ronan Middle School
Secondary · 10.6 mi away
Playday Child Care
School · 10.6 mi away
Dayton Elementary School
Elementary · 14.4 mi away
Kicking Horse Job Corps
Secondary · 14.4 mi away
Charlo School District 7j
Secondary · 16.7 mi away
Charlo Elementary School
Elementary · 16.7 mi away
Commute Calculator
Nearby Homes


Similar Homes Nearby


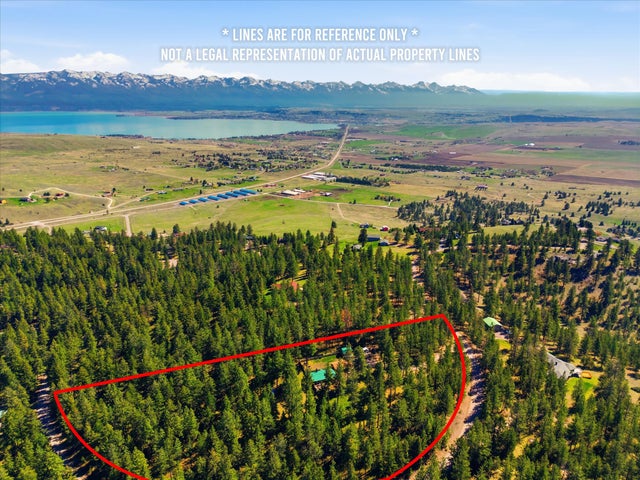
Moving Cost Estimate
EXIT Agents in Polson


Listing Courtesy: Century 21 Big Sky Real Estate - Polson - 4068835387
Presented by: Sarah E Beck
Last Updated: 2026-04-30