

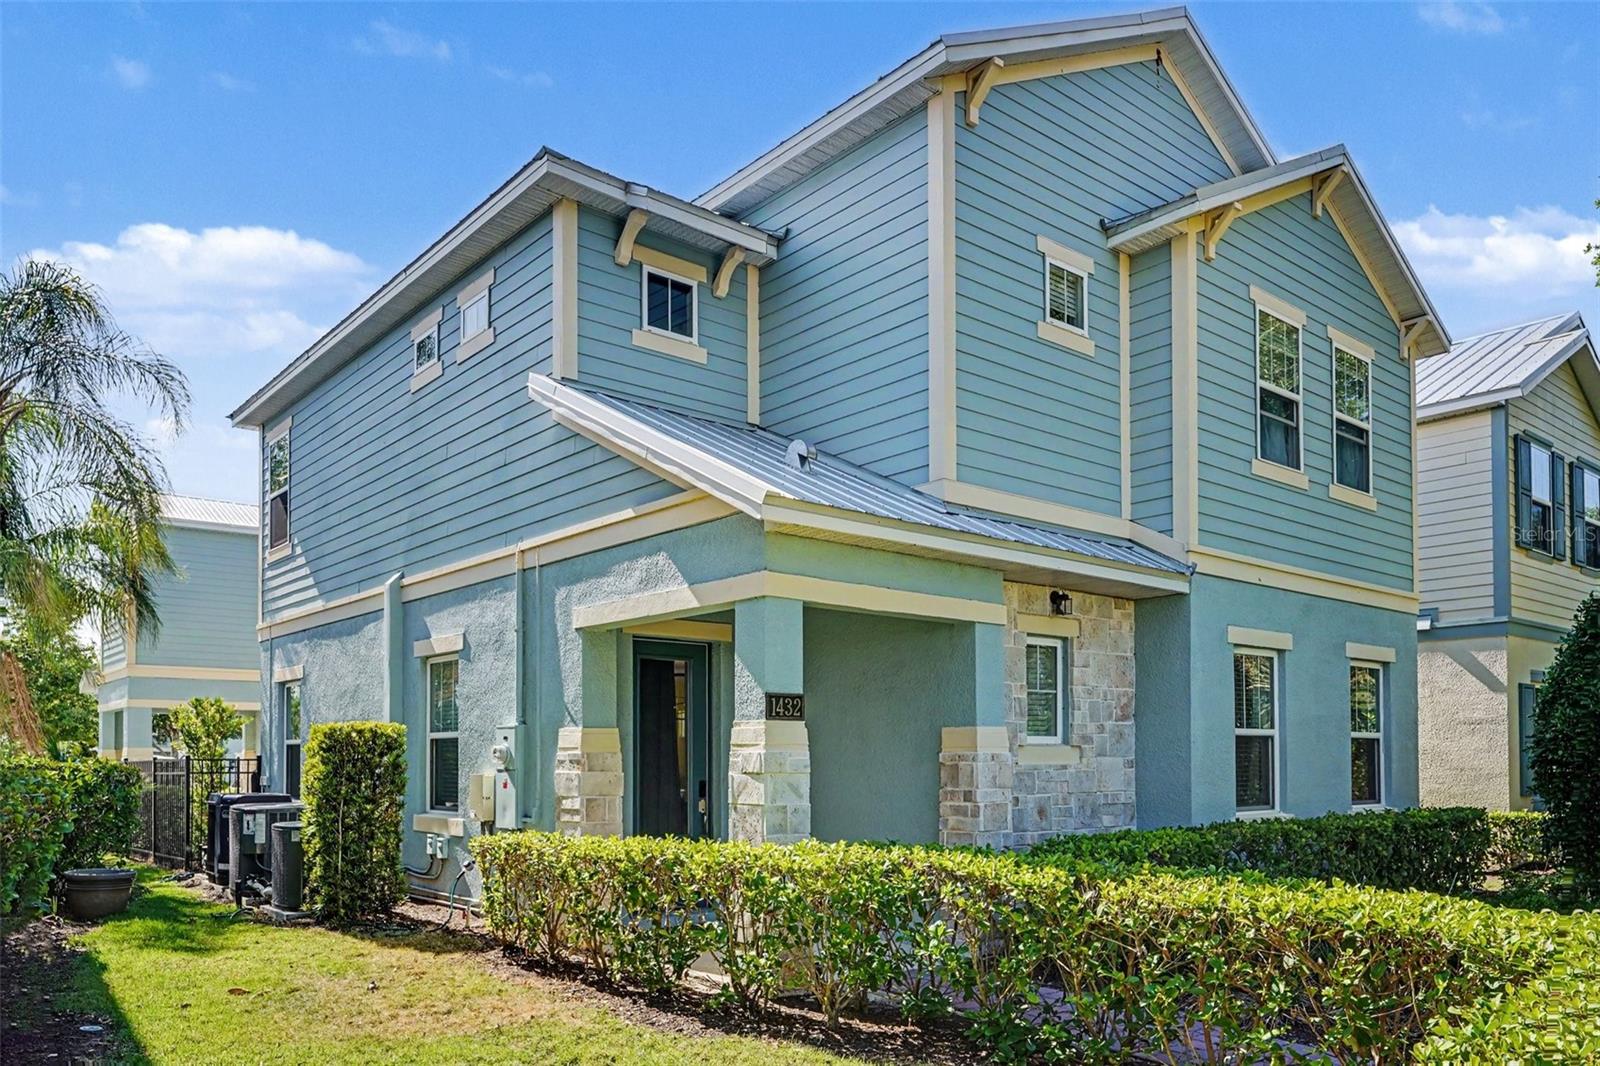
1432 REUNION BOULEVARD, REUNION, FL 34747
REUNION PH 2 PRCL 3 · Osceola County
Key Facts
Description
Short Sale. SHORT SALE & LUXURY AT ITS BEST! Experience luxury resort-style living in the highly desirable Reunion community of Kissimmee, Florida. This beautifully appointed home offers the perfect blend of elegance, comfort, and investment potential, ideal as primary residence or rental income. Inside, an open-concept floor plan features spacious living areas, abundant natural light, upscale finishes, and seamless views of the private pool. The gourmet kitchen boasts modern appliances, ample cabinetry, and a large center island perfect for entertaining. Each bedroom includes a private ensuite bath, while the primary suite offers a spa-inspired retreat. Step outside to your own private oasis, complete with a resort-style pool, covered outdoor living space, and charming balcony, perfect for enjoying Florida’s year-round sunshine. Enjoy the private, high-scale golf course community and amenities. Located just minutes from Walt Disney World. Yes, Reunion residents enjoy access to championship golf, resort pools, dining, and world-class amenities, making this an exceptional opportunity to own one of Central Florida’s premier resort communities. A SHORT SALE HOME. ALL OFFERS MUST BE SUBMITTED ONLINE. INSTRUCTIONS ON HOW TO SUBMIT YOUR OFFER CAN BE FOUND IN THE AGENT’S NOTES. CALL YOUR PREFERRED AGENT TO SUBMIT AN OFFER IMMEDIATELY.
Property Information
Property Type
Residential
Sub-Type
Single Family Residence
Year Built
2022
Living Area
3,687 sq ft
Lot Size
0.12 acres
Garage Spaces
22
Ownership
Fee Simple
Zoning
OPUD
Days on Market
69
MLS® Listing#
O6406157
Property Features
Interior
Exterior
Appliances
Cooling
Heating
Flooring
Pool
Parking
Laundry
Fencing
Construction
Foundation
Roof
Community
Utilities
Sewer
Water Source
Rooms
- Bedroom 2Second
- Bedroom 3Second
- Bedroom 4Second
- Bedroom 5First
- Dining RoomFirst
- KitchenFirst
- Living RoomFirst
- Master BedroomSecond
Schools
- Elementary:
- Westside Elem
- Middle:
- West Side
- High:
- Celebration High
Financial Details
HOA
$600 / Monthly
Artemis Lifestyle
Annual Taxes
$11,500
Tax year 2025
Parcel Number
35-25-27-4855-0001-0180
Directions
Continue on Sinclair Rd to your destination. Turn right onto Sinclair Rd. Sinclair Rd turns left and becomes Tradition Blvd. At the traffic circle, turn right onto Reunion Blvd. Turn right onto Linkside Loop. Restricted usage road. Turn left. ? Destination will be on the left.
Affordability Calculator
$124,000
Estimated monthly payment
$3,300/mo
Principal $496,000 · Est. interest $691,964 over 30 yrs
Neighborhood Market Statistics
How this home compares to active listings in REUNION, FL
- $486,667
- Median Listing Price
- 125
- Median Days on Market
- 2,069
- Median Sq Ft
- $247
- Median Price / Sq Ft
- 186
- Active Listings
- This home’s price is 27% above the area median.
- Its price per sq ft is 32% below the area median.
Market statistics compiled from active EXIT Realty® and MLS listings in REUNION, FL.
Location

Points of Interest in REUNION, FL
Showing the REUNION area map.
Nearby Schools
Kids Core Learning Center
School · 1.5 mi away
Island Village Elementary
Elementary · 1.9 mi away
Davenport School of the Arts
Elementary · 2.6 mi away
Davenport High School
Secondary · 2.6 mi away
Celebration High School
Secondary · 2.9 mi away
Four Corners Upper School
Secondary · 3.5 mi away
Loughman Oaks Elementary School
Elementary · 3.6 mi away
Bella Citta
Elementary · 3.8 mi away
Ridgeview Global Studies Academy
School · 3.9 mi away
Four Corners Charter School
Elementary · 4.0 mi away
Montessori School of Celebration
Elementary · 4.2 mi away
Montessori School of Davenport
Elementary · 4.3 mi away
Oasis Residential Center
Secondary · 4.4 mi away
Westside K-8 School
Elementary · 4.8 mi away
Celebration School
Elementary · 5.0 mi away
Citrus Ridge A Civics Academy
School · 5.0 mi away
Creation Development Foundation
Elementary · 5.2 mi away
Creative Kids Connection
School · 6.1 mi away
Renaissance Charter School
Elementary · 6.6 mi away
Poinciana High School
Secondary · 6.8 mi away
Commute Calculator
Nearby Homes

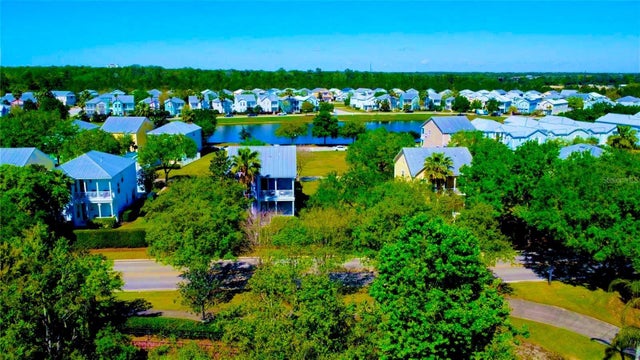

Similar Homes Nearby
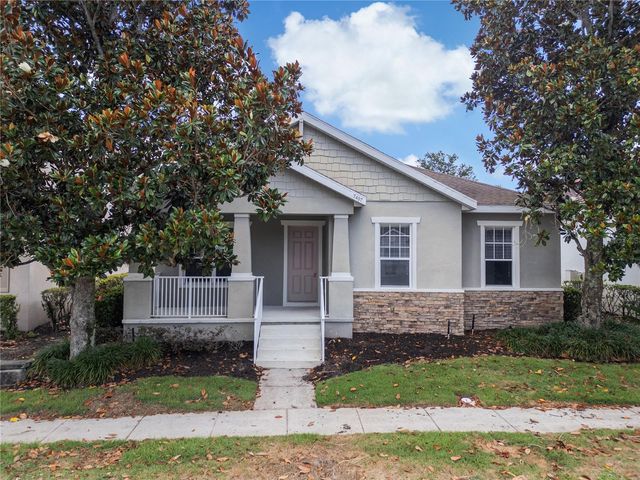
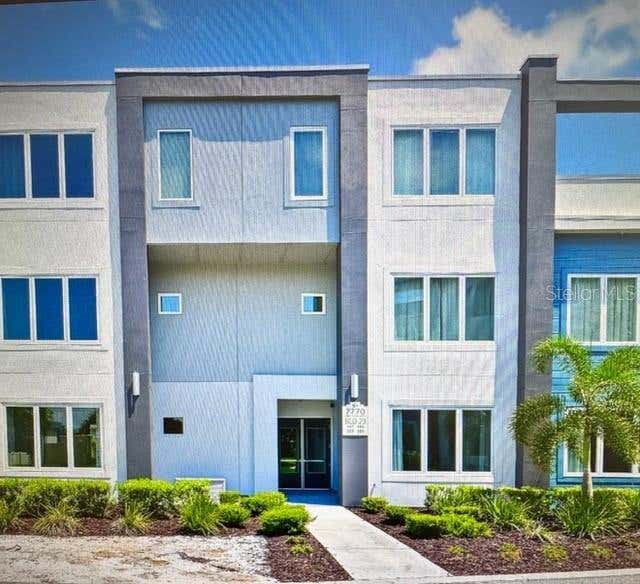
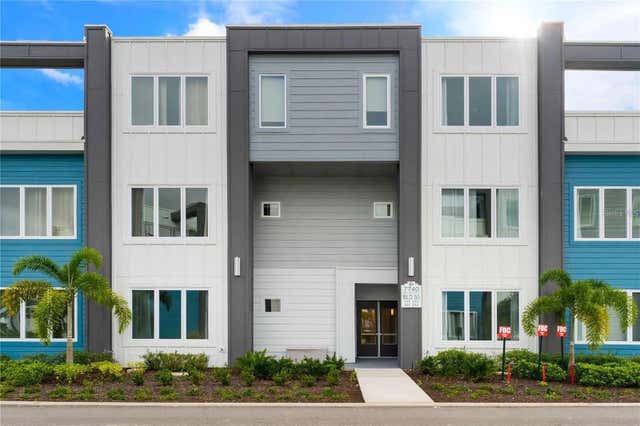

Similar Home Values
Comparable nearby listings and their asking prices.
| Address | Price | Beds | Baths | Sq Ft |
|---|---|---|---|---|
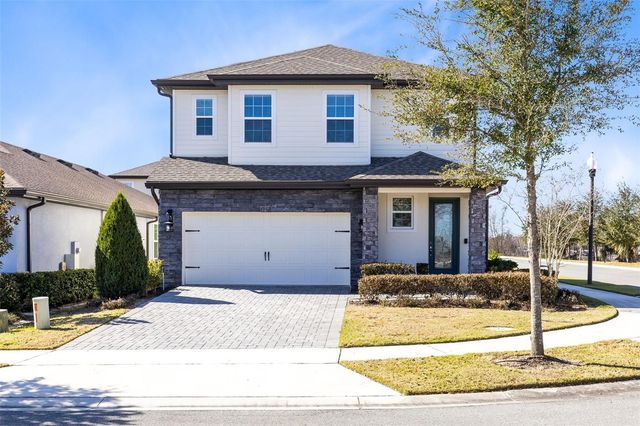
| 7407 DEVEREAUX STREET, REUNION, FL | $437,900 | 4 | 3 | 1,879 |
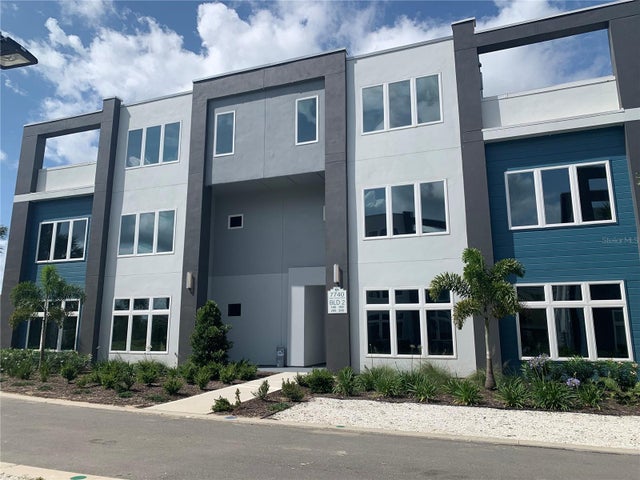
| 7770 SANDY RIDGE DRIVE 207, REUNION, FL | $440,000 | 4 | 4 | 2,630 |
| 7740 SANDY RIDGE DRIVE 211, REUNION, FL | $445,000 | 4 | 4 | 2,630 |
| 7770 SANDY RIDGE DRIVE 210, REUNION, FL | $445,000 | 5 | 5 | 2,630 |
| 7962 HAVERHILL WAY, REUNION, FL | $474,900 | 4 | 3 | 1,817 |
| 7770 SANDY RIDGE DRIVE 231, REUNION, FL | $499,000 | 5 | 5 | 2,630 |
Moving Cost Estimate
EXIT Agents in REUNION


Listing Courtesy: MARK SPAIN REAL ESTATE - 855-299-7653
Last Updated: 2026-05-08