

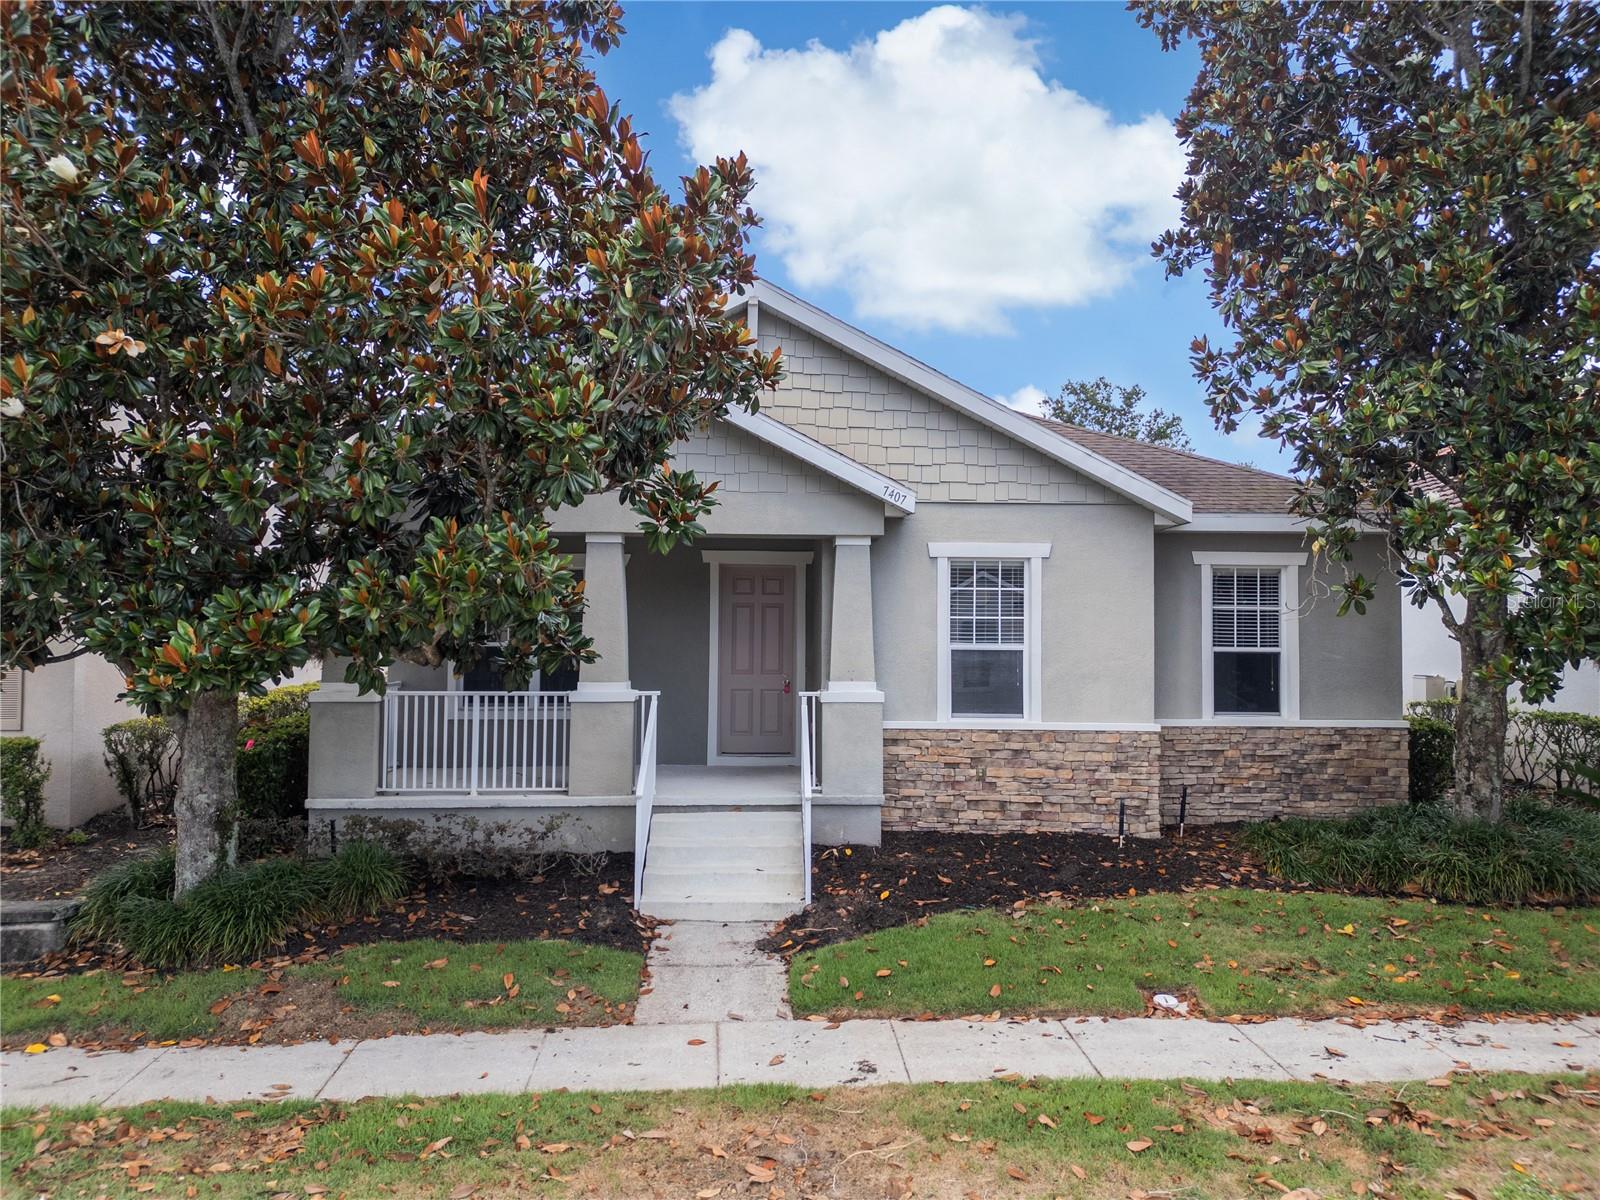
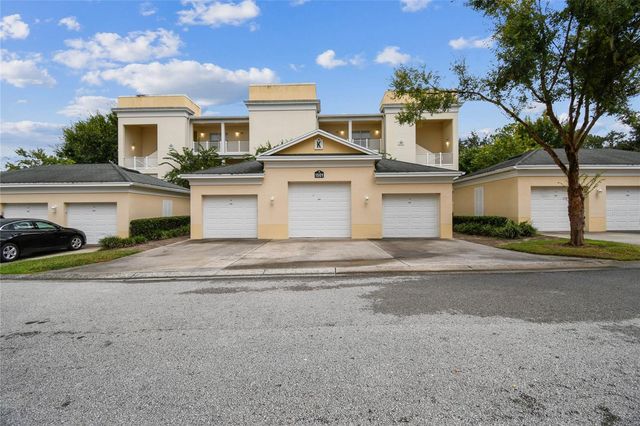
7407 DEVEREAUX STREET, REUNION, FL 34747
REUNION PH 1 PRCL 1 UNIT 1 · Osceola County
Key Facts
Description
Virtually Staged. 7407 Devereaux St offers something increasingly hard to find in Central Florida: a home where much of the maintenance is already handled for you. Located behind the 24-hour guarded gates of Reunion, the HOA includes internet, cable TV, lawn mowing, edging, fertilization, and even scheduled tree trimming - meaning fewer vendors to coordinate, fewer bills to manage, and more time to enjoy where you live. Whether you’re looking for a primary residence, vacation home, short-term rental, or long-term investment, this community in Reunion offers the flexibility to fit your goals. When it’s time to leave the community, you’re minutes from ChampionsGate’s restaurants, Publix, Target, Starbucks, and everyday conveniences. Want dinner out? Head to Ford’s Garage for burgers, Trevi’s at Omni Orlando Resort for Italian, or grab drinks with friends without venturing far from home. Disney, Disney Springs, golf courses, water parks, and some of Central Florida’s most visited destinations are all within easy reach, while home remains tucked behind one of the area’s most recognizable gated communities. Enjoy! *Some marketing images have been AI-assisted and virtually staged to illustrate the property’s potential layout, design, use of space, and possible aesthetic enhancements. Certain photos may include digitally enhanced visualization of furnishings, décor, finishes, landscaping, or cosmetic elements for marketing and illustrative purposes only. Actual property conditions, features, finishes, fixtures, and appearance may vary, and buyers are encouraged to independently inspect the property to verify all present conditions.*
Property Information
Property Type
Residential
Sub-Type
Single Family Residence
Year Built
2005
Stories
1
Living Area
2,747 sq ft
Lot Size
0.15 acres
Lot Dimensions
52x125
Garage Spaces
2
Ownership
Fee Simple
Zoning
OPUD
Days on Market
41
MLS® Listing#
S5150891
Property Features
Exterior
Appliances
Cooling
Heating
Flooring
Pool
Parking
Laundry
Construction
Foundation
Roof
Community
Utilities
Sewer
Water Source
Rooms
- Bathroom 2First
- Bedroom 2First
- Bedroom 3First
- Bedroom 4First
- KitchenFirst
- Living RoomFirst
- Master BathroomFirst
- Master BedroomFirst
Financial Details
HOA
$620 / Monthly
Reunion HOA
Annual Taxes
$8,520
Tax year 2025
Parcel Number
35-25-27-4846-0001-1150
Directions
Head toward N Dillingham Ave. Continue on N Dillingham Ave to Clay St. Take Old Tampa Hwy and Osceola Polk Line Rd to Reunion Blvd in Four Corners. Follow Reunion Blvd and Gathering Dr to Devereaux St.
Affordability Calculator
$87,580
Estimated monthly payment
$2,331/mo
Principal $350,320 · Est. interest $488,728 over 30 yrs
Neighborhood Market Statistics
How this home compares to active listings in REUNION, FL
- $490,323
- Median Listing Price
- 128
- Median Days on Market
- 2,079
- Median Sq Ft
- $249
- Median Price / Sq Ft
- 186
- Active Listings
- This home’s price is 11% below the area median.
- Its price per sq ft is 36% below the area median.
Market statistics compiled from active EXIT Realty® and MLS listings in REUNION, FL.
Location

Points of Interest in REUNION, FL
Showing the REUNION area map.
Nearby Schools
Island Village Elementary
Elementary · 1.1 mi away
Celebration High School
Secondary · 2.0 mi away
Kids Core Learning Center
School · 2.4 mi away
Davenport School of the Arts
Elementary · 3.1 mi away
Davenport High School
Secondary · 3.1 mi away
Montessori School of Celebration
Elementary · 3.2 mi away
Oasis Residential Center
Secondary · 3.7 mi away
Loughman Oaks Elementary School
Elementary · 3.9 mi away
Celebration School
Elementary · 4.0 mi away
Four Corners Upper School
Secondary · 4.2 mi away
Creation Development Foundation
Elementary · 4.3 mi away
Four Corners Charter School
Elementary · 4.5 mi away
Bella Citta
Elementary · 4.5 mi away
Ridgeview Global Studies Academy
School · 4.8 mi away
Westside K-8 School
Elementary · 5.0 mi away
Montessori School of Davenport
Elementary · 5.3 mi away
Citrus Ridge A Civics Academy
School · 5.4 mi away
Renaissance Charter School
Elementary · 5.9 mi away
Creative Kids Connection
School · 6.0 mi away
Poinciana High School
Secondary · 6.3 mi away
Commute Calculator
Nearby Homes

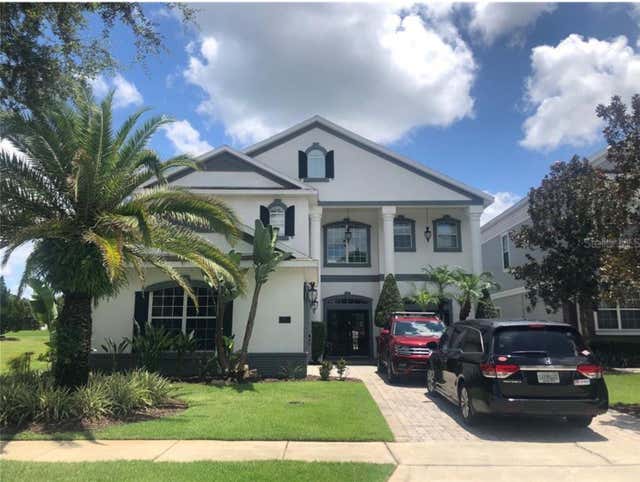
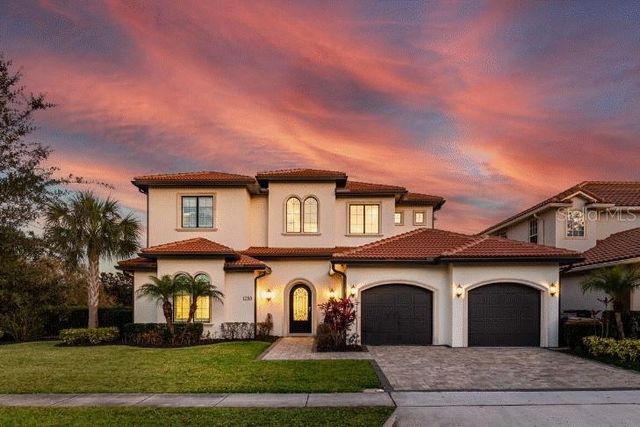

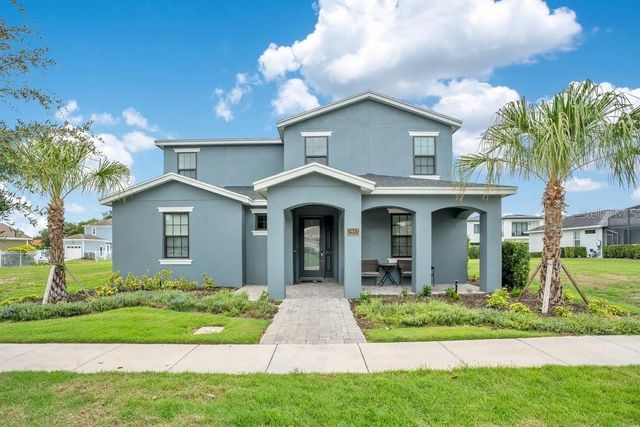
Similar Homes Nearby
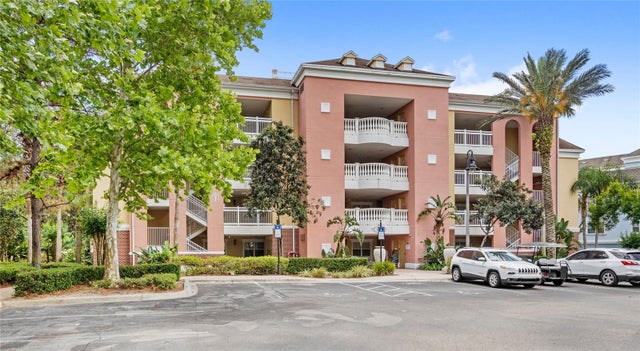


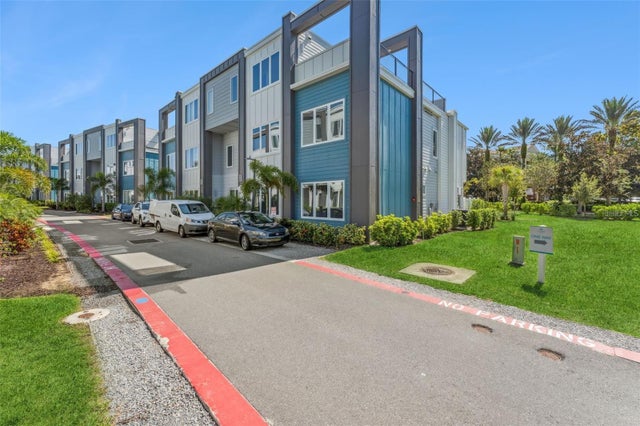
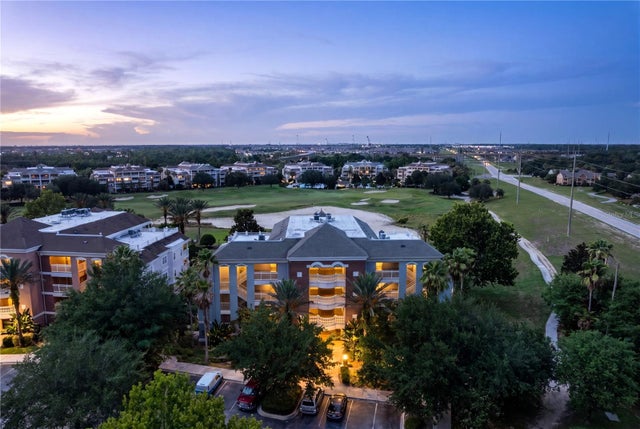
Similar Home Values
Comparable nearby listings and their asking prices.
| Address | Price | Beds | Baths | Sq Ft |
|---|---|---|---|---|
| 7650 WHISPER WAY 104, REUNION, FL | $309,000 | 3 | 3 | 1,755 |
| 1106 SUNSET VIEW CIRCLE 304, REUNION, FL | $309,900 | 3 | 3 | 1,755 |
| 811 ASSEMBLY COURT, REUNION, FL | $310,000 | 4 | 3 | 1,862 |
| 7760 SANDY RIDGE DRIVE 115, REUNION, FL | $315,000 | 3 | 3 | 1,500 |
| 1100 SUNSET VIEW CIRCLE 204, REUNION, FL | $315,000 | 3 | 3 | 1,755 |
| 1501 NORTHERN HARRIER WAY 302, REUNION, FL | $317,000 | 3 | 2 | 1,354 |
Moving Cost Estimate
EXIT Agents in REUNION


Listing Courtesy: PROFESSIONAL REAL ESTATE TEAM - 407-483-4964
Last Updated: 2026-06-03