

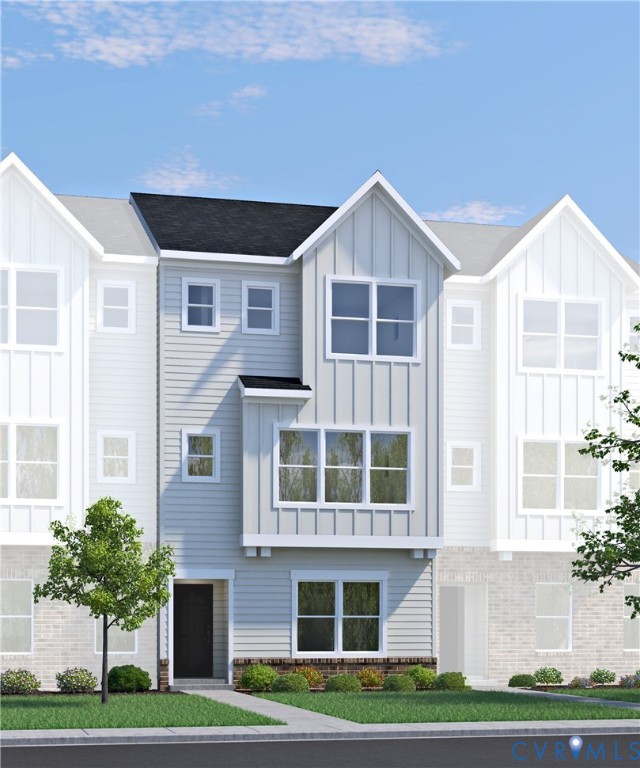
9805 Brookskirt Run, Glen Allen, VA 23059
Edgebrook · Henrico County
Key Facts
Description
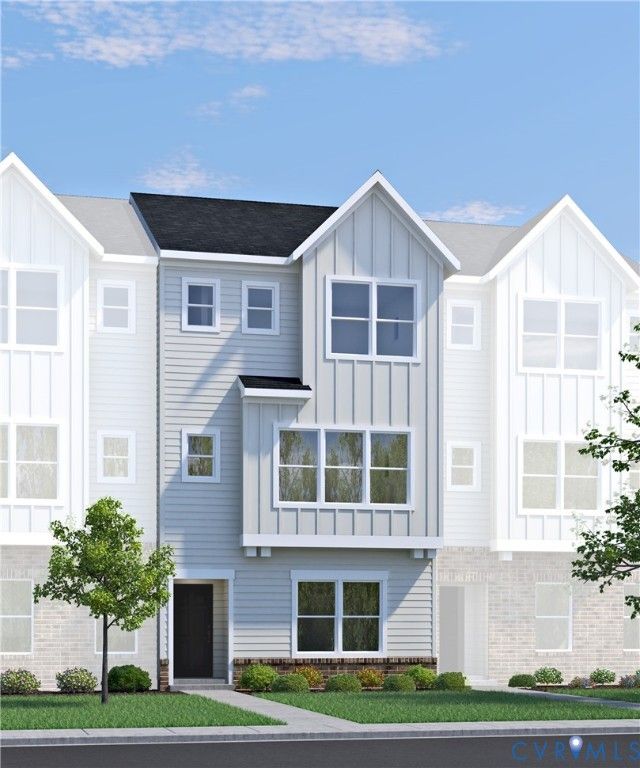
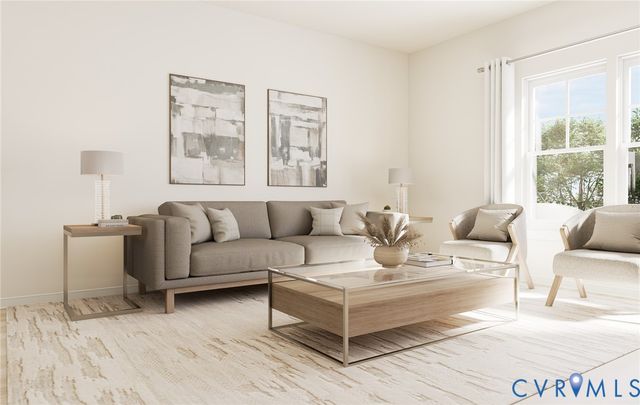
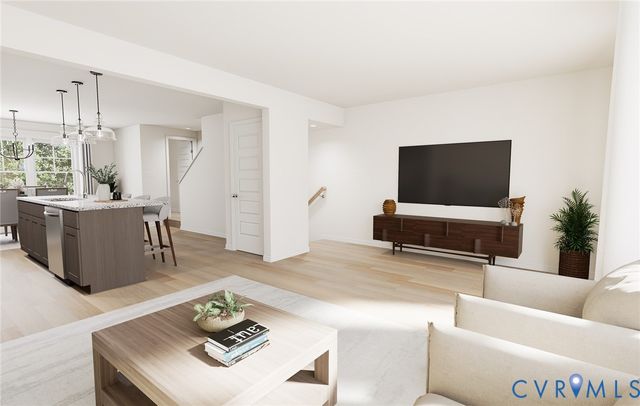
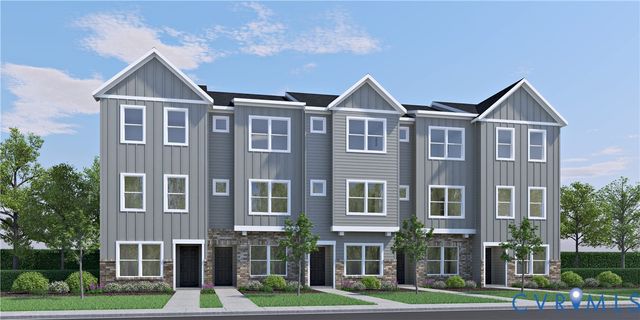
Introducing the Amherst, a GARAGE TOWNHOME, scheduled to be completed late fall. A thoughtfully designed three-level townhomes, the Amherst perfectly balances comfort, functionality and modern living. The first floor offers a versatile flex space - ideal for a home office, workout room or cozy retreat - along with convenient access to the attached two-car garage. On the main level, an open-concept layout creates a seamless flow between the kitchen, dining area and family room, making everyday living and entertaining effortless. The kitchen features a great center island, granite counters, gas cooking, dedicated pantry and opens directly to a spacious deck, perfect for morning coffee or evening gatherings. Retreat to the third level where the private primary suite awaits, complete with a generous walk-in closet and an ensuite bath featuring a sleek walk-in tile shower. Two additional bedrooms, full bath and conveniently located laundry closet complete the upper level. Life at Edgebrook extends far beyond your front door. Natural green spaces and scenic walking trails connect the community, creating places to unwind and enjoy an active social lifestyle. Ideally positioned at the intersection of Virginia Center Parkway and J.E.B Stuart Parkway, just off I-95 and Route 1, Edgebrook places you minutes from shopping, dining and recreation. The Henrico Sports and Events Center is right nearby, and commuting to Richmond, Short Pump, Midlothian and surrounding destinations is stress free. Whether you are exploring local favorites or heading into the city, everything you need is within reach. Home is under construction - Photos are from builder's library and shown as examples only (colors, features and options will vary).
Property Information
Property Type
Residential
Sub-Type
Townhouse
Structure Type
Townhouse
Year Built
2026
Stories
3
Living Area
1,540 sq ft
Garage Spaces
2
Ownership
Corporate
Days on Market
5
MLS® Listing#
2618993
Property Features
Interior
Appliances
Cooling
Heating
Flooring
Pool
Parking
Patio
Construction
Foundation
Roof
Sewer
Water Source
Rooms
- LaundryThird
Schools
- Elementary:
- Longdale
- Middle:
- Brookland
- High:
- Hermitage
Financial Details
HOA
$125 / Monthly
Annual Taxes
$3,474
Tax year 2025
Parcel Number
786-767-2394
Directions
Located at the intersection of Virginia Center Parkway and Telegraph Rd, just off of I-95 and Route 1 (north of 295) and Virginia Center Parkway in Glen Allen, VA (23059).
Affordability Calculator
$79,865
Estimated monthly payment
$2,125/mo
Principal $319,460 · Est. interest $445,675 over 30 yrs
Neighborhood Market Statistics
How this home compares to active listings in Glen Allen, VA
- $487,407
- Median Listing Price
- 48
- Median Days on Market
- 2,074
- Median Sq Ft
- $237
- Median Price / Sq Ft
- 306
- Active Listings
- This home’s price is 18% below the area median.
- Its price per sq ft is 9% above the area median.
Market statistics compiled from active EXIT Realty® and MLS listings in Glen Allen, VA.
Location

Points of Interest in Glen Allen, VA
Showing the Glen Allen area map.
Nearby Schools
Crossroads Christian Academy
School · 0.2 mi away
Longdale Elementary School
Elementary · 0.5 mi away
Brookland Middle School
Secondary · 0.9 mi away
Dooley School
Elementary · 1.1 mi away
VA Randolph Education Center
School · 1.3 mi away
Our Lady of Lourdes Catholic School
Elementary · 1.5 mi away
Maude Trevvett Elementary School
Elementary · 1.5 mi away
George H. Moody Middle School
Secondary · 1.8 mi away
Chamberlayne Elementary School
Elementary · 1.8 mi away
Faith Baptist Christian Academy
School · 1.8 mi away
Greenwood Elementary School
Elementary · 2.0 mi away
Holladay Elementary School
Elementary · 2.3 mi away
Lakeside Elementary School
Elementary · 2.4 mi away
Victory Christian Academy
School · 2.4 mi away
The Playhouse Academy
School · 2.6 mi away
Glen Allen Baptist Church
School · 2.6 mi away
Dumbarton Elementary School
Elementary · 2.8 mi away
Hermitage High School
Secondary · 2.9 mi away
Advanced Career Education Center at Hermitage
School · 2.9 mi away
Precious Angels Developmental Center
School · 3.0 mi away
Commute Calculator
Nearby Homes


Similar Homes Nearby
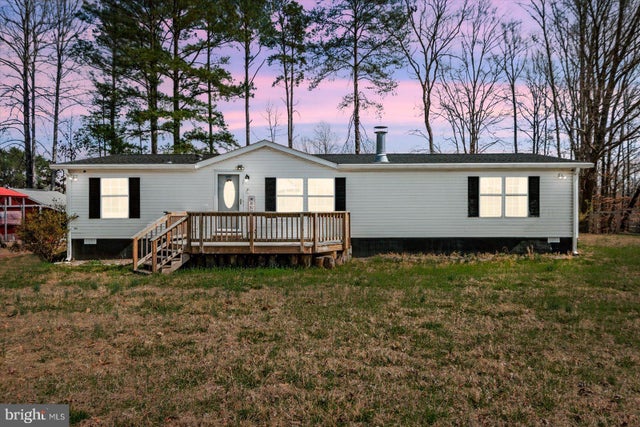

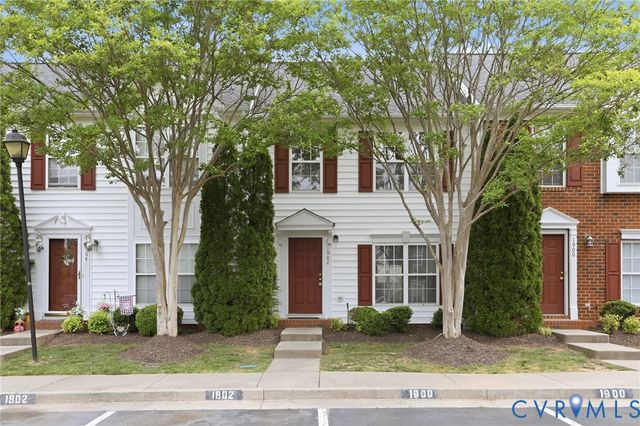
Similar Home Values
Comparable nearby listings and their asking prices.
| Address | Price | Beds | Baths | Sq Ft |
|---|---|---|---|---|
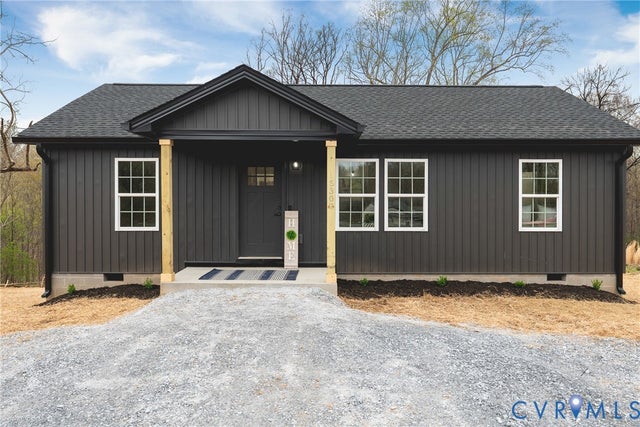
| 26571 Slash Pine Circle, Ruther Glen, VA | $304,900 | 3 | 2 | 960 |
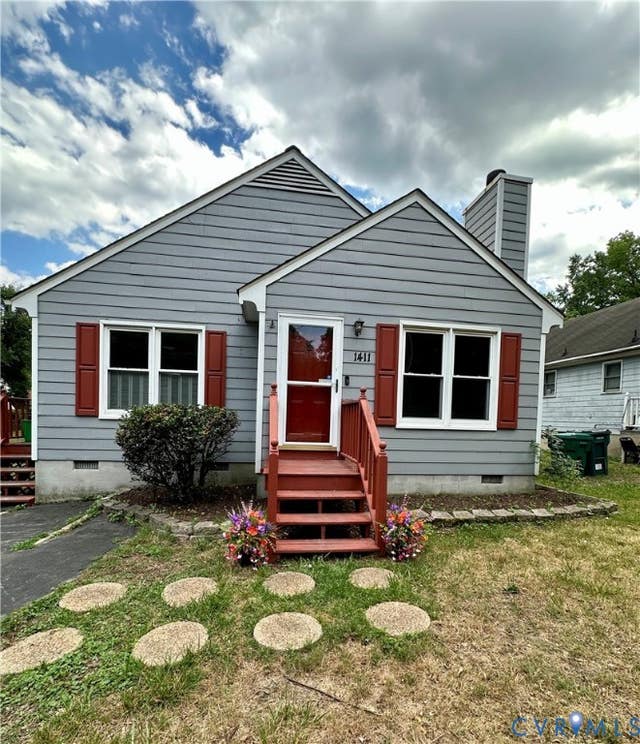
| 1411 Connecticut Avenue, Glen Allen, VA | $315,000 | 3 | 2 | 1,072 |
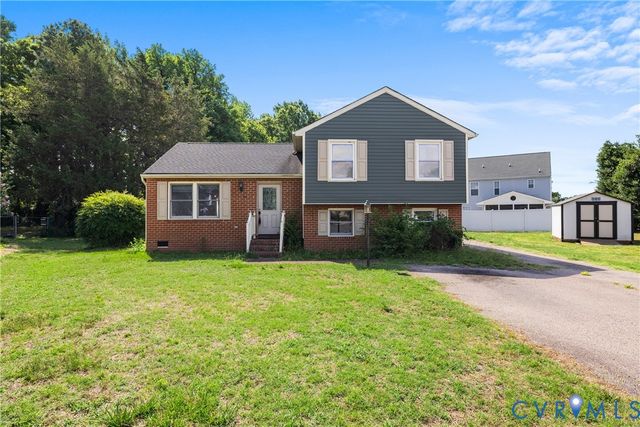
| 9239 Tweed Place, Glen Allen, VA | $315,000 | 3 | 3 | 1,560 |
| 26271 DOGWOOD DRIVE, RUTHER GLEN, VA | $315,000 | 3 | 2 | 1,568 |
| 17318 LIBRARY BOULEVARD, RUTHER GLEN, VA | $317,000 | 3 | 3 | 1,440 |
| 1902 Mountain Gate Place, Glen Allen, VA | $319,500 | 3 | 3 | 1,440 |
Moving Cost Estimate
EXIT Agents in Glen Allen



Listing Courtesy: HHHunt Realty Inc - 8047624800
Presented by: Brent Beswick
Last Updated: 2026-07-15