

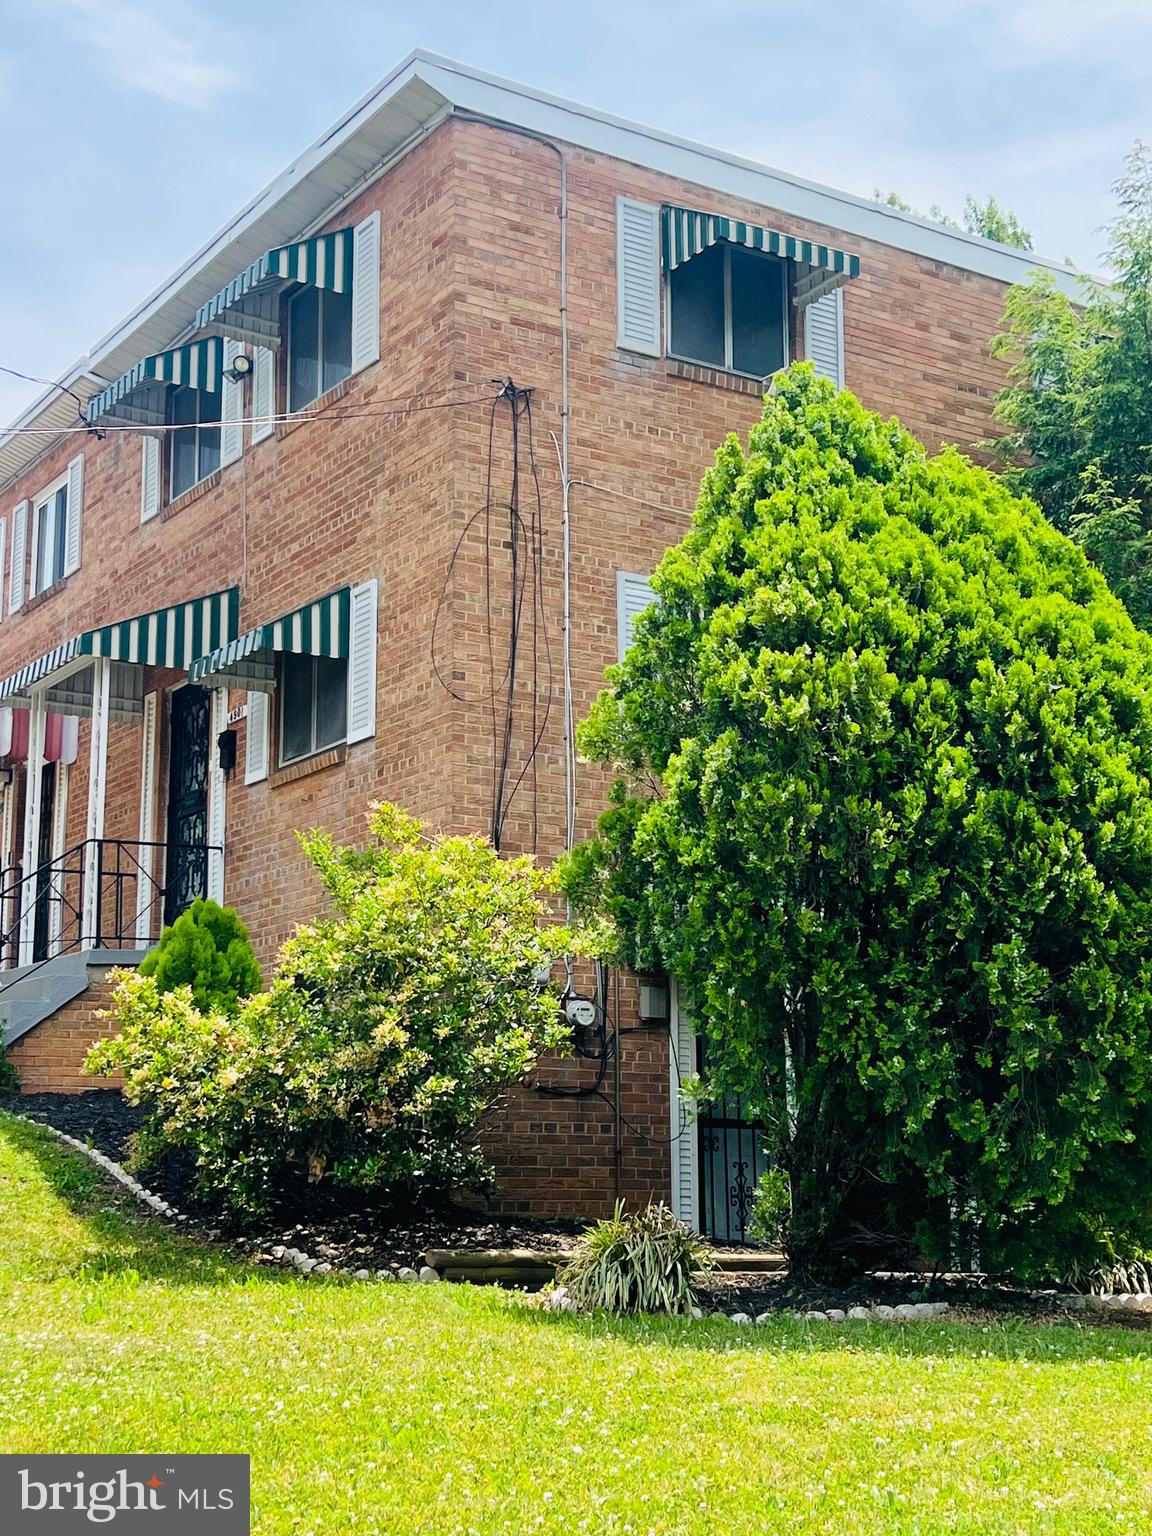
4901 FITCH PLACE NE, WASHINGTON, DC 20019
DEANWOOD · WASHINGTON County
Key Facts
Description
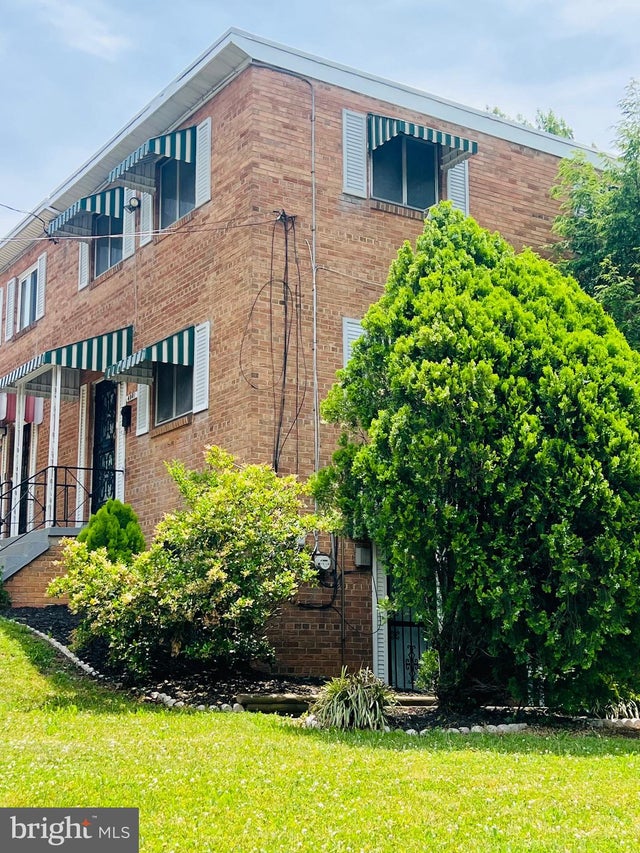
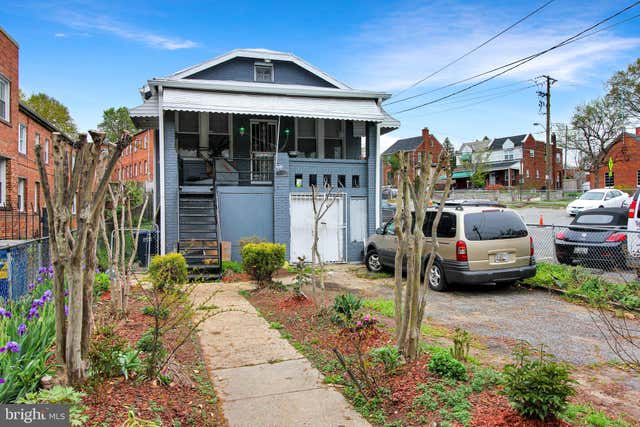
This charming twin/semi-detached home at 4901 Fitch Pl NE in the desirable Deanwood neighborhood of Washington, DC, offers the perfect blend of comfortable family living and smart income potential—recently renovated and move-in ready. Built in 1961 with a solid brick and shingle siding exterior, this home combines timeless durability with low-maintenance appeal, ideal for busy families seeking a worry-free lifestyle. The welcoming front façade, complete with awnings and well-maintained sidewalks, creates a warm, inviting curb appeal that feels like home the moment you arrive. Step inside to find three spacious bedrooms on the upper level. This home has two and a half bathrooms, accented by beautiful, easy-to-clean hardwood flooring throughout. The kitchen is a true highlight, featuring high-quality stainless steel appliances—including a built-in microwave, six-burner stove, and dishwasher—plus a refrigerator and front-loading dryer in the lower level that convey, so your family can settle in right away. Convenient washer and dryer hookups beside the kitchen. The finished basement, with its own private outside access, dramatically expands your living options. Use it as extra family space for playrooms, home offices, guest suites, or movie nights—or easily configure it as a separate rental unit or in-law suite for additional income while your family enjoys the upstairs as your primary residence. The lower level already includes its own washer and dryer setup for maximum flexibility, and a separate unfinished area with independent exterior entry provides future potential, such as hobby space or even garage conversion, while currently supporting off-street parking. Safety and convenience are built in: an electric alarm system offers peace of mind, and off-street parking ensures hassle-free access in this urban setting—no circling the block with kids in tow. Located in a vibrant, family-oriented community with nearby parks, recreation centers, good local schools like Houston Elementary, and public transportation just a mile away, Deanwood provides an accessible, community-focused environment perfect for raising a family. With no pool and a manageable lot size, maintenance stays simple, letting you focus on family time rather than upkeep. This turnkey property combines the warmth of a family home with the flexibility of rental income from the lower level—ideal for multi-generational living, supplementing the mortgage, or future resale value in a growing area. This isn’t just a house—it’s a place to build lasting family memories while securing your financial future. Don’t miss the opportunity to make 4901 Fitch Pl NE your family’s forever home!
Property Information
Property Type
Residential
Sub-Type
Townhouse
Structure Type
House
Year Built
1961
Living Area
2,352 sq ft
Lot Size
3,526 sq ft
Zoning
RF-1
Days on Market
149
MLS® Listing#
DCDC2245036
Property Features
- Exterior:
- Awning(s)
- Appliances:
- Range, Cooktop, Gas Water Heater, Built-In Range, Dishwasher, Refrigerator, Stainless Steel Appliance(s), Water Heater, Microwave
- Cooling:
- Central Air, Ceiling Fan(s), Gas
- Heating:
- Natural Gas, Heat Pump
- Flooring:
- Hardwood
- Basement:
- Finished, Exterior Entry, Interior Entry
- Pool:
- None
- Parking:
- Off Street
- Laundry:
- Laundry Room
- Construction:
- Brick, Shingle Siding
- Foundation:
- Slab
- Community:
- Sidewalks, Street Lights
- Utilities:
- Electricity Available
- Sewer:
- Public Sewer
- Water Source:
- Public
Rooms
- Main
- Basement
- Bathroom 1
- Bathroom 1
- Bedroom 1
- Bedroom 2
- Bedroom 3
- Bonus RoomMain
- Dining RoomMain
- KitchenMain
- Laundry
- Living RoomMain
- Office
Schools
- District:
- DISTRICT OF COLUMBIA PUBLIC SCHOOLS
HOA & Tax
- HOA:
- None
- Annual Tax:
- $2,916 (2026)
- Assessed Value:
- $351,600
- Parcel #:
- 5183//0815
Directions
1. From I-495, take the exit for US-50 East / Baltimore-Washington Parkway toward Baltimore / Annapolis (this is often Exit 22 on the Maryland side or nearby; if approaching from Virginia/south, head clockwise or counterclockwise to the east side). 2. Follow US-50 East / Baltimore-Washington Parkway north/east toward DC/Baltimore. 3. Exit onto Kenilworth Avenue (MD-201) south toward DC / Eastern Avenue (or directly into NE DC via Eastern Avenue NE). 4. Continue on Kenilworth Avenue south, which becomes Eastern Avenue NE or connects to local streets. 5. In the Deanwood area, turn onto Nannie Helen Burroughs Avenue NE or nearby cross streets (like 49th Street NE or 50th Street NE), then navigate local residential streets to Fitch Place NE (it's a short side street off around 49th-51st St NE)
Affordability Calculator
$106,000
Estimated monthly payment
$2,821/mo
Principal $424,000 · Est. interest $591,518 over 30 yrs
Neighborhood Market Statistics
How this home compares to active listings in WASHINGTON, DC
- $553,153
- Median Listing Price
- 66
- Median Days on Market
- 1,248
- Median Sq Ft
- $482
- Median Price / Sq Ft
- 2,898
- Active Listings
- This home’s price is 4% below the area median.
- Its price per sq ft is 53% below the area median.
Market statistics compiled from active EXIT Realty® and MLS listings in WASHINGTON, DC.
Location
- 4901 FITCH PLACE NE, WASHINGTON, DC 20019
Nearby Schools
Lorraine H. Whitlock Elementary School
Elementary · 0.1 mi away
Kelly Miller Middle School
Secondary · 0.2 mi away
Nannie Helen Burroughs School
School · 0.2 mi away
The Monroe School
School · 0.2 mi away
Smothers Elementary School
Elementary · 0.3 mi away
KIPP DC Public Schools
School · 0.5 mi away
H.D. Woodson High School
Secondary · 0.6 mi away
Burrville Elementary School
Elementary · 0.6 mi away
Idea Public Charter School
Secondary · 0.6 mi away
Houston Elementary School
Elementary · 0.7 mi away
Global Citizens Public Charter School
Elementary · 0.7 mi away
Drew Elementary School
Elementary · 0.7 mi away
J.C. Nalle Elementary School
Elementary · 0.7 mi away
Ron Brown College Preparatory High School
Secondary School · 0.7 mi away
Plummer Elementary School
Elementary · 0.7 mi away
D C Preparatory Benning Middle Campus
Elementary · 0.7 mi away
Friendship Collegiate Academy
Secondary · 0.7 mi away
Evans Middle School
School · 0.8 mi away
Maya Angelou Schools
Secondary · 0.8 mi away
DC Scholars PCS
Elementary · 0.8 mi away
Commute Calculator
Nearby Homes

Similar Homes Nearby

Moving Cost Estimate
EXIT Agents in WASHINGTON


Listing Courtesy: CENTURY 21 New Millennium - 3016099000