

6 Rivendell Ln, Millis, MA 02054
Norfolk County
Key Facts
Description
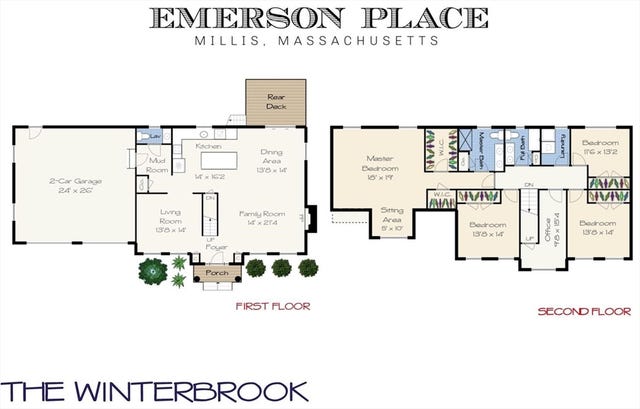
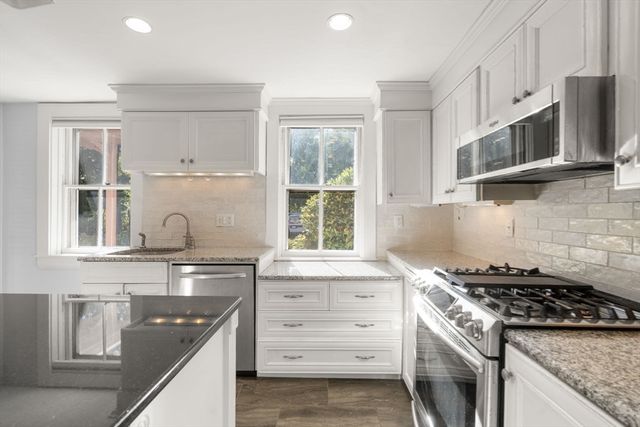
Experience luxury and lifestyle in this remarkable 4 bed/3 bath, Millis home designed for remarkable living. The open floor plan features a dramatic gas-fireplace living room, elegant dining space, and a chef’s dream kitchen with quartz counters and a massive island with a wine chiller. Retreat to the primary suite oasis with spa-worthy bath, tiled shower, soaking tub, and walk-in closet. Three spacious additional bedrooms, a sleek full bath, and 2nd-floor laundry complete the upstairs. The unfinished walk-up attic and walk-out basement invite endless possibilities for future living space. A stylish mudroom with direct entry to the 2-car garage plus a full bath add everyday convenience. A perfect balance of sophistication, comfort, and expansion potential. Ideally located near top-rated Millis schools, conservation trails, shops and parks. Enjoy convenient commuter access to Boston and Providence, this home offers both elegance and lifestyle all in one.
Property Information
Property Type
Residential
Sub-Type
Single Family Residence
Style
Colonial
Year Built
2023
Living Area
3,400 sq ft
Lot Size
0.85 acres
Garage Spaces
2
Parking Spaces
6
Zoning
Res
Days on Market
63
MLS® Listing#
73521111
Property Features
Interior
Exterior
Appliances
Cooling
Heating
Flooring
Fireplace
Basement
Parking
Laundry
Patio
Lot Features
Construction
Foundation
Roof
Windows
Community
Sewer
Water Source
Rooms
- Bathroom 1First
- Bathroom 2Second
- Bathroom 3Second
- Bedroom 2Second
- Bedroom 3Second
- Bedroom 4Second
- Dining RoomFirst
- Family RoomFirst
- KitchenFirst
- Living RoomFirst
- Master BedroomSecond
Schools
- Elementary:
- Clyde F. Brown Elementary
- Middle:
- Millis Middle School
- High:
- Millis High School
Financial Details
HOA
$150 / Monthly
Annual Taxes
$20,715
Tax year 2025
Assessed Value
$1,263,100
Parcel Number
M:015 B:000055D,5203150
Directions
Causeway Street to Rivendell Lane or GPS
Affordability Calculator
$290,000
Estimated monthly payment
$7,718/mo
Principal $1,160,000 · Est. interest $1,618,303 over 30 yrs
Neighborhood Market Statistics
How this home compares to active listings in Millis, MA
- $783,333
- Median Listing Price
- 36
- Median Days on Market
- 2,432
- Median Sq Ft
- $322
- Median Price / Sq Ft
- 13
- Active Listings
- This home’s price is 85% above the area median.
- Its price per sq ft is 32% above the area median.
Market statistics compiled from active EXIT Realty® and MLS listings in Millis, MA.
Location
Map is currently unavailable for this location.
Points of Interest in Millis, MA
Showing the Millis area map.
Commute Calculator
Nearby Homes



Similar Homes Nearby

Similar Home Values
Comparable nearby listings and their asking prices.
| Address | Price | Beds | Baths | Sq Ft |
|---|---|---|---|---|
| 1 Debrah Ln, Millis, MA | $1,072,000 | 4 | 3 | 3,326 |
| 10 April Way, Millis, MA | $1,229,000 | 4 | 4 | 3,109 |
| 43 Jameson Drive 43, Millis, MA | $1,299,900 | 3 | 3 | 2,873 |
Moving Cost Estimate
EXIT Agents in Millis


Listing Courtesy: Keller Williams Elite - 5086954545
Presented by: Tyree Burch-Simon