

14 April Way, Millis, MA 02054
Norfolk County
Key Facts
Description
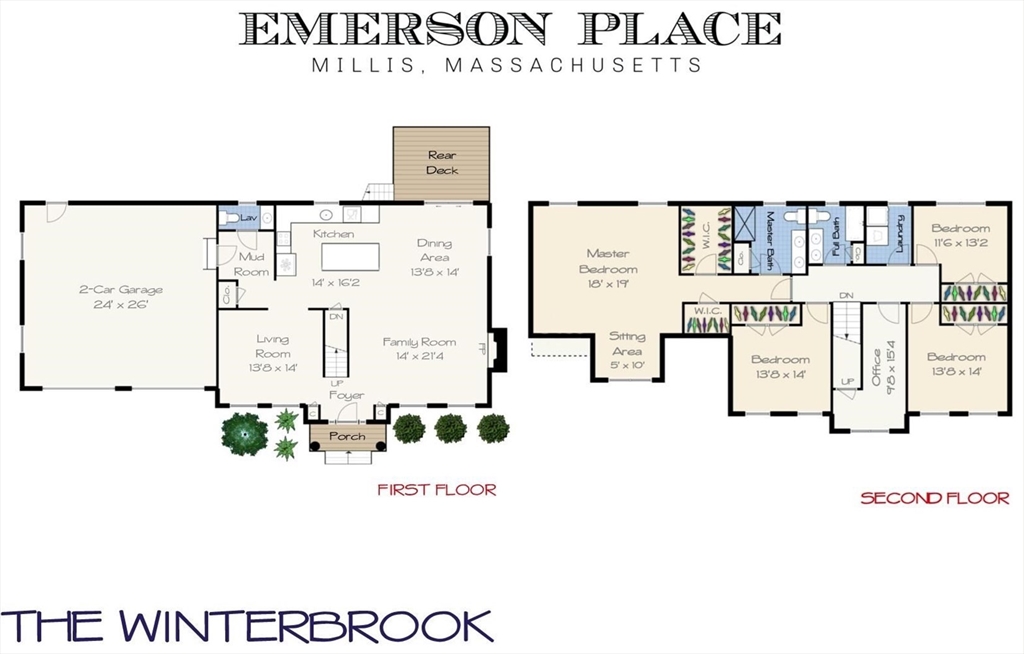
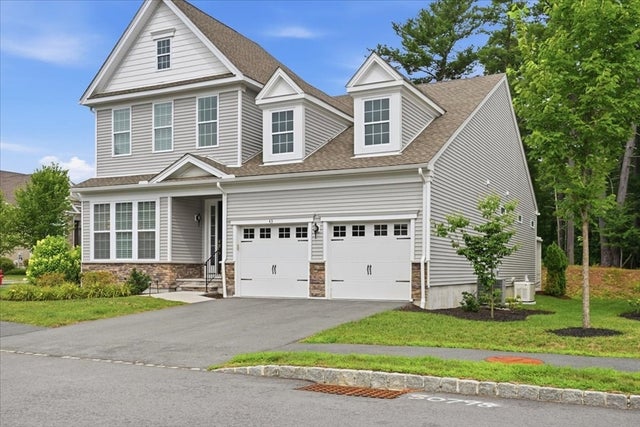
WELCOME HOME TO EMERSON PLACE & This Beautiful WINTERBROOK Model! First Floor Features an Open Floor Plan w/ Large Kitchen Complete w/ Custom Cabinetry, Granite Counters, Center Island w/ Pendant Lighting & Pantry - Opening to Dining Area and Family Room with Inviting Custom Fireplace. Flex Space Is Perfect for Home Office/ / Dining Room, Wainscotting & French Doors. Mudroom with Custom Built-In Storage Bench Coming Inside from Oversized 2-Car Garage. Upstairs Offers 4 Spacious Bedrooms w/ Ample Closet Space, Full Main Bathroom, Convenient 2nd Floor Laundry & Bonus Room Heading Upstairs to Walk-Up Attic. Primary Bedroom with Sitting Area, Walk-In Closet & Private Bath w/ Double Vanity, and Large Tiled Shower. Convenient Commuter Friendly Location Close to Major Routes and Just Miles to Norfolk Commuter Rail. Come See All That Millis Has To Offer - Award Winning School System, Local Dining & Shopping, Plus Easy Access to Patriot Place/Gillette
Property Information
Property Type
Residential
Sub-Type
Single Family Residence
Style
Colonial
Year Built
2026
Living Area
2,757 sq ft
Lot Size
0.34 acres
Garage Spaces
2
Parking Spaces
6
Zoning
RES
Days on Market
2
MLS® Listing#
73489342
Property Features
Interior
Exterior
Appliances
Cooling
Heating
Flooring
Fireplace
Basement
Parking
Laundry
Patio
Lot Features
Construction
Foundation
Roof
Windows
Community
Sewer
Water Source
Rooms
- Bathroom 1First
- Bathroom 2Second
- Bathroom 3Second
- Bedroom 2Second
- Bedroom 3Second
- Bedroom 4Second
- Dining RoomFirst
- Family RoomFirst
- KitchenFirst
- Master BedroomSecond
- OfficeFirst
Financial Details
HOA
$1,000 / Annually
Parcel Number
5224986
Directions
Ridge Street to May Road to April Way
Affordability Calculator
$224,000
Estimated monthly payment
$5,961/mo
Principal $896,000 · Est. interest $1,250,000 over 30 yrs
Neighborhood Market Statistics
How this home compares to active listings in Millis, MA
- $783,333
- Median Listing Price
- 36
- Median Days on Market
- 2,432
- Median Sq Ft
- $322
- Median Price / Sq Ft
- 13
- Active Listings
- This home’s price is 43% above the area median.
- Its price per sq ft is 26% above the area median.
Market statistics compiled from active EXIT Realty® and MLS listings in Millis, MA.
Location
Map is currently unavailable for this location.
Points of Interest in Millis, MA
Showing the Millis area map.
Commute Calculator
Nearby Homes


Similar Homes Nearby

Similar Home Values
Comparable nearby listings and their asking prices.
| Address | Price | Beds | Baths | Sq Ft |
|---|---|---|---|---|
| 1 Greenwood Dr, Millis, MA | $949,000 | 4 | 3 | 3,678 |
| 1 Debrah Ln, Millis, MA | $1,072,000 | 4 | 3 | 3,326 |
| 10 April Way, Millis, MA | $1,229,000 | 4 | 4 | 3,109 |
| 43 Jameson Drive 43, Millis, MA | $1,299,900 | 3 | 3 | 2,873 |
| 6 Rivendell Ln, Millis, MA | $1,450,000 | 4 | 3 | 3,400 |
Moving Cost Estimate
EXIT Agents in Millis


Listing Courtesy: ERA Key Realty Services-Bay State Group - 5083768200
Presented by: Kathryn M. Gruttadauria