

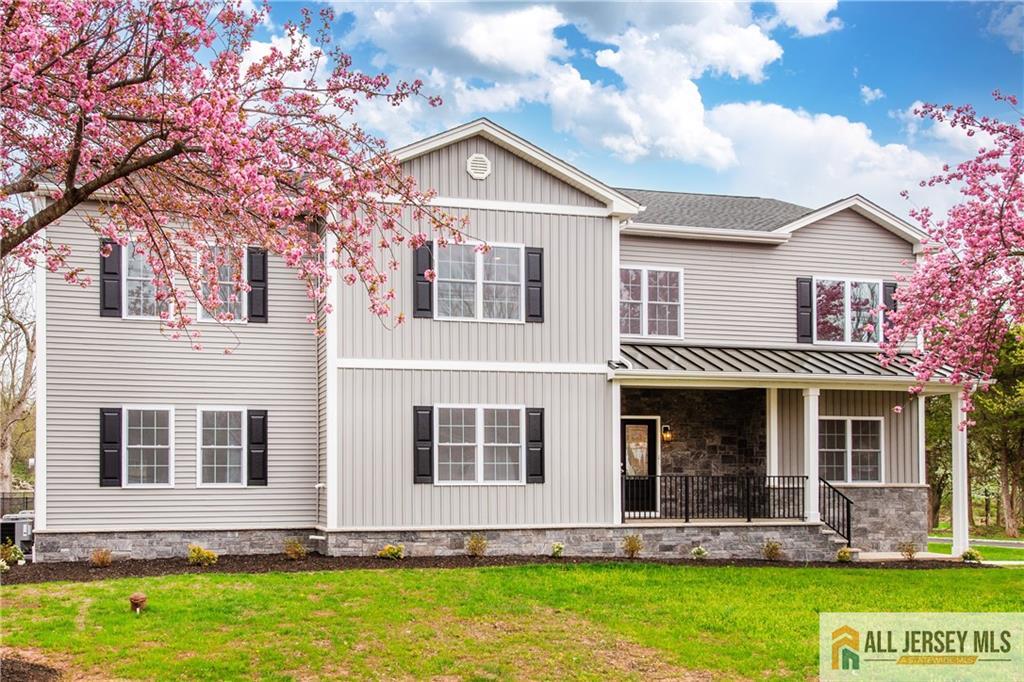
165 Normandy Drive, Piscataway, NJ 08854
Haight & Todd Map #3 · Middlesex County
Key Facts
Description
Expansive 7-bedroom, 5.1-bath home set on approximately 1.47 acres, offering a rare combination of space, privacy, and flexible multi-generational living. The backyard opens to a peaceful creek and preserved land, creating a serene natural setting, complete with an in-ground pool for outdoor enjoyment. The first floor features a well-designed layout with a spacious kitchen, dining room, living room, and family room, creating a comfortable flow for both everyday living and entertaining. Three bedrooms, a full bath, and a powder room on this level provide an ideal setup for guests or extended living arrangements. The second level offers a thoughtfully designed layout, including a spacious primary suite with a dream custom walk-in closet and a bath with views of the surrounding property. Two additional bedrooms feature en-suite bath access, providing added privacy and convenience. This level also includes a large recreation room suitable for a variety of uses such as media space, playroom, or home office, along with a dedicated laundry area, an additional bedroom, and a generously sized storage closet. Custom-designed closet systems throughout enhance storage and organization. An open basement with a full bath provides additional flexible space for recreation, fitness, or extended living. Additional features include a rear-entry tandem garage and a power outlet suitable for electric vehicle charging. The home is equipped with a whole-house fresh air ventilation system designed to improve indoor air quality, provide continuous air circulation, and maintain balanced humidity. Three separate heating and central air systems allow for efficient climate control across multiple levels. Conveniently located near major highways, Rutgers University, shopping, and dining, this property offers a unique combination of space, layout, and accessibility.
Property Information
Property Type
Residential
Sub-Type
Single Family Residence
Style
Colonial / Custom Home
Year Built
1963
Stories
2
Living Area
5,400 sq ft
Lot Size
1.47 acres
Lot Dimensions
150x248x301x180x158x99.3
Garage Spaces
2
Ownership
Fee Simple
Zoning
R10
Days on Market
40
MLS® Listing#
2661789M
Property Features
Interior
Appliances
Cooling
Heating
Flooring
Basement
Pool
Parking
Laundry
Lot Features
Construction
Roof
Utilities
Sewer
Water Source
Financial Details
Annual Taxes
$11,003
Tax year 2026
Assessed Value
$579,800
Parcel Number
170380200000009001
Directions
River Rd To Normandy Dr To #165
Affordability Calculator
$279,800
Estimated monthly payment
$7,446/mo
Principal $1,119,200 · Est. interest $1,561,384 over 30 yrs
Neighborhood Market Statistics
How this home compares to active listings in Piscataway, NJ
- $582,353
- Median Listing Price
- 31
- Median Days on Market
- 1,687
- Median Sq Ft
- $349
- Median Price / Sq Ft
- 115
- Active Listings
- This home’s price is 140% above the area median.
- Its price per sq ft is 26% below the area median.
Market statistics compiled from active EXIT Realty® and MLS listings in Piscataway, NJ.
Location
Map is currently unavailable for this location.
Points of Interest in Piscataway, NJ
Showing the Piscataway area map.
Commute Calculator
Nearby Homes

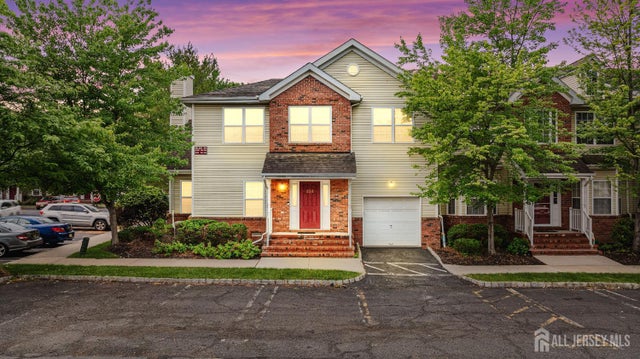

Similar Homes Nearby
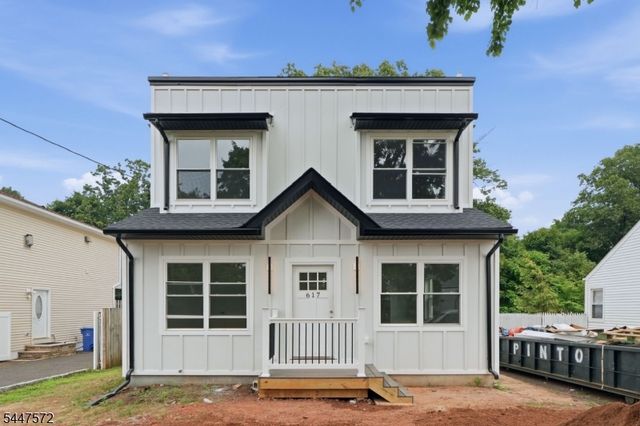
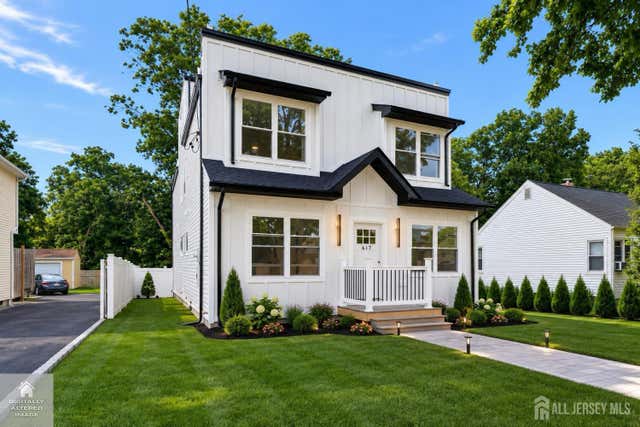
Similar Home Values
Comparable nearby listings and their asking prices.
| Address | Price | Beds | Baths | Sq Ft |
|---|---|---|---|---|
| 617 Fairview Ave, Piscataway Twp., NJ | $1,175,000 | 6 | 4 | 3,340 |
| 617 Fairview Avenue, Piscataway, NJ | $1,175,000 | 6 | 4 | 3,340 |
Moving Cost Estimate
EXIT Agents in Piscataway



Listing Courtesy: RE/MAX SELECT - 9082339292