

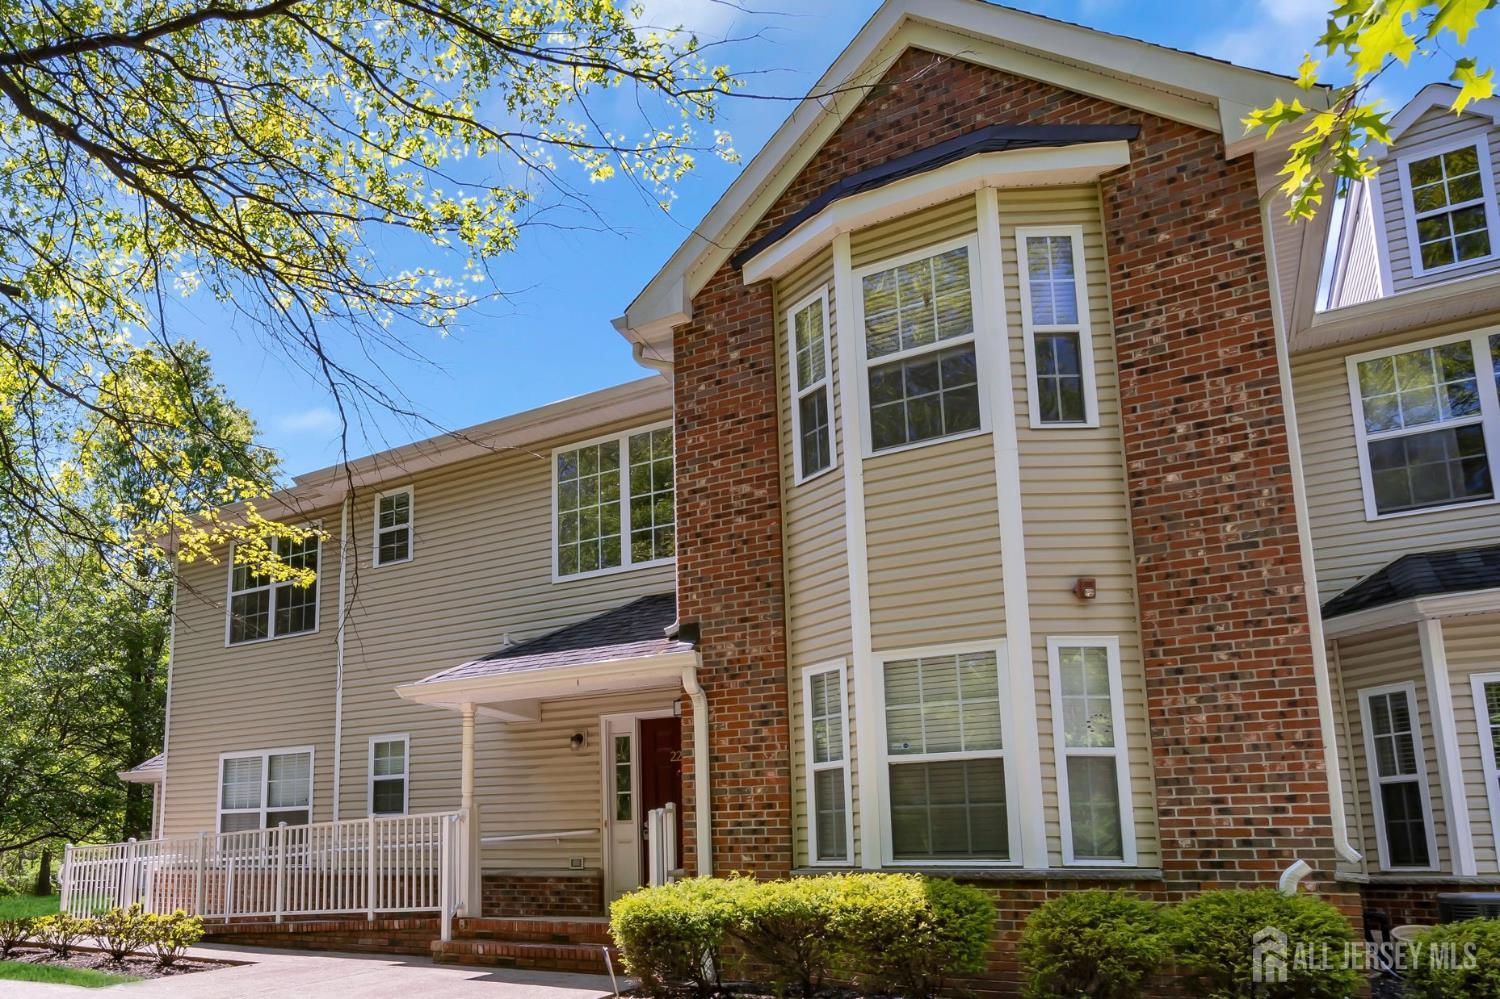
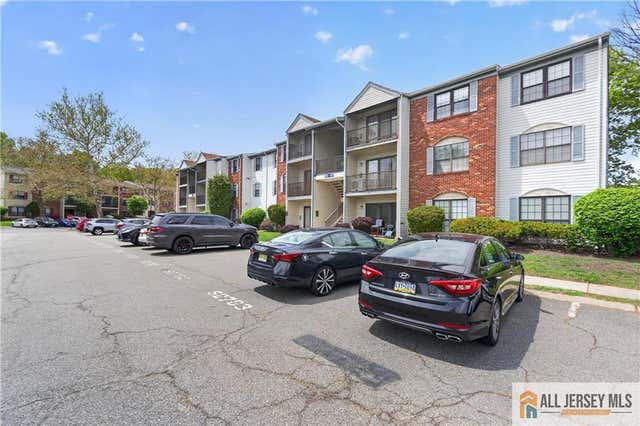
224 Pinelli Drive, Piscataway, NJ 08854
Birch Glen Condos Bldg 3 · Middlesex County
Key Facts
Description
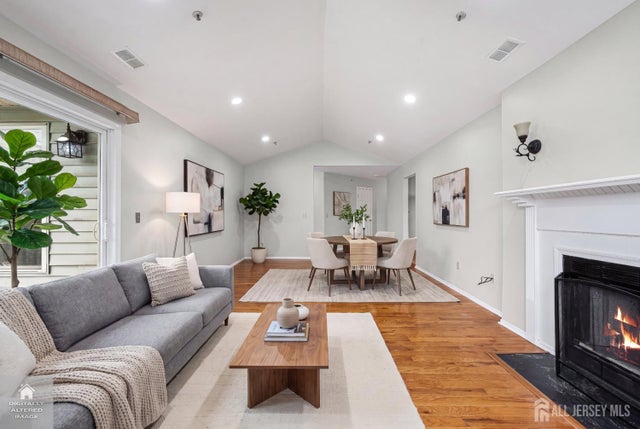
Welcome home to this 2-bed, 2-bath featuring a two-story foyer, formal living and dining areas, separate laundry/utility room, new carpet, and a spacious primary suite with an oversized closet and private bath. Enjoy your own private balcony and a newer AC and water heater (about 3 years old). Community amenities include a pool, playground, gym, and tennis court. Conveniently located near major highways and public transportation for easy travels.
Property Information
Property Type
Residential
Sub-Type
Condominium
Style
End Unit
Year Built
2004
Stories
2
Living Area
1,532 sq ft
Lot Size
0.04 acres
Lot Dimensions
0.00 x 0.00
Ownership
Condominium
Zoning
R10A
Days on Market
35
MLS® Listing#
2615199R
Property Features
Interior
Appliances
Cooling
Heating
Flooring
Pool
Parking
Laundry
Patio
Lot Features
Construction
Roof
Community
Utilities
Sewer
Water Source
Financial Details
Annual Taxes
$6,002
Tax year 2024
Assessed Value
$375,100
Parcel Number
170330200000000305C0224
Directions
Route 287 to Possumtown Rd to Birch Run Dr to Pinelli Dr
Affordability Calculator
$82,000
Estimated monthly payment
$2,182/mo
Principal $328,000 · Est. interest $457,589 over 30 yrs
Neighborhood Market Statistics
How this home compares to active listings in Piscataway, NJ
- $575,000
- Median Listing Price
- 28
- Median Days on Market
- 1,655
- Median Sq Ft
- $349
- Median Price / Sq Ft
- 124
- Active Listings
- This home’s price is 29% below the area median.
- Its price per sq ft is 23% below the area median.
Market statistics compiled from active EXIT Realty® and MLS listings in Piscataway, NJ.
Location

Points of Interest in Piscataway, NJ
Showing the Piscataway area map.
Nearby Schools
My Very Own School
School · 1.0 mi away
Grandview Elementary School
Elementary · 1.0 mi away
Stenotech Career Institute
School · 1.1 mi away
Von E. Mauger Middle School
Elementary · 1.2 mi away
An-Noor Academy
School · 1.2 mi away
Parker Elementary School
Elementary · 1.4 mi away
Big Hugs
School · 1.4 mi away
Middlesex High School
Secondary · 1.4 mi away
Theodore Schor Middle School
Secondary · 1.4 mi away
Piscataway High School
Secondary · 1.5 mi away
Hazelwood Elementary School
Elementary · 1.5 mi away
Knollwood Elementary School
Elementary · 1.6 mi away
Goddard School
School · 1.8 mi away
Dunellen Public Schools
Elementary · 2.0 mi away
Martin Luther King Intermediate School
Elementary · 2.0 mi away
Kinder College
School · 2.0 mi away
Conackamack Middle School
Secondary · 2.0 mi away
Eisenhower Elementary School
Elementary · 2.1 mi away
Community Middle School
Secondary · 2.1 mi away
Robert Morris School
Elementary · 2.1 mi away
Commute Calculator
Nearby Homes

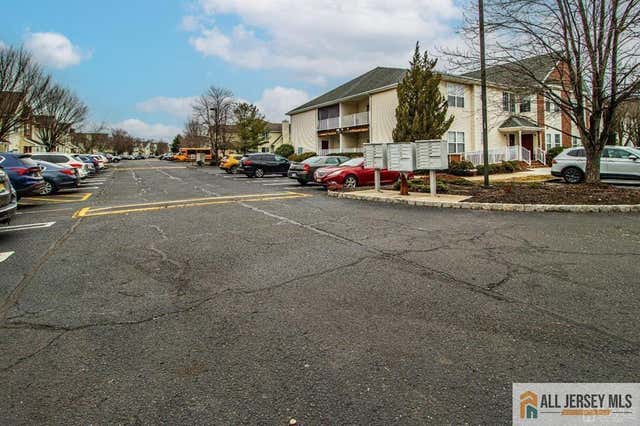
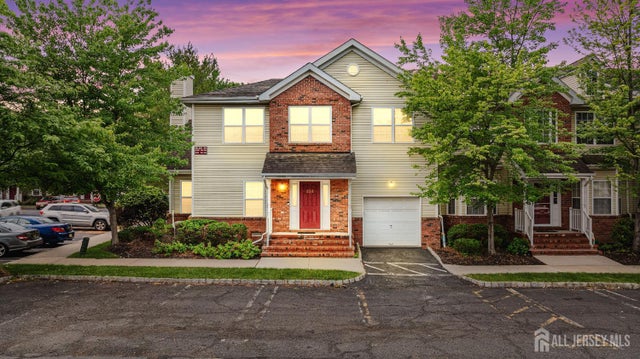
Similar Homes Nearby
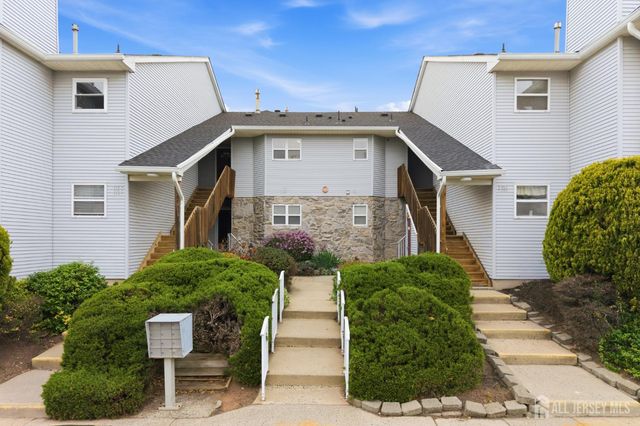
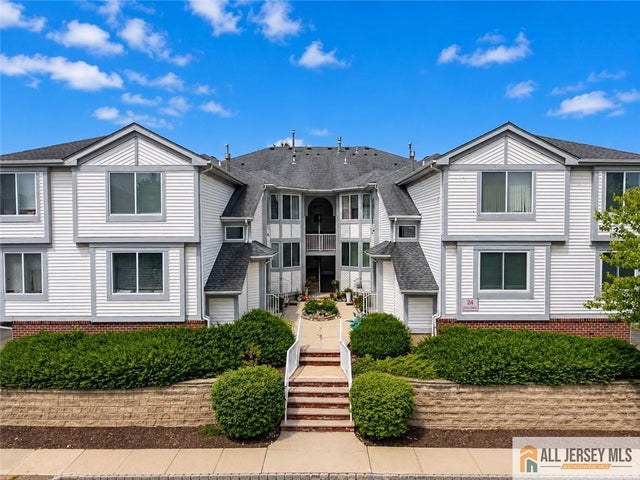


Similar Home Values
Comparable nearby listings and their asking prices.
| Address | Price | Beds | Baths | Sq Ft |
|---|---|---|---|---|
| 194 Bexley Lane, Piscataway, NJ | $295,000 | 1 | 2 | 866 |
| 2403 Jesse Way 2403, Piscataway, NJ | $349,999 | 2 | 1 | 897 |
| 343 Lancaster Court D, Piscataway, NJ | $365,000 | 2 | 1 | 915 |
| 351 Ventnor Court, Piscataway, NJ | $389,900 | 2 | 2 | 1,192 |
| 351 Ventnor Ct, Piscataway Twp., NJ | $389,900 | 2 | 2 | 1,192 |
| 299 vasser Drive, Piscataway, NJ | $395,000 | 2 | 2 | — |
Moving Cost Estimate
EXIT Agents in Piscataway



Listing Courtesy: RE/MAX FIRST CLASS - 7328428420