

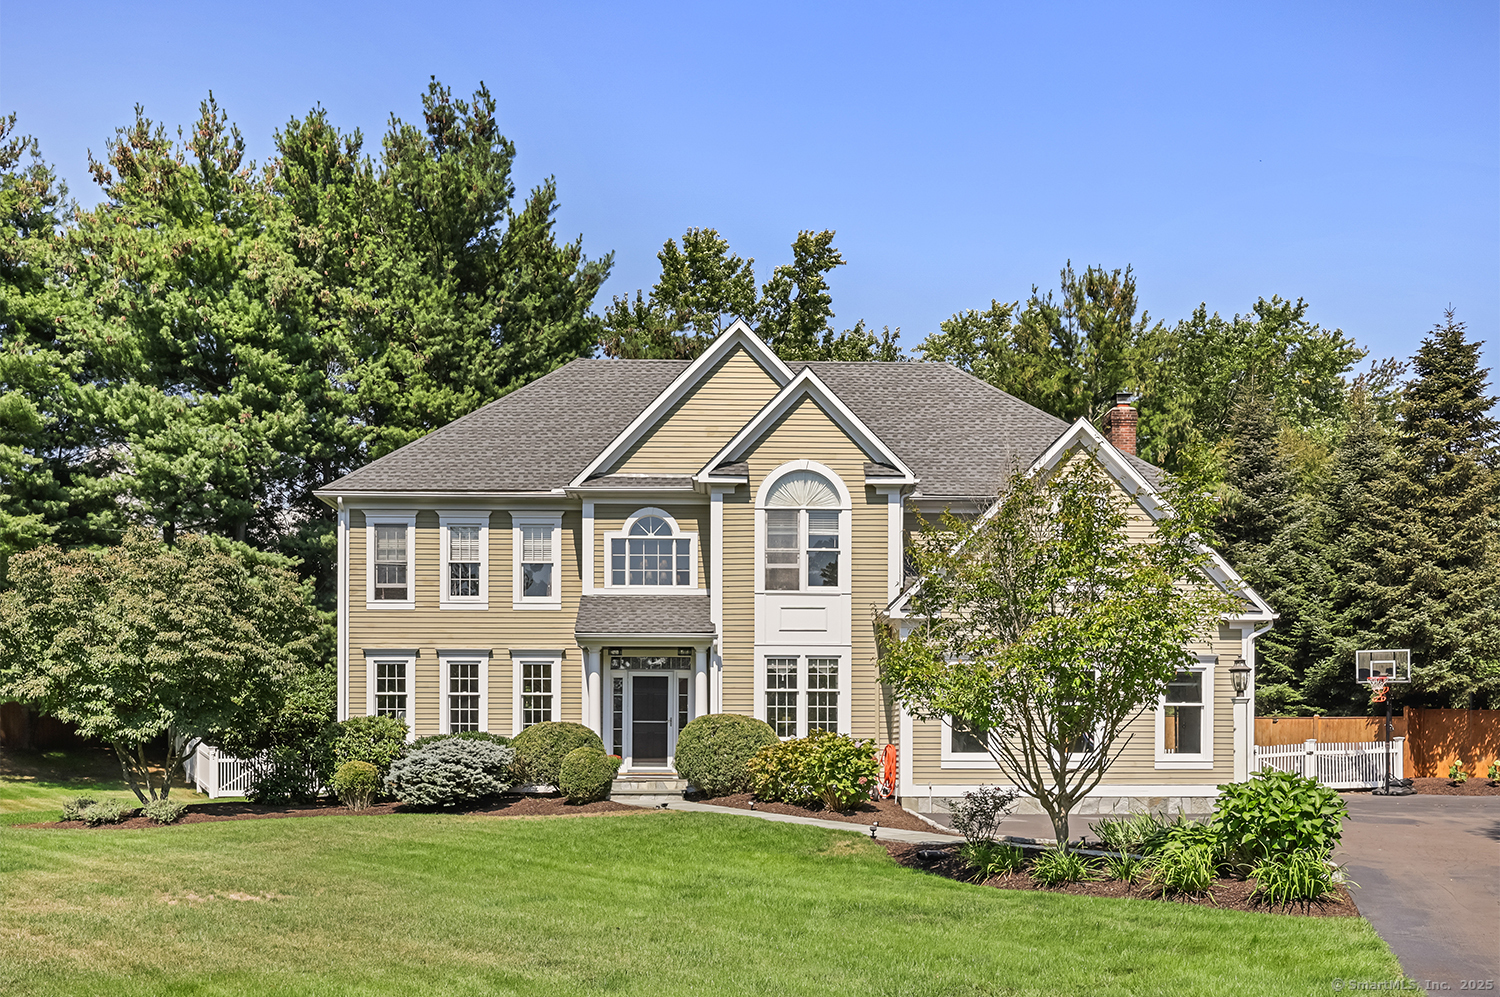
305 South Gate Lane, Fairfield, CT 06890
Fairfield County
Key Facts
Description
Tucked away on a serene street in the heart of Southport, this 4-bedroom, 4-bath Colonial invites you to experience the perfect balance of elegance, comfort, and privacy. From the moment you arrive, the home's setting feels special - an expansive property framed by mature trees, offering a sense of peace and seclusion. Step inside, and natural light floods the main level, where formal living and dining rooms provide timeless gathering spaces. The bright, gourmet kitchen is the heart of the home, opening to a warm and inviting family room where sliding doors lead seamlessly to the back deck and private backyard - perfect for hosting dinners, quiet morning coffees, or simply watching the seasons change. Upstairs, the primary suite is a true retreat - an expansive private sanctuary featuring two generous walk-in closets, a private sitting area and a spa-inspired full bath designed for relaxation. Three additional bedrooms offer flexibility for family, guests, or a home office, while the finished lower level extends your living space - ideal for a home gym, playroom, or creative studio. All of this, set in one of Fairfield's most sought-after neighborhoods, just moments from Southport Beach, Southport Village, and Pequot Library. This home isn't just a place to live - it's where your Southport story begins.
Property Information
Property Type
Residential
Sub-Type
Single Family Residence
Style
Colonial
Year Built
1996
Living Area
5,283 sq ft
Lot Size
0.59 acres
Garage Spaces
2
Parking Spaces
4
Zoning
R3
Days on Market
185
MLS® Listing#
24124456
Property Features
Interior
Appliances
Cooling
Heating
Basement
Parking
Laundry
Patio
Lot Features
Construction
Foundation
Roof
Security
Community
Sewer
Water Source
Rooms
- BedroomUpper
Schools
- Elementary:
- Mill Hill
- Middle:
- Roger Ludlowe
- High:
- Fairfield Ludlowe
Financial Details
HOA
None
Annual Taxes
$21,153
Parcel Number
136715
Directions
Pequot to South Gate
Affordability Calculator
$400,020
Estimated monthly payment
$10,645/mo
Principal $1,600,080 · Est. interest $2,232,254 over 30 yrs
Neighborhood Market Statistics
How this home compares to active listings in Fairfield, CT
- $1,000,000
- Median Listing Price
- 35
- Median Days on Market
- 2,019
- Median Sq Ft
- $536
- Median Price / Sq Ft
- 161
- Active Listings
- This home’s price is 100% above the area median.
- Its price per sq ft is 29% below the area median.
Market statistics compiled from active EXIT Realty® and MLS listings in Fairfield, CT.
Location
Map is currently unavailable for this location.
Points of Interest in Fairfield, CT
Showing the Fairfield area map.
Commute Calculator
Nearby Homes

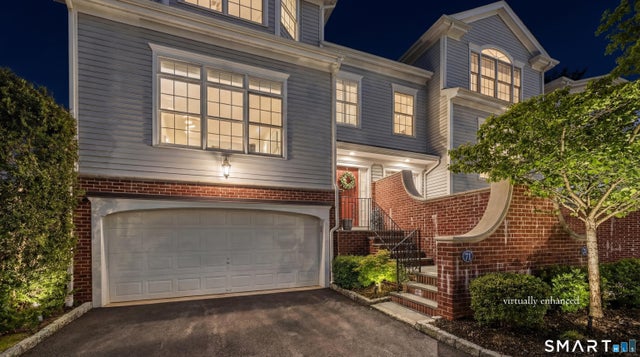

Similar Homes Nearby


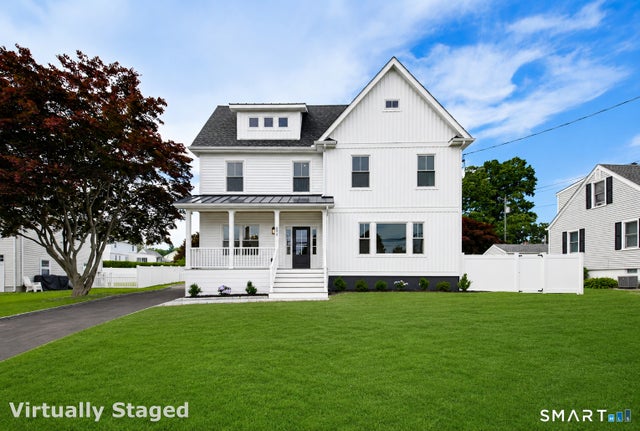
Similar Home Values
Comparable nearby listings and their asking prices.
| Address | Price | Beds | Baths | Sq Ft |
|---|---|---|---|---|
| 71 Aberdeen Way 71, Fairfield, CT | $1,497,000 | 3 | 4 | 2,295 |
| 91 Lockwood Road, Fairfield, CT | $1,498,000 | 5 | 4 | 3,264 |
| 313 Old Post Road, Fairfield, CT | $1,499,999 | 3 | 3 | 2,443 |
| 772 Rowland Road, Fairfield, CT | $1,500,000 | 3 | 2 | 1,040 |
| 485 Mountain Laurel Road, Fairfield, CT | $1,548,000 | 4 | 3 | 3,065 |
| 694 Jennings Road, Fairfield, CT | $1,599,000 | 4 | 4 | 1,560 |
Moving Cost Estimate
EXIT Agents in Fairfield


Listing Courtesy: William Raveis Real Estate - (203) 913-9454
Presented by: Libby Tritschler