

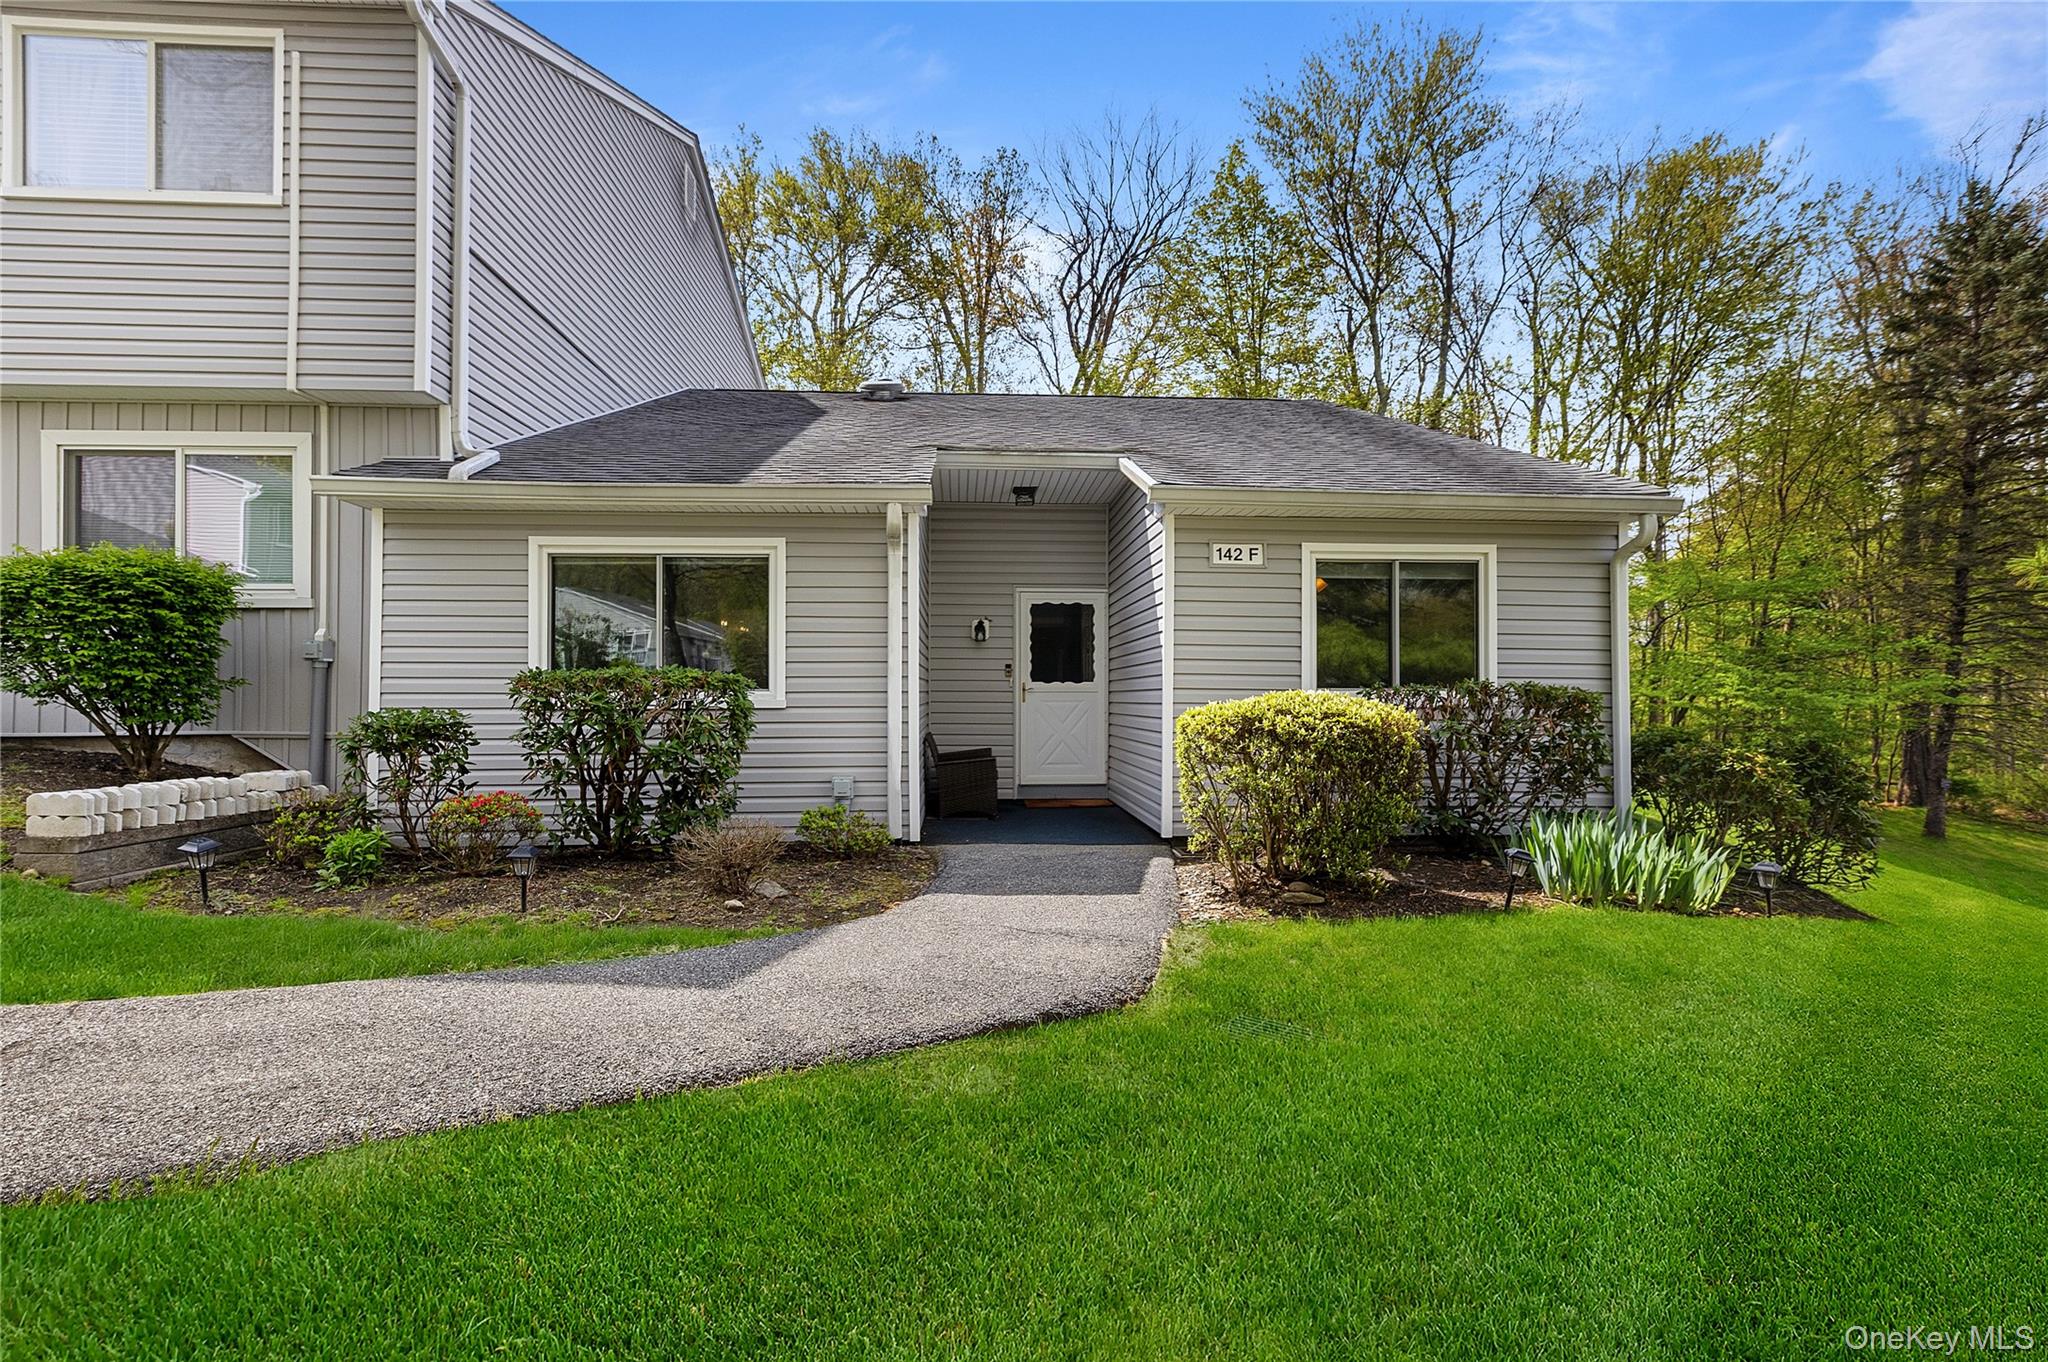
142 Flintlock Way F, Yorktown Heights, NY 10598
Westchester County
Key Facts
Description
This polished end unit Bradford model in the premier 55+ community of Jefferson Village is the one you’ve been waiting for! A beautiful entry foyer flows seamlessly into a bright, open-concept main living area featuring stunning hardwood flooring, recessed lighting and elegant crown molding that adds a sophisticated, finished look. The gourmet kitchen is a true centerpiece, boasting custom cabinetry, sleek quartz countertops, a stylish grey porcelain apron sink, plus under mount microwave. The added oversized island provides ample workspace and the perfect natural gathering spot for guests. Retreat to the primary ensuite featuring a private bath with heated towel warmers, reach in closet, while guests can enjoy the convenience of a second bathroom with a modern glass-enclosed shower. For ultimate convenience, there is a dedicated laundry center with a full-size washer and dryer. Heat and water are included in your monthly common charges. Step outside onto your private composite deck—gentle on the feet and perfect for relaxing under the motorized electric awning, accessible at the push of a button. This unit also includes a one-car garage (shared with only one other neighbor). Experience carefree, luxury living at its finest! Let's talk the Village Lifestyle with pickleball, gardening, tennis, pool, bocce, and walking trail. Not enough? Clubhouse is utilized for dart teams, daily exercise programs, fitness center, pool tables, card games and don't miss the sign up for planned travel trips and daily excursions in the Hudson Valley and beyond! Close to the Taconic Parkway, Jefferson Valley Mall, restaurants, The Village offers it all!
Property Information
Property Type
Residential
Sub-Type
Condominium
Style
Garden
Year Built
1985
Stories
1
Living Area
1,302 sq ft
Garage Spaces
1
Days on Market
72
MLS® Listing#
991340
Property Features
- Interior:
- Chandelier, Crown Molding, Eat-in Kitchen, Entrance Foyer, Open Floorplan, Recessed Lighting, Storage, Walk-In Closet(s)
- Exterior:
- Awning(s)
- Appliances:
- Dishwasher, Dryer, Electric Range, Microwave, Refrigerator, Stainless Steel Appliance(s), Washer, Gas Water Heater
- Cooling:
- Central Air
- Heating:
- Forced Air
- Flooring:
- Hardwood
- Pool:
- Community
- Parking:
- Garage, Unassigned
- Laundry:
- In Unit
- Patio:
- Patio
- Utilities:
- Natural Gas Available, Electricity Connected, Natural Gas Connected, Sewer Connected, Water Connected
- Sewer:
- Public Sewer
- Water Source:
- Public
Rooms
- First
- Bathroom 2First
- Bedroom 2First
- Dining RoomFirst
- KitchenFirst
- Living RoomFirst
Schools
- Elementary:
- Thomas Jefferson Elementary School
- Middle:
- Lakeland-Copper Beech Middle Sch
- High:
- Lakeland High School
HOA & Tax
- HOA:
- $759/Monthly
- Annual Tax:
- $5,216
- Assessed Value:
- $3,056
- Parcel #:
- 5400-017-005-00001-000-0014-0-767
Directions
Hill Blvd to Village Road. Follow to Condo IX Flintlock Way entrance. Follow driveway, bare right and then make a right into the section for 140-142
Affordability Calculator
$121,800
Estimated monthly payment
$3,241/mo
Principal $487,200 · Est. interest $679,687 over 30 yrs
Neighborhood Market Statistics
How this home compares to active listings in Yorktown Heights, NY
- $638,095
- Median Listing Price
- 72
- Median Days on Market
- 1,204
- Median Sq Ft
- $467
- Median Price / Sq Ft
- 308
- Active Listings
- This home’s price is 5% below the area median.
- Its price per sq ft is right around the area median.
Market statistics compiled from active EXIT Realty® and MLS listings in Yorktown Heights, NY.
Location
- 142 Flintlock Way F, Yorktown Heights, NY 10598
Nearby Schools
Thomas Jefferson Elementary School
Elementary · 0.3 mi away
Lakeland Copper Beech Middle School
Secondary · 1.2 mi away
Benjamin Franklin Elementary School
Elementary · 1.5 mi away
Lakeland Central School District
Secondary · 1.7 mi away
Crompond School
Elementary · 2.0 mi away
Mohansic Elementary School
Elementary · 2.2 mi away
Lakeland High School
Secondary · 2.2 mi away
St Elizabeth Ann Seton School
School · 2.3 mi away
Fox Meadow High School
Secondary · 2.3 mi away
Westcop Therapeutic Nursery
School · 2.5 mi away
Yorktown High School
Secondary · 2.6 mi away
Yorktown Central School District
School · 2.6 mi away
NY Home Inspector School
School · 2.9 mi away
Brookside School
Elementary · 3.0 mi away
Al Montessori School
Elementary · 3.0 mi away
Mahopac High School
Secondary · 3.2 mi away
Mahopac Falls Elementary School
Secondary · 3.2 mi away
Putnam Valley High School
Secondary · 3.3 mi away
Putnam Valley Middle School
Secondary · 3.4 mi away
Thumbelina School for 2s
School · 3.4 mi away
Commute Calculator
Nearby Homes



Similar Homes Nearby




Moving Cost Estimate
EXIT Agents in Yorktown Heights


Listing Courtesy: Houlihan Lawrence Inc. - 9149624900
Presented by: Patricia D'Alesio
 Fair Housing Notice