

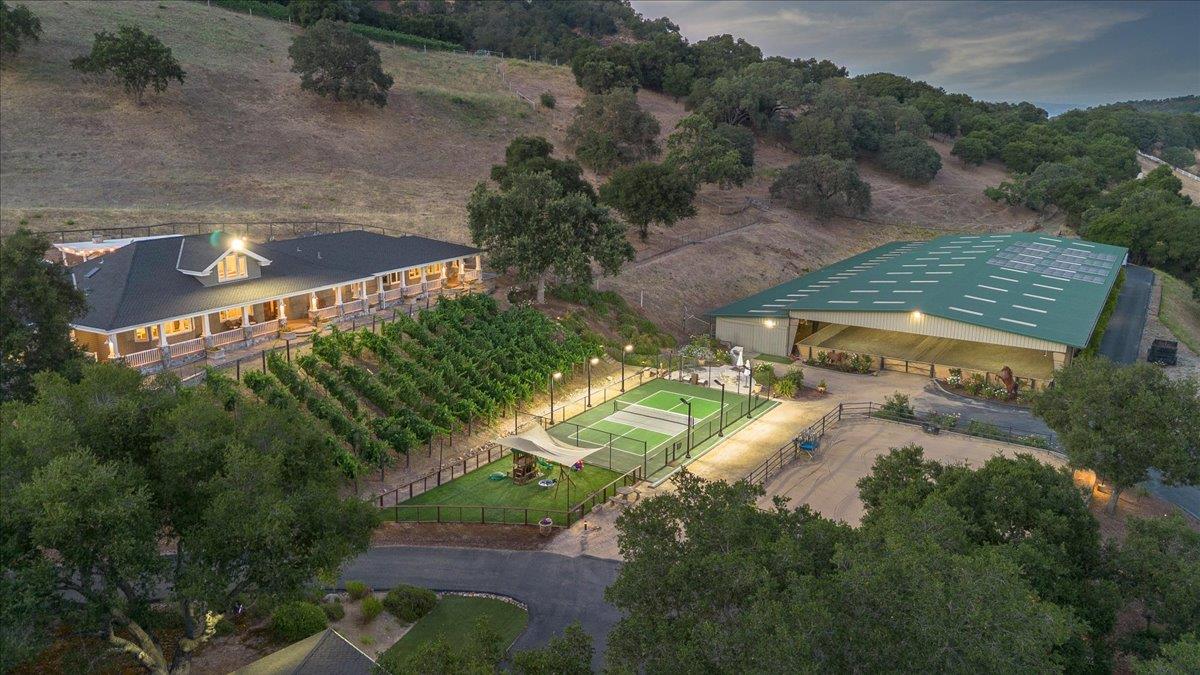
14411 Shannon Road, LOS GATOS, CA 95032
Santa Clara County
Key Facts
Listed By: Coldwell Banker Realty - 4083551500
Listed By: Joe Piazza
Description
Welcome to this 25.5 pristine acre Los Gatos equestrian & vineyard estate w/ magnificent hillside views*Total living square feet of this one of a kind estate is over 8,935 SQFT which includes the main house custom built in 2015, the guest house, and a bedroom suite & office in the magnificent equestrian facility*This exquisite equestrian arena and garage space is 26,135 SQFT combined and has 8 equine stalls 12x24, a one bedroom studio suite, an office, a tack room, a saddle room, hay dry storage, multiple vehicle and boat garages/storage, & 3 car garage attached to the main house*This massive solar paneled world class equestrian facility could also be converted into an indoor sports facility under lights to include tennis/pickle ball, soccer, football, and lacrosse/field hockey*This rare estate includes a large office, home gym, arts & craft room, wine cellar, pool, spa, outdoor kitchen and a guest house with a separate kitchen, living room, and bedroom suite* This Los Gatos Estate is only five minutes to Downtown. There will never again be an estate in Los Gatos with 25 acres, a 25,000 SQFT equestrian arena, 9,000 SQFT contemporary home, multiple vineyards, subdivision opportunities, views, guest house, boat/RV storage, walking/riding trails, pickle ball court, & a gated estate!
Property Information
Property Type
Residential
Sub-Type
Single Family Residence
Style
Contemporary / Craftsman / Traditional
Year Built
2015
Stories
1
Living Area
8,935 sq ft
Lot Size
25.50 acres
Garage Spaces
12
Parking Spaces
20
MLS® Listing#
ML82049737
Property Features
Interior
Exterior
Appliances
Cooling
Heating
Flooring
Fireplace
Basement
Pool
Parking
Laundry
Patio
Fencing
Lot Features
Construction
Foundation
Roof
Windows
Security
Other Structures
Utilities
Water Source
Schools
- Elementary:
- Daves Avenue Elementary
- Middle:
- Raymond J. Fisher Middle
- High:
- Los Gatos High
Financial Details
HOA
None
Parcel Number
537-18-003
Directions
Take Los Gatos Blvd to Shannon Road* Go down Shannon Road approximately 1.5 miles*The property is located on the left side and please wait for Joe Piazza at the estate gate to show you this stunning estate.
Affordability Calculator
$2,499,600
Estimated monthly payment
$66,520/mo
Principal $9,998,400 · Est. interest $13,948,658 over 30 yrs
Neighborhood Market Statistics
How this home compares to active listings in LOS GATOS, CA
- $1,000,000
- Median Listing Price
- 87
- Median Days on Market
- 2,112
- Median Sq Ft
- $593
- Median Price / Sq Ft
- 6,101
- Active Listings
- This home’s price is 1150% above the area median.
- Its price per sq ft is 136% above the area median.
Market statistics compiled from active EXIT Realty® and MLS listings in LOS GATOS, CA.
Location

Getting Around
Points of Interest in LOS GATOS, CA
Showing the LOS GATOS area map.
Nearby Schools
Venture Christian Academy
School · 0.6 mi away
Stratford School
Elementary · 0.9 mi away
The Anderson School
School · 1.1 mi away
Noddin Elementary School
Elementary · 1.3 mi away
Champions at Noddin Elementary
Elementary · 1.3 mi away
Guadalupe Elementary School
Elementary · 1.3 mi away
Beacon School
School · 1.3 mi away
Stratford School
Elementary · 1.5 mi away
Leigh High School
Secondary · 1.5 mi away
Dartmouth Middle School
Secondary · 1.8 mi away
South Valley Carden School
School · 1.8 mi away
Union School District
School · 1.8 mi away
Union Middle School
Secondary · 1.8 mi away
Alta Vista Elementary School
Elementary · 1.8 mi away
Lietz Elementary School
Elementary · 1.8 mi away
Challenger School
Elementary · 1.9 mi away
Hillbrook School
Secondary · 2.0 mi away
Castillero Middle
Secondary · 2.2 mi away
Los Alamitos Elementary School
Elementary · 2.2 mi away
Stratford School
Elementary · 2.3 mi away
Commute Calculator
Nearby Homes


Similar Homes Nearby


Similar Home Values
Comparable nearby listings and their asking prices.
| Address | Price | Beds | Baths | Sq Ft |
|---|---|---|---|---|
| 2041 N Vermont Avenue, Los Angeles, CA | $8,890,000 | 32 | 32 | 22,582 |
| 2731 Beverly Boulevard, Los Angeles, CA | $8,895,000 | 66 | 66 | 24,795 |
| 12443 W Sunset Boulevard, Los Angeles, CA | $8,950,000 | 7 | 7 | 7,870 |
| 10932 Savona Road, Los Angeles, CA | $8,995,000 | 6 | 7 | 6,200 |
| 3333 W 4th Street, Los Angeles, CA | $9,200,000 | 42 | 65 | 62,532 |
| 3585 S Sepulveda Boulevard, Los Angeles, CA | $9,400,000 | 36 | 42 | 25,050 |
Moving Cost Estimate
EXIT Agents in LOS GATOS


Based on information from the MLSListings MLS. All data, including all measurements and calculations of area, is obtained from various sources and has not been, and will not be, verified by broker or MLS. All information should be independently reviewed and verified for accuracy. Properties may or may not be listed by the office/agent presenting the information. Copyright 2026 MLSListings Inc. All rights reserved.
IDX display powered by Constellation Web Solutions
Licensed in the state of California