

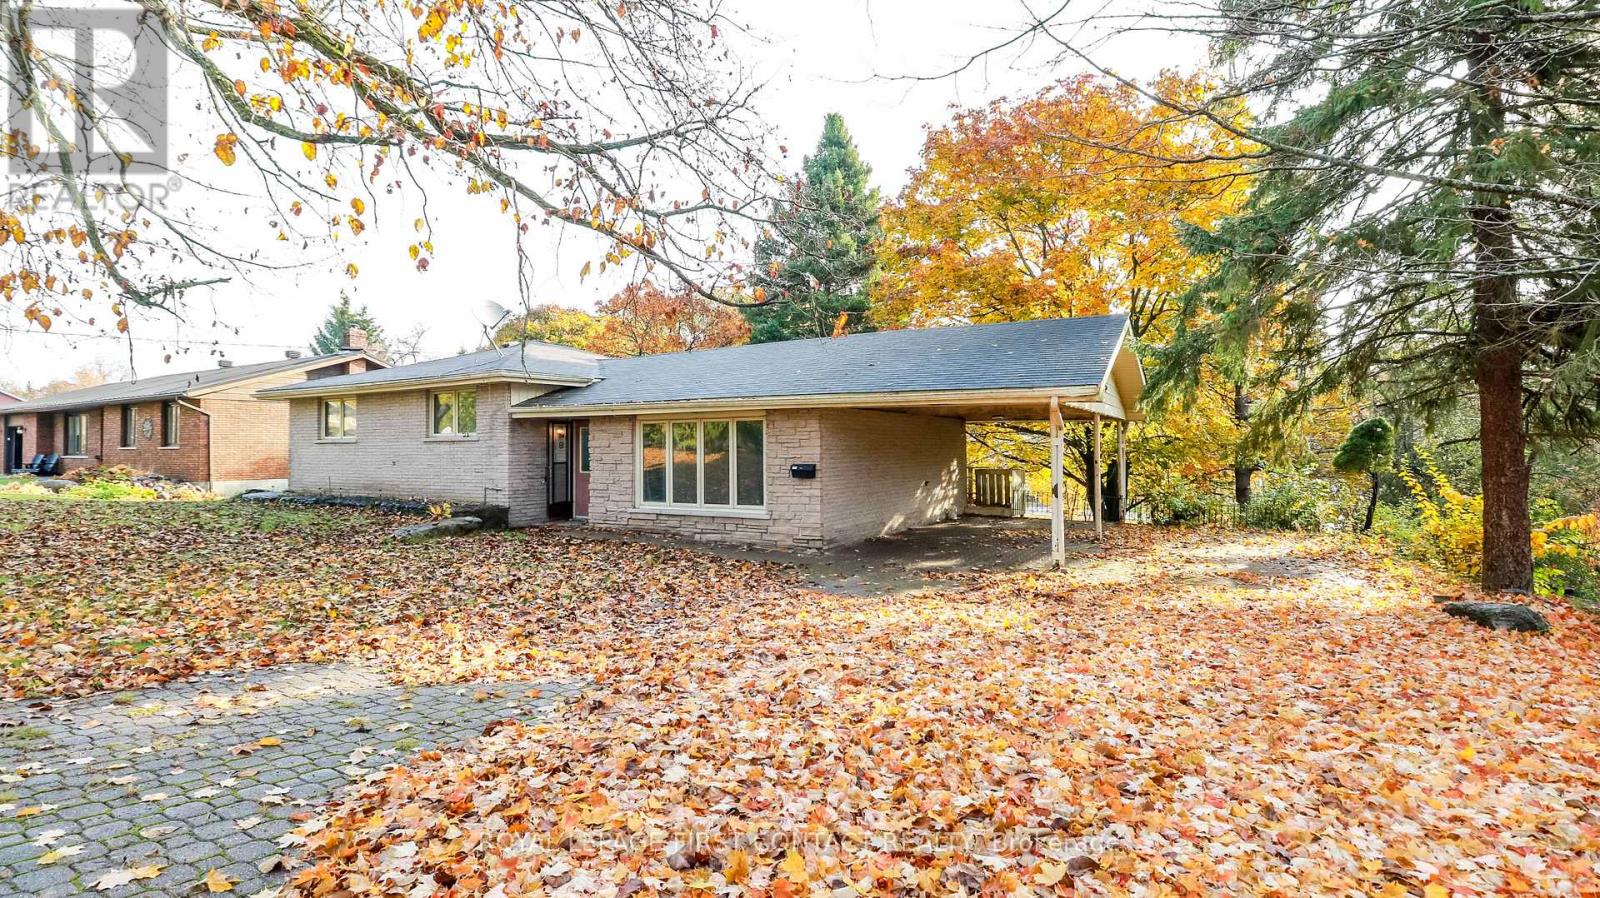
18 KENNEDY DRIVE, Kawartha Lakes (Fenelon Falls), ON K0M1N0
Fenelon Falls
Key Facts
Description
Great opportunity to live in the quaint town of Fenelon Falls! This large home has so much space and is on a huge lot on a desirable street! The side-split home offers a large living room, updated kitchen with separate eating area with walk-out to your deck that overlooks the lovely backyard, plus a nice size primary room with ensuite and 2 other bedrooms that share a second bathroom on the upper floor, plus laundry. The walk out basement includes a good size eat-in kitchen, a huge family room, 3 bedrooms and 2 bathrooms, plus it's own laundry. Walking distance to downtown to enjoy all that Fenelon Falls has to offer! A great home for you and your extended family or a great investment! (id:31684)
Property Information
Property Type
Residential
Sub-Type
Single Family Residence
Parking Spaces
8
Ownership
Freehold
Listing #
X12241946
Property Features
Cooling
Heating
Parking
Rooms
- 4.01 m X 3.05 mUpper
- Bedroom 13.56 m X 2.31 mLower
- Bedroom 23.56 m X 3.33 mLower
- Bedroom 33.56 m X 2.39 mLower
- Bedroom 54.01 m X 3.73 mUpper
- Dining Room3.48 m X 2.51 mMain
- Kitchen3.48 m X 3.96 mMain
- Kitchen5.18 m X 3.61 mLower
- Living Room4.75 m X 7.16 mLower
- Living Room4.52 m X 3.91 mMain
- Master Bedroom3.4 m X 4.78 mUpper
Affordability Calculator
$113,800
Estimated monthly payment
$3,028/mo
Principal $455,200 · Est. interest $635,045 over 30 yrs
Neighborhood Market Statistics
How this home compares to active listings in Kawartha Lakes, ON
- CA$721,320
- Median Listing Price
- 46
- Median Days on Market
- 1,300
- Median Sq Ft
- CA$526
- Median Price / Sq Ft
- 2,780
- Active Listings
- This home’s price is 21% below the area median.
Market statistics compiled from active EXIT Realty® and MLS listings in Kawartha Lakes, ON.
Location
- 18 KENNEDY DRIVE, Kawartha Lakes (Fenelon Falls), ON K0M1N0
Points of Interest in Kawartha Lakes (Fenelon Falls), ON
Showing the Kawartha Lakes (Fenelon Falls) area map.
Nearby Schools
Fenelon Falls Secondary School
Secondary · 0.9 km away
Langton Public School
School · 1.0 km away
Fenelon Township Public School
School · 11.1 km away
Dunsford District Elementary School
Elementary · 11.6 km away
Bobcaygeon Public School
School · 14.2 km away
Ridgewood Public School
School · 15.5 km away
Pope John Paul II Elementary School
Elementary · 18.8 km away
Parkview Public School
School · 19.5 km away
I E Weldon Secondary School
Secondary · 19.8 km away
Queen Victoria Public School
Elementary · 19.8 km away
St John's Elementary School
Elementary · 19.9 km away
Alexandra Public School
Elementary · 19.9 km away
Lady MacKenzie Public School
School · 20.1 km away
Heritage Christian School
School · 20.2 km away
St Mary's Elementary School
Elementary · 20.4 km away
Lindsay Collegiate Vocational Institute
Secondary · 20.6 km away
King Albert Public School
Elementary · 20.7 km away
Leslie Frost Public School
Elementary · 21.2 km away
Sesco
School · 21.3 km away
St. Dominic Catholic Elementary School
Elementary · 22.0 km away
Commute Calculator
Nearby Homes




Moving Cost Estimate
EXIT Agents in Kawartha Lakes (Fenelon Falls)



Listing Courtesy: ROYAL LEPAGE FIRST CONTACT REALTY
Data Terms of Use
This website is operated by ROYAL LEPAGE FIRST CONTACT REALTY, a brokerage who is a member of The Canadian Real Estate Association (CREA). The content on this website is owned or controlled by CREA. By accessing this website, the user agrees to be bound by these terms of use as amended from time to time, and agrees that these terms of use constitute a binding contract between the user, ROYAL LEPAGE FIRST CONTACT REALTY, and CREA.
Copyright
The content on this website is protected by copyright and other laws, and is intended solely for the private, non-commercial use by individuals. Any other reproduction, distribution or use of the content, in whole or in part, is specifically prohibited. Prohibited uses include commercial use, “screen scraping”, “database scraping”, and any other activity intended to collect, store, reorganize or manipulate the content of this website.
Trademarks
REALTOR®, REALTORS®, and the REALTOR® logo are certification marks that are owned by REALTOR® Canada Inc. and licensed exclusively to The Canadian Real Estate Association (CREA). These certification marks identify real estate professionals who are members of CREA and who must abide by CREA’s By-Laws, Rules, and the REALTOR® Code. The MLS® trademark and the MLS® logo are owned by CREA and identify the professional real estate services provided by members of CREA.
Liability and Warranty Disclaimer
The information contained on this website is based in whole or in part on information that is provided by members of CREA, who are responsible for its accuracy. CREA reproduces and distributes this information as a service for its members, and assumes no responsibility for its completeness or accuracy.
Amendments
ROYAL LEPAGE FIRST CONTACT REALTY may at any time amend these Terms of Use by updating this posting. All users of this site are bound by these amendments should they wish to continue accessing the website, and should therefore periodically visit this page to review any and all such amendments.