

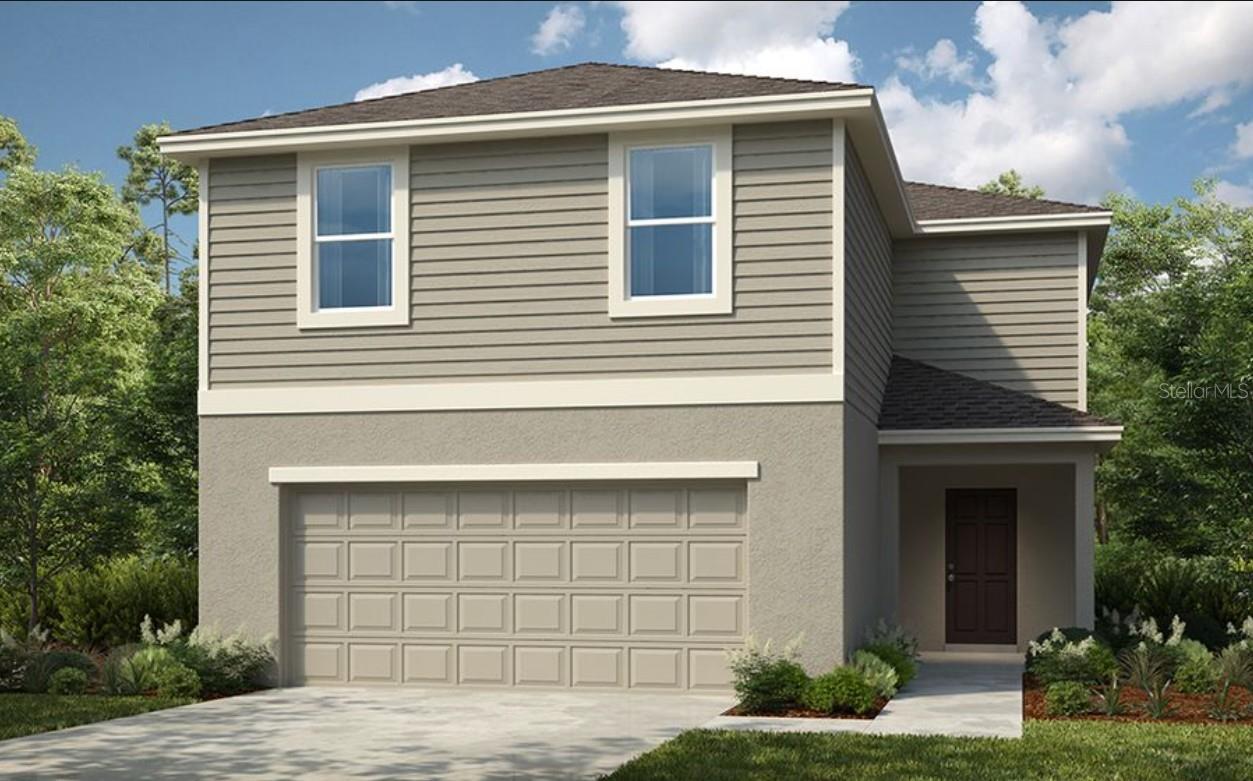
752 HAZELWOOD COURT, HAINES CITY, FL 33844
MARION CREEK · Polk County
Key Facts
Description
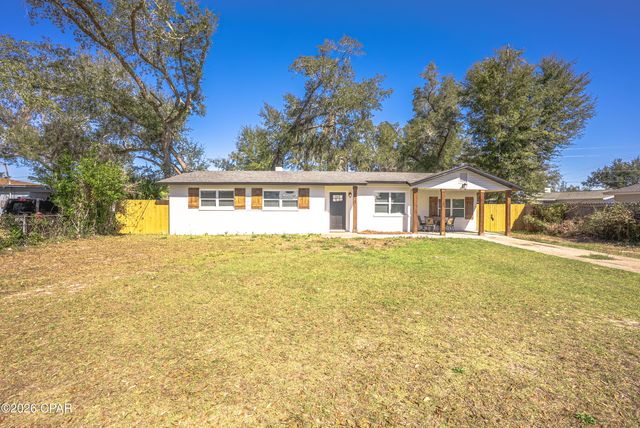
What's Special: 5th Bedroom | Oversized Patio | Extended Lot | Close to Greenbelt | Greenbelt View. New Construction - Ready Now! Built by America's Most Trusted Home Builder. Welcome to the Sherwood at 752 Hazelwood Court in Marion Creek! This stunning new home welcomes you with memorable details and an inviting open-concept layout that begins right at the foyer. The dining area flows seamlessly into the great room and kitchen, where a center island and walk-in pantry help keep everything organized and easy to enjoy. Just off the kitchen, you’ll find a comfortable secondary bedroom and full bathroom, while the laundry room and powder room sit conveniently near the garage entry. Upstairs, a spacious loft offers a flexible living area that leads to three secondary bedrooms sharing a full bath. The primary suite provides a peaceful retreat with an en-suite bath and a large walk-in closet designed for everyday comfort. Discover Marion Creek, a boutique community in Haines City offering a rare chance to live in a growing small town with a strong connection to nature. Located near the sought-after Bridge-Prep Academy of Osceola charter school. Enjoy inviting curb appeal and great amenities, including a pool, cabanas, a tot lot, gardens, and more. Additional Highlights Include: GE refrigerator, washer and dryer, and whole house blinds. Photos are for representative purposes only. MLS#O6382046
Property Information
Property Type
Residential
Sub-Type
Single Family Residence
Style
Craftsman
Year Built
2026
Living Area
3,106 sq ft
Lot Size
0.11 acres
Garage Spaces
2
Ownership
Fee Simple
Zoning
RES
Days on Market
30
MLS® Listing#
O6382046
Property Features
- Interior:
- Walk-In Closet(s)
- Appliances:
- Dishwasher, Disposal, Dryer, Electric Water Heater, Microwave, Range, Refrigerator, Washer
- Cooling:
- Central Air
- Heating:
- Electric
- Flooring:
- Carpet, Tile
- Parking:
- Attached
- Laundry:
- Inside, Laundry Room
- Patio:
- Front Porch, Patio
- Lot Features:
- Greenbelt
- Construction:
- Brick, Vinyl Siding
- Foundation:
- Slab
- Roof:
- Shingle
- Windows:
- Window Coverings, Window Treatments
- Community:
- Playground, Pool, Sidewalks
- Utilities:
- Cable Available, Electricity Available, Water Available
- Sewer:
- Public Sewer
- Water Source:
- Public
Rooms
- Bedroom 211x10First
- Bedroom 2First
- Bedroom 312x10.8Second
- Bedroom 3Second
- Bedroom 410.8x11Second
- Bedroom 4Second
- Bedroom 510.4x10.4Second
- Bedroom 5Second
- Dining Room13x10.8First
- Dining RoomFirst
- Great RoomFirst
- Great Room15x15.4First
- Kitchen10x8First
- KitchenFirst
- LaundryFirst
- LoftSecond
- Loft17.11x21.4Second
- Master BedroomSecond
- Master Bedroom13.8x14.4Second
Schools
- Elementary:
- Palmetto Elementary
- Middle:
- Lake Marion Creek Middle
- High:
- Haines City Senior High
HOA & Tax
- HOA:
- Empire Management — $117/Monthly
- Parcel #:
- 28-27-19-933752-001930
Directions
Take I-4 W to Haines City. Take exit 55 from I-4 W and merge onto US-27/US Hwy 27 South. Turn left onto Davenport Blvd, then turn right onto US-92 West / Hwy 17 South / US Hwy 17-92 North. Then take Power Line Rd and East Johnson Ave/Marion Creek Rd to Brinsmead Rd. Turn left onto South Blvd West, and continue onto Power Line Rd. Turn left onto East Johnson Ave/Marion Creek Rd. Make another left onto Lamour Blvd. Turn right onto Brinsmead Rd. Marion Creek's sales office will be on the left.
Affordability Calculator
$75,613
Estimated monthly payment
$2,012/mo
Principal $302,451 · Est. interest $421,946 over 30 yrs
Neighborhood Market Statistics
How this home compares to active listings in HAINES CITY, FL
- $379,044
- Median Listing Price
- 111
- Median Days on Market
- 1,544
- Median Sq Ft
- $255
- Median Price / Sq Ft
- 6,109
- Active Listings
- This home’s price is right around the area median.
- Its price per sq ft is 52% below the area median.
Market statistics compiled from active EXIT Realty® and MLS listings in HAINES CITY, FL.
Location
- 752 HAZELWOOD COURT, HAINES CITY, FL 33844
Nearby Schools
Davenport Elementary School
Elementary · 3.8 mi away
Haines City High School
Secondary · 3.8 mi away
Aba Haines City
School · 3.9 mi away
Landmark Christian School
School · 3.9 mi away
Eastside Elementary
Elementary · 4.0 mi away
Boone Middle School
Secondary · 4.0 mi away
Davenport Christian Preparatory School
School · 4.1 mi away
Poinciana Academy of Fine Arts
School · 4.3 mi away
Haines City Headstart Center
School · 4.4 mi away
Bethune Academy
School · 4.4 mi away
Lake Marion Creek Elementary School
Elementary · 4.5 mi away
Lake Marion Creek Middle School
Secondary · 4.5 mi away
Koa Elementary School
Elementary · 4.6 mi away
Champions at Koa Elementary School
Elementary · 4.6 mi away
Discovery Intermediate School
Secondary · 4.7 mi away
Daniel Jenkins Academy of Technology
School · 4.7 mi away
Jesus Cares Learning Academy
School · 4.8 mi away
Shalom Christian Academy
School · 4.9 mi away
Laurel Elementary School
Elementary · 5.0 mi away
Little Treasures
School · 5.1 mi away
Commute Calculator
Nearby Homes
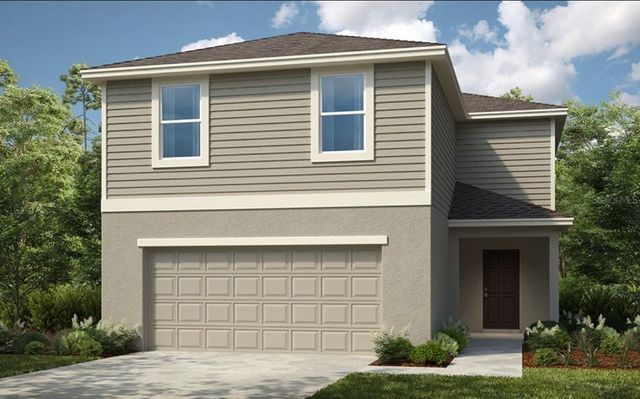
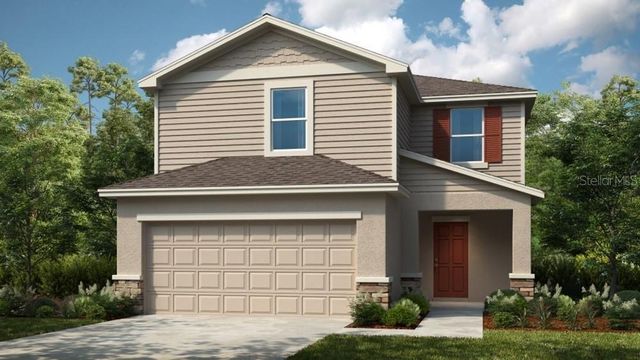
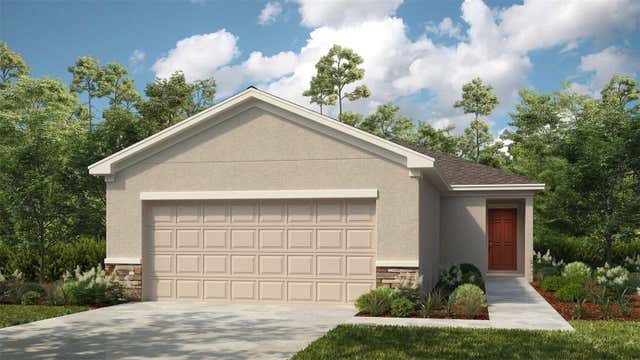
Similar Homes Nearby




Moving Cost Estimate
EXIT Agents in HAINES CITY


Listing Courtesy: TAYLOR MORRISON REALTY OF FLORIDA INC - 407-756-5025
Last Updated: 2026-02-12