

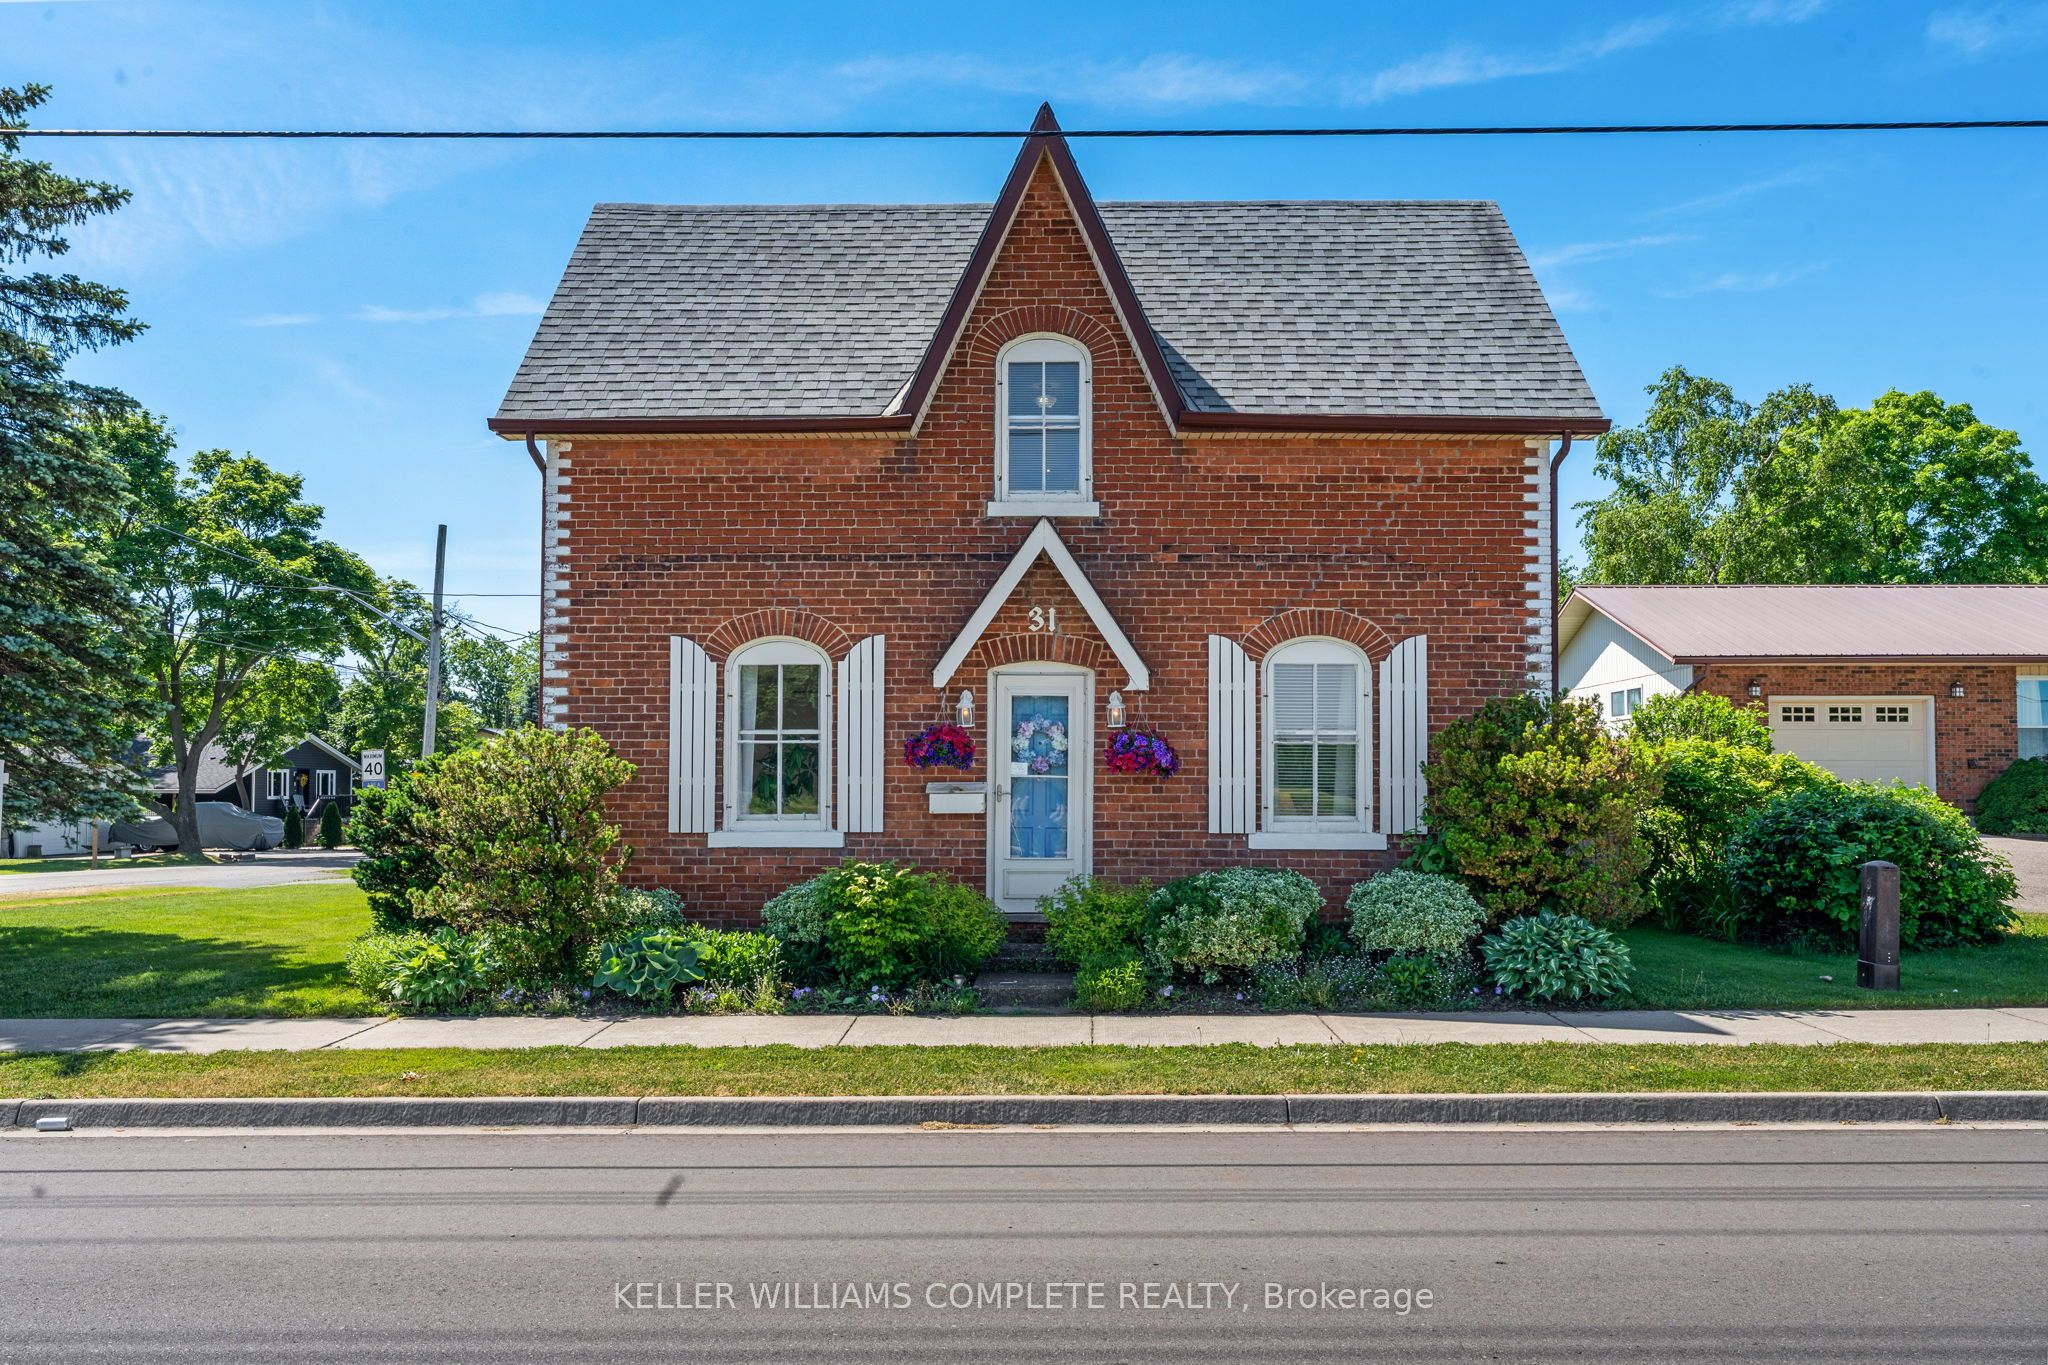
31 Talbot Street W, Haldimand, ON N0A 1J0
Haldimand County
Key Facts
Description
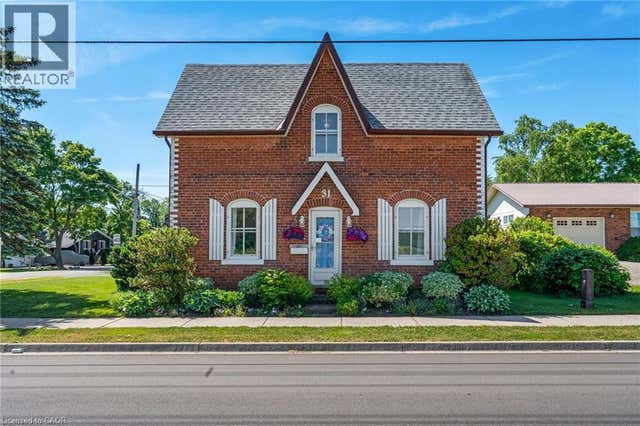
Welcome to this beautifully maintained century home in the charming town of Jarvis, offering the perfect blend of historic character and modern convenience. Featuring 3 spacious bedrooms, 2 full bathrooms with 1 of the bedrooms located on the Main level of the home. Pride of ownership is evident throughout, with numerous updates completed over the years, including all flooring (2020), a fully renovated upper-level 3-piece bathroom (2020), garage door (2020), and a wood privacy fence (2022). Enjoy year-round comfort with electric heat and individual thermostat controls in each room, allowing for personalized temperature settings throughout the home. Main floor laundry adds convenience to everyday living. Outside, you'll find a detached 1.5-car garage complete with electrical service and its own 60-amp panel, making it an ideal space for a workshop, hobbyist, or additional storage.
Property Information
Property Type
Residential
Sub-Type
Single Family Residence
Style
2-Storey
Stories
2
Lot Dimensions
66.0x89.0
Parking Spaces
3
MLS® Listing#
X13426472
Property Features
Appliances
Cooling
Heating
Fireplace
Basement
Pool
Parking
Construction
Foundation
Roof
Security
Other Structures
Rooms
- 1.96 x 1.37Main
- 1.14 x 5.74Main
- Bathroom0.0 x 0.0Main
- Bathroom0.0 x 0.0Second
- Bedroom3.1 x 3.94Main
- Bedroom2.51 x 2.82Second
- Dining Room4.93 x 4.65Main
- Kitchen4.93 x 2.31Main
- Living Room3.4 x 4.67Main
- Master Bedroom3.1 x 4.67Second
Financial Details
Annual Taxes
CA$2,298
Tax year 2025
Parcel Number
382480177
Directions
Off main intersection in Jarvis Main street and Talbot
Affordability Calculator
$99,998
Estimated monthly payment
$2,661/mo
Principal $399,992 · Est. interest $558,024 over 30 yrs
Neighborhood Market Statistics
How this home compares to active listings in Haldimand, ON
- CA$686,854
- Median Listing Price
- 49
- Median Days on Market
- 1,300
- Median Sq Ft
- CA$473
- Median Price / Sq Ft
- 741
- Active Listings
- This home’s price is 27% below the area median.
Market statistics compiled from active EXIT Realty® and MLS listings in Haldimand, ON.
Location
- 31 Talbot Street W, Haldimand, ON N0A 1J0
Points of Interest in Haldimand, ON
Showing the Haldimand area map.
Nearby Schools
Jarvis Public School
School · 0.8 km away
Jarvis Community Christian School
School · 1.3 km away
Walpole North Elementary School
Elementary · 4.4 km away
St. Mary's School
School · 9.4 km away
Hagersville Elementary School
Elementary · 9.6 km away
Hagersville Secondary School
Secondary · 10.0 km away
Lakewood Elementary School
Elementary · 12.9 km away
St. Cecilia's School, Port Dover
School · 13.0 km away
Bloomsburg Public School
School · 14.7 km away
Lynndale Heights Public School
School · 14.7 km away
Waterford District High School
Secondary · 14.7 km away
Waterford Public School
School · 14.8 km away
St Bernards School
School · 15.1 km away
St Joseph's Elementary School
Elementary · 15.7 km away
Simcoe Composite School
Secondary · 15.9 km away
Bambi's LRNG Centre for Children
School · 16.0 km away
West Lynn Public School
School · 16.5 km away
Ecole Elementaire Catholique Sainte-Marie
School · 16.7 km away
Elgin Avenue Public School
School · 16.9 km away
Holy Trinity Catholic High School
Secondary · 17.3 km away
Commute Calculator
Nearby Homes


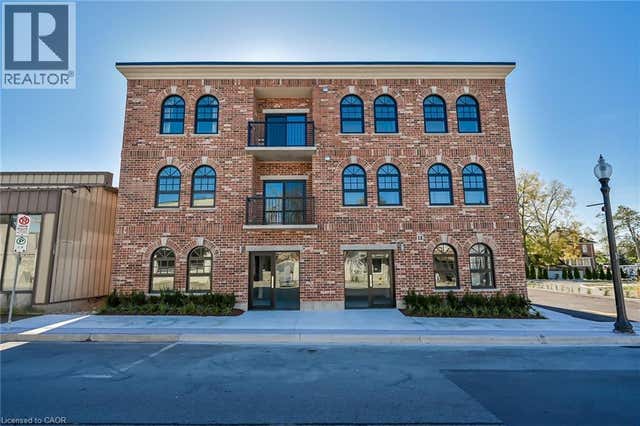

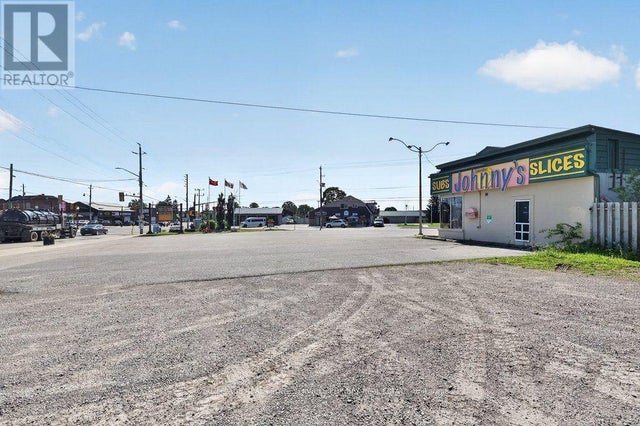
Similar Homes Nearby
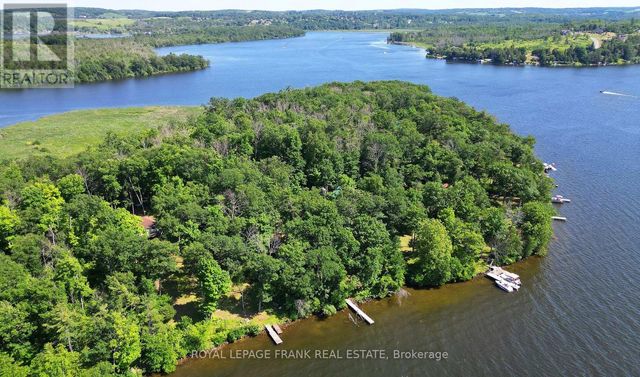


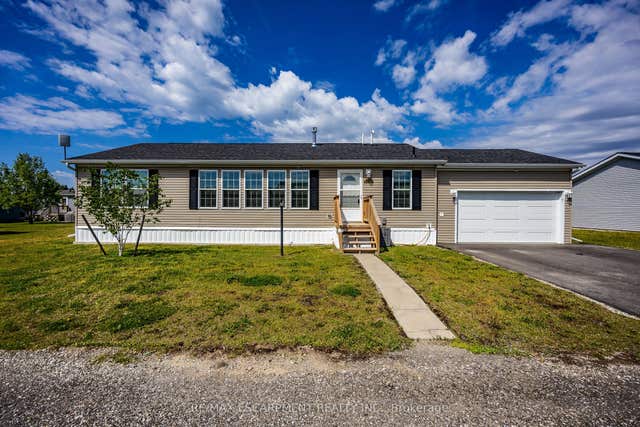
Similar Home Values
Comparable nearby listings and their asking prices.
| Address | Price | Beds | Baths | Sq Ft |
|---|---|---|---|---|
| 10 - 200 INGHAM ROAD, Alnwick/Haldimand, ON | CA$350,000 | 2 | 1 | — |
| 200 Ingham Road 10, Alnwick/Haldimand, ON | CA$350,000 | 2 | 1 | — |
| 29 HICKORY HOLLOW, Haldimand (Nanticoke), ON | CA$374,900 | 3 | 2 | — |
| 29 Hickory Hollow, Haldimand, ON | CA$374,900 | 3 | 2 | — |
| 11 Hickory Hollow, Haldimand, ON | CA$374,900 | 2 | 2 | — |
| 11 HICKORY HOLLOW, Haldimand, ON | CA$374,900 | 2 | 2 | — |


