

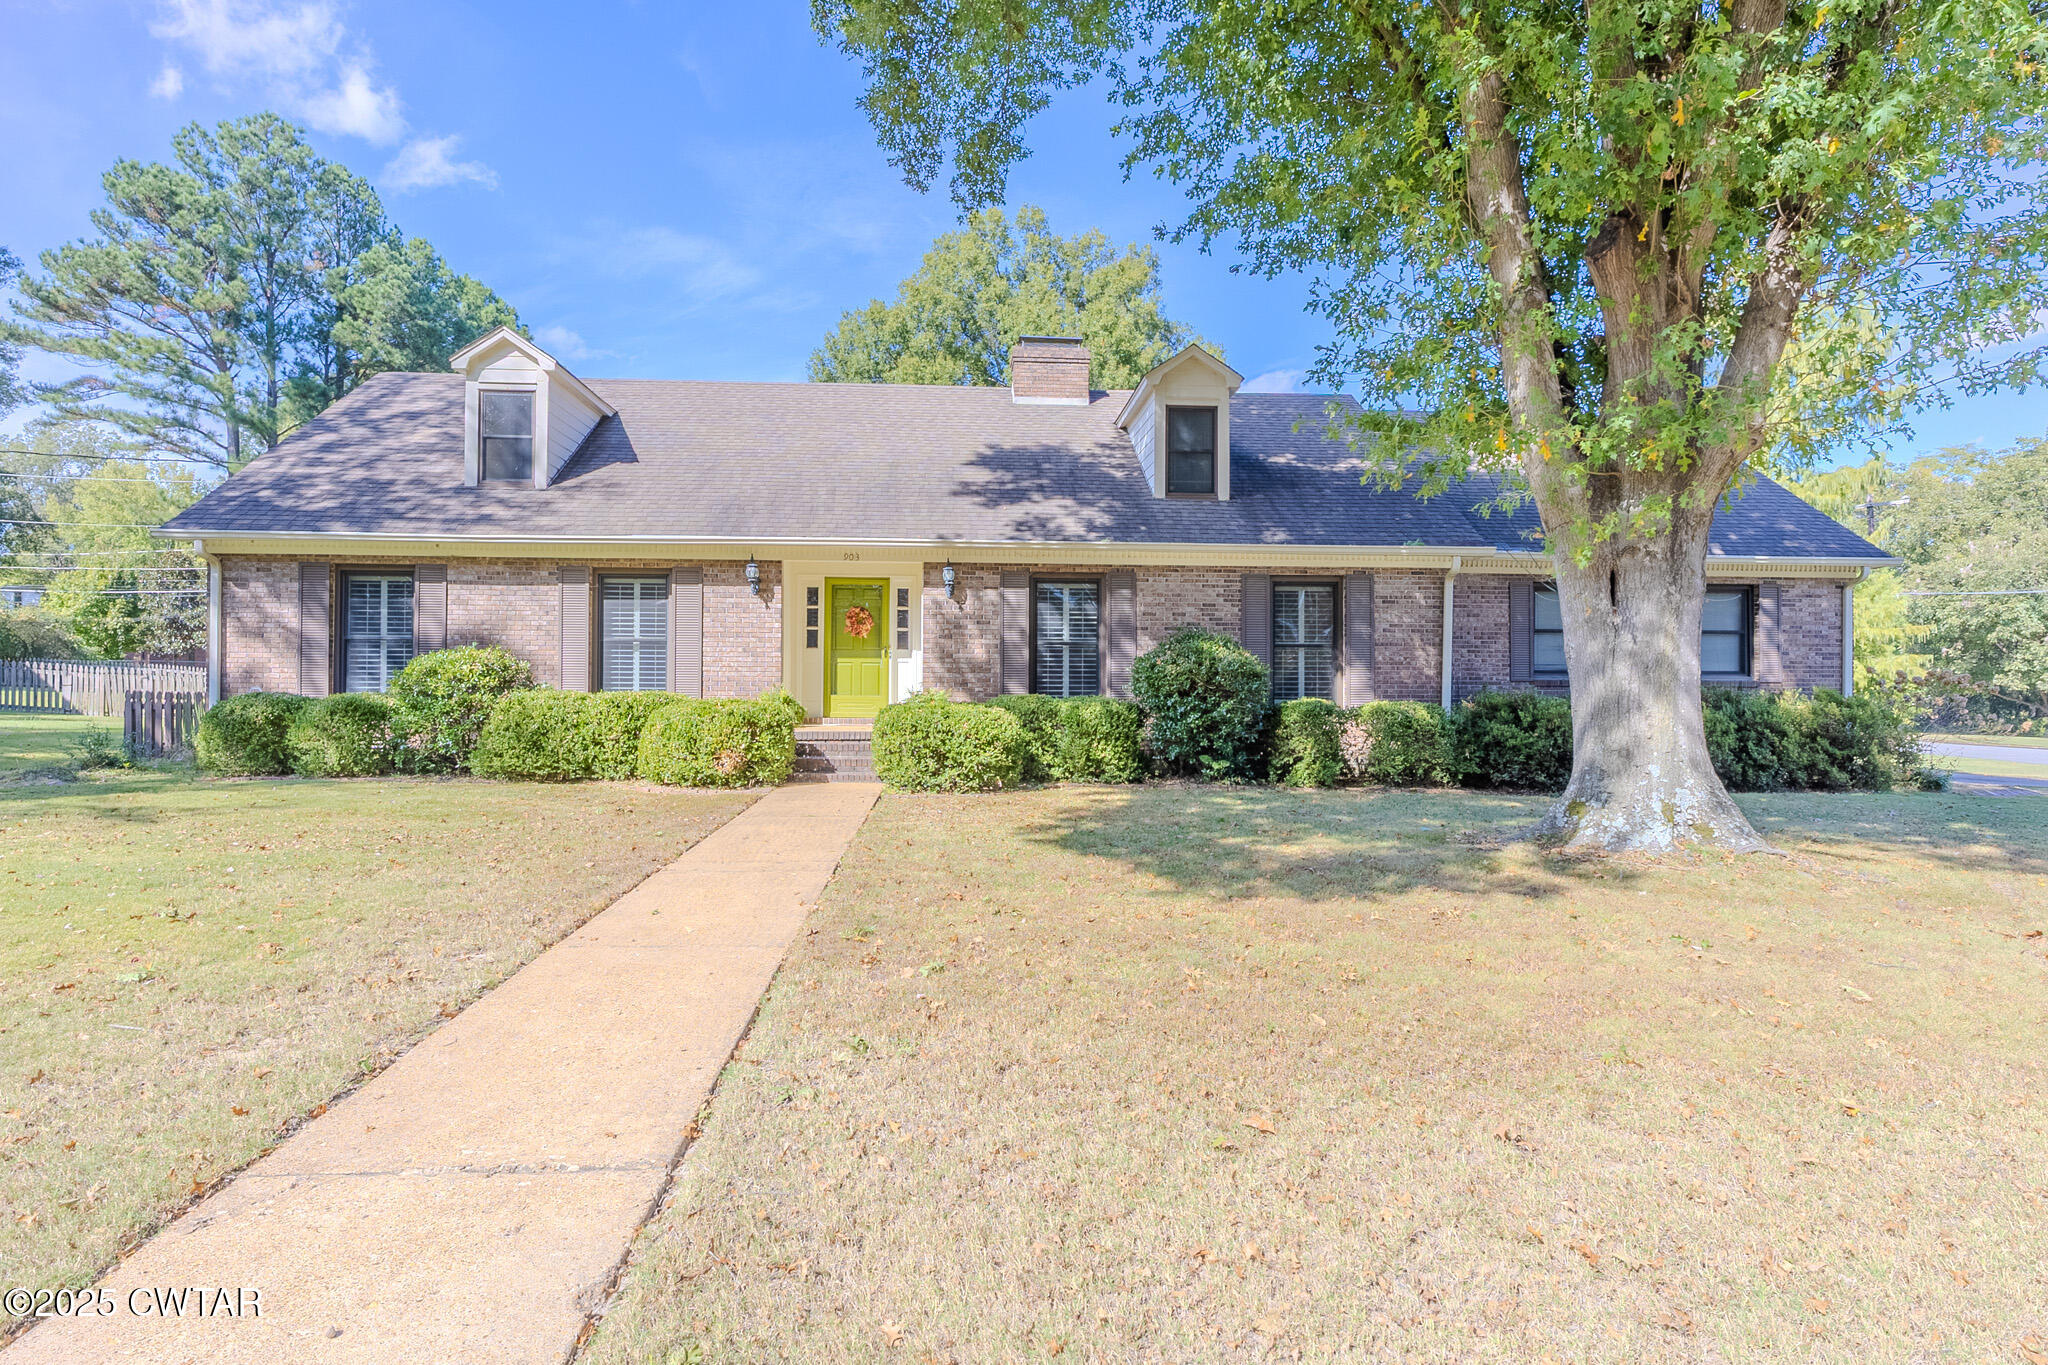
903 Breckenridge Drive, Brownsville, TN 38012
Green Meadows · Haywood County
Key Facts
Description
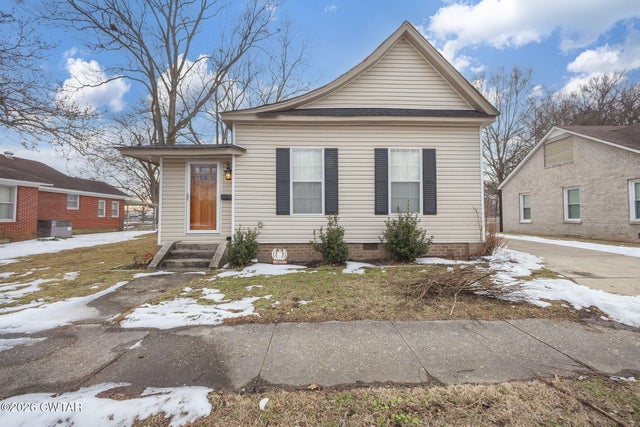
Welcome to 903 Breckenridge Drive — a 5-bedroom, 3-bath home with over 2,500 sq. ft. of space that truly feels like home the moment you walk in. Sitting proudly on a corner lot in one of Brownsville's most walkable and friendly neighborhoods, this property offers the kind of charm, comfort, and everyday convenience families are searching for. Inside, the home has a warm, welcoming flow. Hardwood floors stretch through the main living areas, and plantation shutters add that classic, timeless feel. The formal living room is perfect for holidays, celebrations, and get-togethers, while the cozy den—complete with a beautiful wood-burning stove—has been the heart of the home for years. It's the spot where people gather, relax, and unwind. Upstairs, you'll find spacious bedrooms with generous closets and a walk-in attic that gives you all the extra storage you could ever need. The side-facing two-car garage includes its own large storage closet as well, adding practicality to everyday life. If you love spending time outdoors, the backyard will be a favorite. It's fully fenced for privacy, with a separate dog run, raised garden beds, and a brick patio made for grilling, relaxing, or hosting friends. This home has been exceptionally well cared for, including a brand-new HVAC system installed in November 2025, two water heaters, and a current termite contract—details that give peace of mind. Homes in this neighborhood rarely come on the market. If you've been looking for a place with space, character, and a warm, lived-in feeling, 903 Breckenridge Drive is ready to welcome you home.
Property Information
Property Type
Residential
Sub-Type
Single Family Residence
Year Built
1978
Stories
2
Living Area
2,503 sq ft
Lot Dimensions
150X150 IRR
Garage Spaces
2
Parking Spaces
3
Days on Market
247
MLS® Listing#
2505091
Property Features
- Interior:
- Bookcases, Ceiling Fan(s), Double Vanity, Eat-in Kitchen, Walk-In Closet(s)
- Exterior:
- Dog Run, Rain Gutters, Garden
- Appliances:
- Dishwasher, Disposal, Electric Range, Electric Water Heater, Microwave, Refrigerator
- Cooling:
- Ceiling Fan(s), Central Air
- Heating:
- Wood Stove, Central
- Flooring:
- Carpet, Ceramic Tile, Hardwood, Laminate
- Fireplace:
- Wood Burning Stove
- Parking:
- Garage Door Opener, Garage Faces Side, Open, Attached, Garage
- Laundry:
- Electric Dryer Hookup, Laundry Room, Main Level, Washer Hookup
- Patio:
- Patio
- Fencing:
- Chain Link, Wood
- Lot Features:
- Corner Lot, Garden
- Construction:
- Brick
- Foundation:
- Block
- Windows:
- Plantation Shutters
- Security:
- Smoke Detector(s)
- Utilities:
- Natural Gas Available, Electricity Connected, Natural Gas Connected, Sewer Connected, Water Connected
- Sewer:
- Public Sewer
- Water Source:
- Public
Rooms
- 11.0 x 6.0Main
- Bedroom13.0 x 12.0Main
- Bedroom13.0 x 12.0Main
- Bedroom21.0 x 15.0Upper
- Bedroom21.0 x 14.0Upper
- Den15.0 x 18.0Main
- Dining Room13.0 x 11.0Main
- Kitchen18.0 x 11.0Main
- Laundry10.0 x 7.0Main
- Living Room13.0 x 13.0Main
- Master Bedroom14.0 x 15.0Main
HOA & Tax
- Annual Tax:
- $2,575
- Parcel #:
- 075J A 008.00
Directions
At the intersection of Grand and W. Main St. in Brownsville, continue traveling west on Main St. Turn left onto Rooks Dr and then right on Breckenridge Dr. The home is immediately on your right. 903 Breckenridge
Affordability Calculator
$59,800
Estimated monthly payment
$1,591/mo
Principal $239,200 · Est. interest $333,705 over 30 yrs
Neighborhood Market Statistics
How this home compares to active listings in Brownsville, TN
- $208,333
- Median Listing Price
- 101
- Median Days on Market
- 1,471
- Median Sq Ft
- $125
- Median Price / Sq Ft
- 58
- Active Listings
- This home’s price is 44% above the area median.
- Its price per sq ft is 4% below the area median.
Market statistics compiled from active EXIT Realty® and MLS listings in Brownsville, TN.
Location
- 903 Breckenridge Drive, Brownsville, TN 38012
Nearby Schools
Anderson Early Childhood
School · 0.4 mi away
Haywood Middle School
Elementary · 0.5 mi away
Brownsville Head Start
School · 0.5 mi away
Haywood Elementary School
Elementary · 0.8 mi away
Methodist Day School
School · 1.0 mi away
Haywood County Schools
School · 1.3 mi away
East Side Elementary School
Elementary · 1.7 mi away
Haywood High School
Secondary · 1.7 mi away
Sunny Hill Elementary School
Secondary · 3.4 mi away
Bells Elementary School
Elementary · 13.9 mi away
Crockett County Head Start
School · 15.6 mi away
Crockett County High School
Secondary · 15.7 mi away
Crockett County High School
Secondary · 15.8 mi away
Crockett County High School
Secondary · 15.8 mi away
Maury City Elementary School
Elementary · 15.9 mi away
Crockett County Middle School
Secondary · 16.1 mi away
Alamo Police Department
School · 16.2 mi away
Alamo Elementary School
Elementary · 16.3 mi away
Crockett Christian School
School · 16.4 mi away
Denmark Elementary School
Elementary · 17.2 mi away
Commute Calculator
Nearby Homes

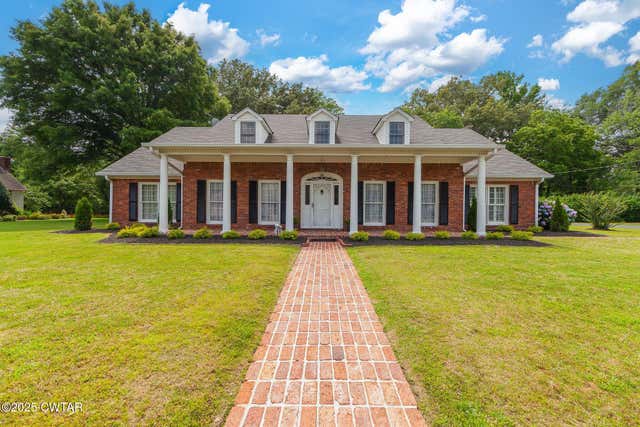
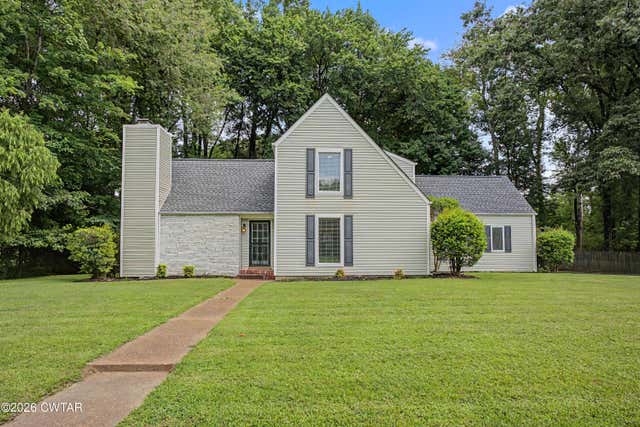
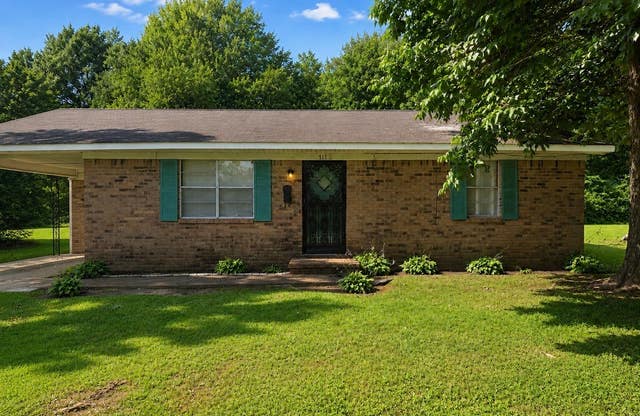


Similar Homes Nearby


Moving Cost Estimate
EXIT Agents in Brownsville


Listing Courtesy: BHGRE Conner Brownsville - 7317720202
Presented by: Julie Carver