

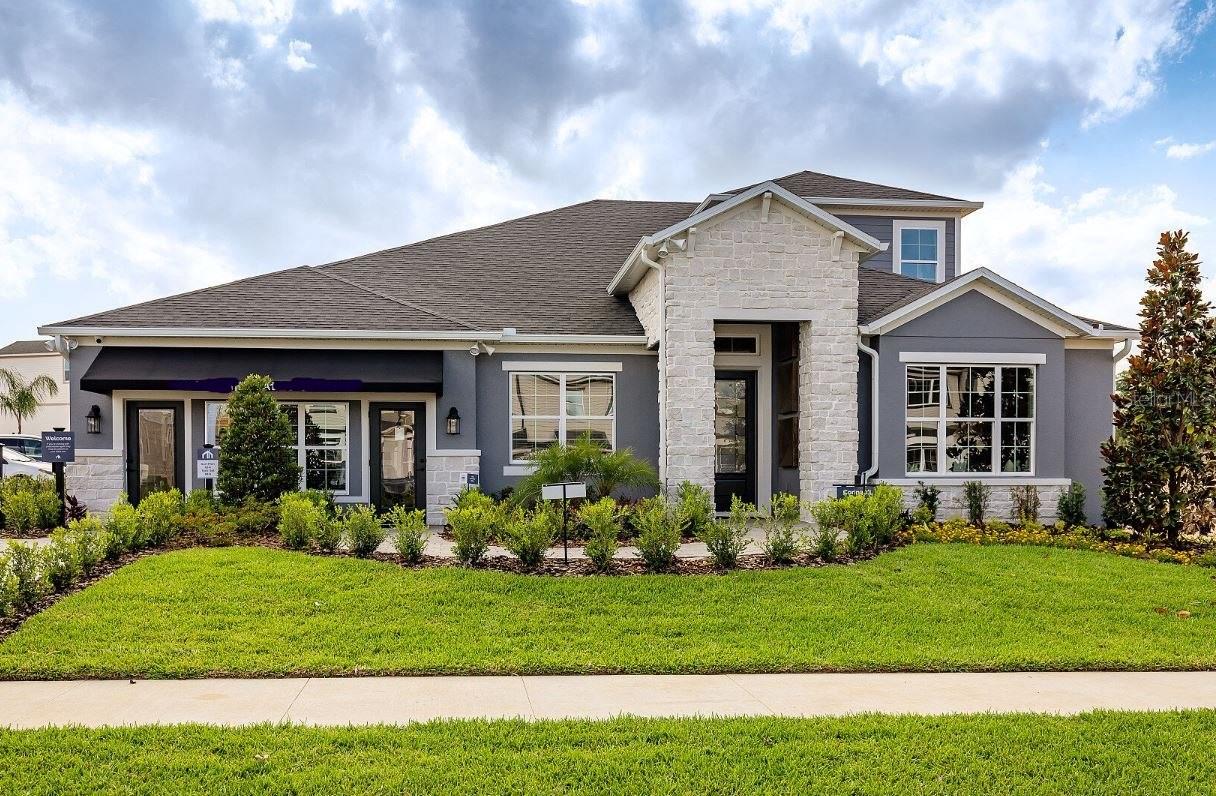
842 CREEPING FIG STREET, APOPKA, FL 32703
EMERSON POINTE · Orange County
Key Facts
Description
Gorgeous model home in Apopka now available for leaseback! Welcome to this stunning 5-bedroom, 4-bathroom model home located at 842 Creeping Fig Street. This impeccably crafted 2-story house is a masterpiece of new construction. This home features an open-concept design that seamlessly blends living, dining, and kitchen spaces. As you step through the front door, you’re greeted by a foyer that leads to the heart of the home. The kitchen, centered around a large island, is a chef’s dream with ample counter space, stainless steel appliances, and a walk-in pantry. The adjacent dining area flows into the family room, creating an ideal space for entertaining or family gatherings. Just off the family room, you'll find the 14'4" x 10' lanai, offering the ideal outdoor living space. Whether you're hosting a barbecue, gardening, or simply soaking up the Florida sunshine, this property provides a versatile canvas for outdoor activities. Additional details of this property include a 3-car garage, ample storage space, energy-efficient features, and a prime location that offers easy access to amenities, schools, and major roadways. Don't miss the chance to tour this charming model and experience the best of Florida living!
Property Information
Property Type
Residential
Sub-Type
Single Family Residence
Year Built
2025
Living Area
4,486 sq ft
Lot Size
0.19 acres
Garage Spaces
3
Ownership
Fee Simple
Zoning
PD
Days on Market
304
MLS® Listing#
O6315003
Property Features
Interior
Exterior
Appliances
Cooling
Heating
Flooring
Pool
Parking
Laundry
Patio
Construction
Foundation
Roof
Security
Community
Utilities
Sewer
Water Source
Rooms
- 14x10First
- Bedroom 213x12First
- Bedroom 313x12First
- Bedroom 413x11First
- Bedroom 512x10Second
- Bonus Room14x20Second
- Dining Room18x10First
- Great Room18x18First
- Kitchen14x15First
- Laundry8x6First
- Master Bathroom14x9First
- Master Bedroom14x18First
Schools
- Elementary:
- Wheatley Elem
- Middle:
- Piedmont Lakes Middle
- High:
- Wekiva High
Financial Details
HOA
$167 / Monthly
Celina Alvarez - HOA Mgr
Annual Taxes
$343
Tax year 2024
Parcel Number
21-21-28-2524-00-800
Directions
Head west on Maitland Boulevard (SR 414) Take exit 5 to Marden Rd Take the first right in the roundabout and continue north on Marden Rd Take the first right into Emerson Pointe.
Affordability Calculator
$189,998
Estimated monthly payment
$5,056/mo
Principal $759,992 · Est. interest $1,060,256 over 30 yrs
Neighborhood Market Statistics
How this home compares to active listings in APOPKA, FL
- $473,301
- Median Listing Price
- 61
- Median Days on Market
- 2,077
- Median Sq Ft
- $216
- Median Price / Sq Ft
- 505
- Active Listings
- This home’s price is 101% above the area median.
- Its price per sq ft is 2% below the area median.
Market statistics compiled from active EXIT Realty® and MLS listings in APOPKA, FL.
Location

Points of Interest in APOPKA, FL
Showing the APOPKA area map.
Nearby Schools
Central Florida Preparatory School
Elementary · 0.4 mi away
Wheatley Park
School · 0.6 mi away
Eagle's Nest Christian Academy
School · 1.5 mi away
Kid City USA
School · 1.6 mi away
Apopka Elementary School
Elementary · 2.2 mi away
Sheeler High School
Secondary · 2.2 mi away
Clarcona Elementary School
Elementary · 2.2 mi away
Trinity Christian School
School · 2.3 mi away
Apopka Middle School
Secondary · 2.3 mi away
A Books Christian Academy
School · 2.4 mi away
Lovell Elementary
Elementary · 2.5 mi away
Dream Lake Elementary School
Elementary · 2.5 mi away
Lakeville Elementary
Elementary · 2.6 mi away
Donatello School of Nursing and Healthcare
School · 2.6 mi away
Champions at Apopka Elementary School
Elementary · 2.6 mi away
Piedmont Lakes Middle
Secondary · 2.7 mi away
Amikids Orlando
Secondary · 2.8 mi away
Apopka High School
Secondary · 2.8 mi away
Wekiva High School
Secondary · 3.1 mi away
Radiant Life Academy
School · 3.2 mi away
Commute Calculator
Nearby Homes

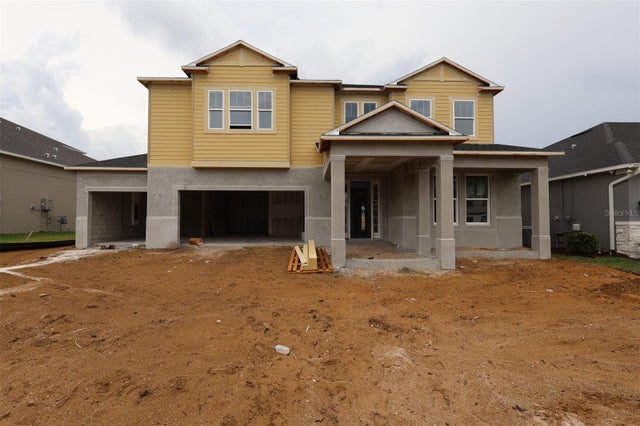


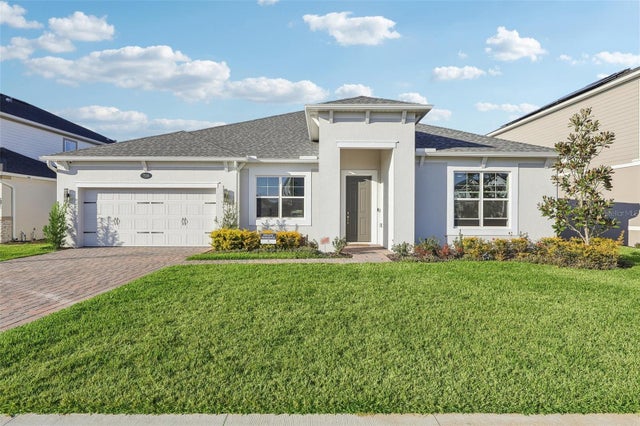
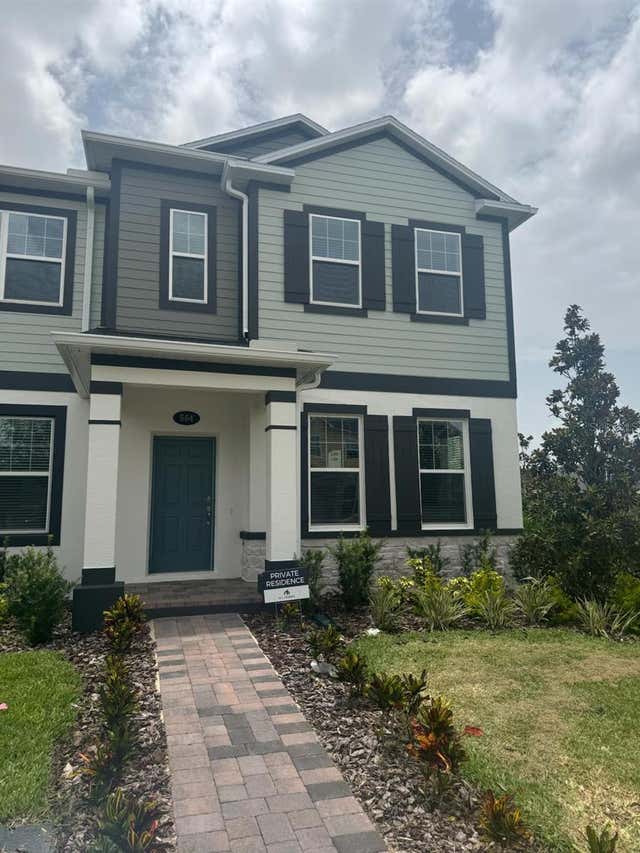
Similar Homes Nearby

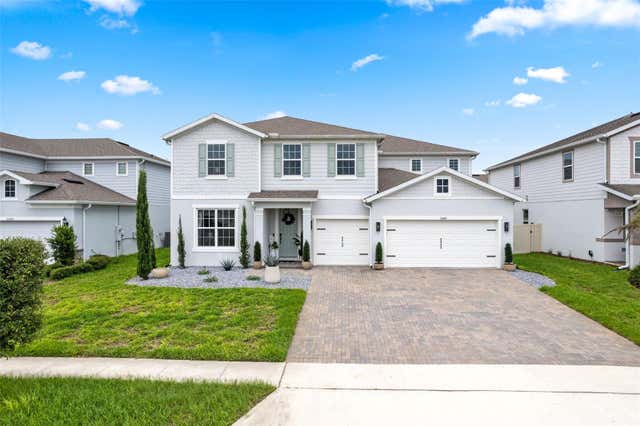
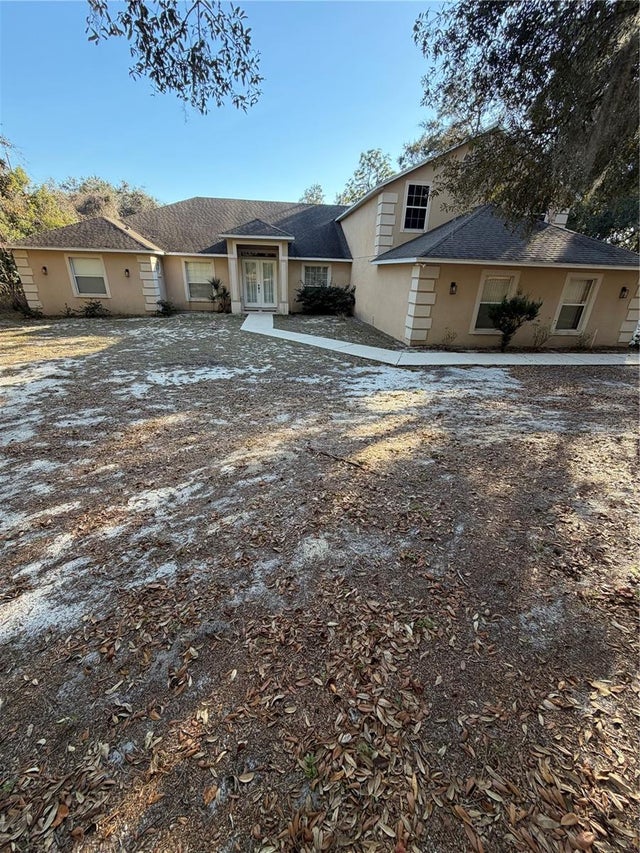
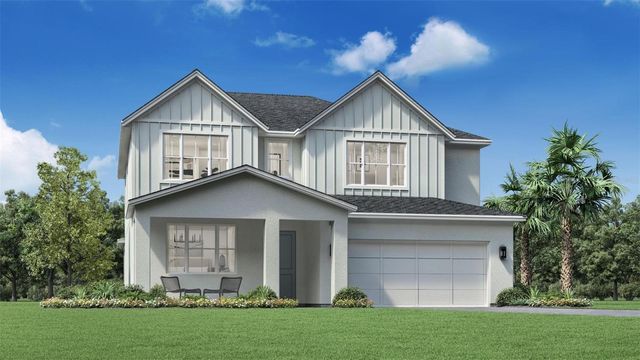
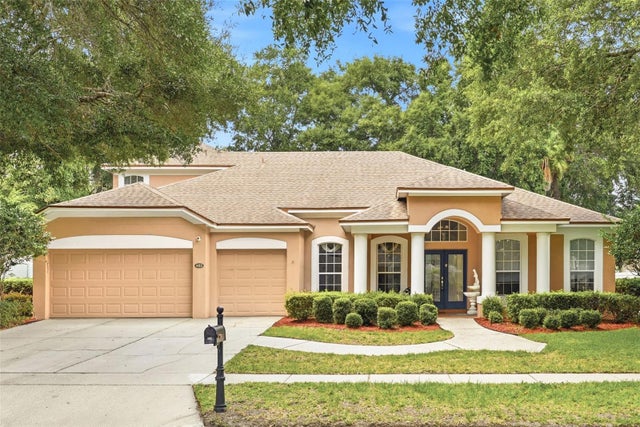
Similar Home Values
Comparable nearby listings and their asking prices.
| Address | Price | Beds | Baths | Sq Ft |
|---|---|---|---|---|
| 2435 SWEETWATER COUNTRY CLUB PLACE DRIVE, APOPKA, FL | $669,000 | 4 | 3 | 2,552 |
| 734 CREEPING FIG STREET, APOPKA, FL | $675,000 | 4 | 4 | 2,766 |
| 2640 HILLTOP LOOP, APOPKA, FL | $675,000 | 4 | 4 | 3,741 |
| 218 PINEY WOODS, APOPKA, FL | $675,999 | 4 | 3 | 5,126 |
| 1766 PINECLIFF LANE, APOPKA, FL | $679,000 | 4 | 3 | 2,735 |
| 483 WEKIVA PRESERVE DRIVE, APOPKA, FL | $679,900 | 5 | 4 | 3,218 |
Moving Cost Estimate
EXIT Agents in APOPKA


Listing Courtesy: KELLER WILLIAMS ADVANTAGE REALTY - 407-977-7600
Last Updated: 2025-06-04