

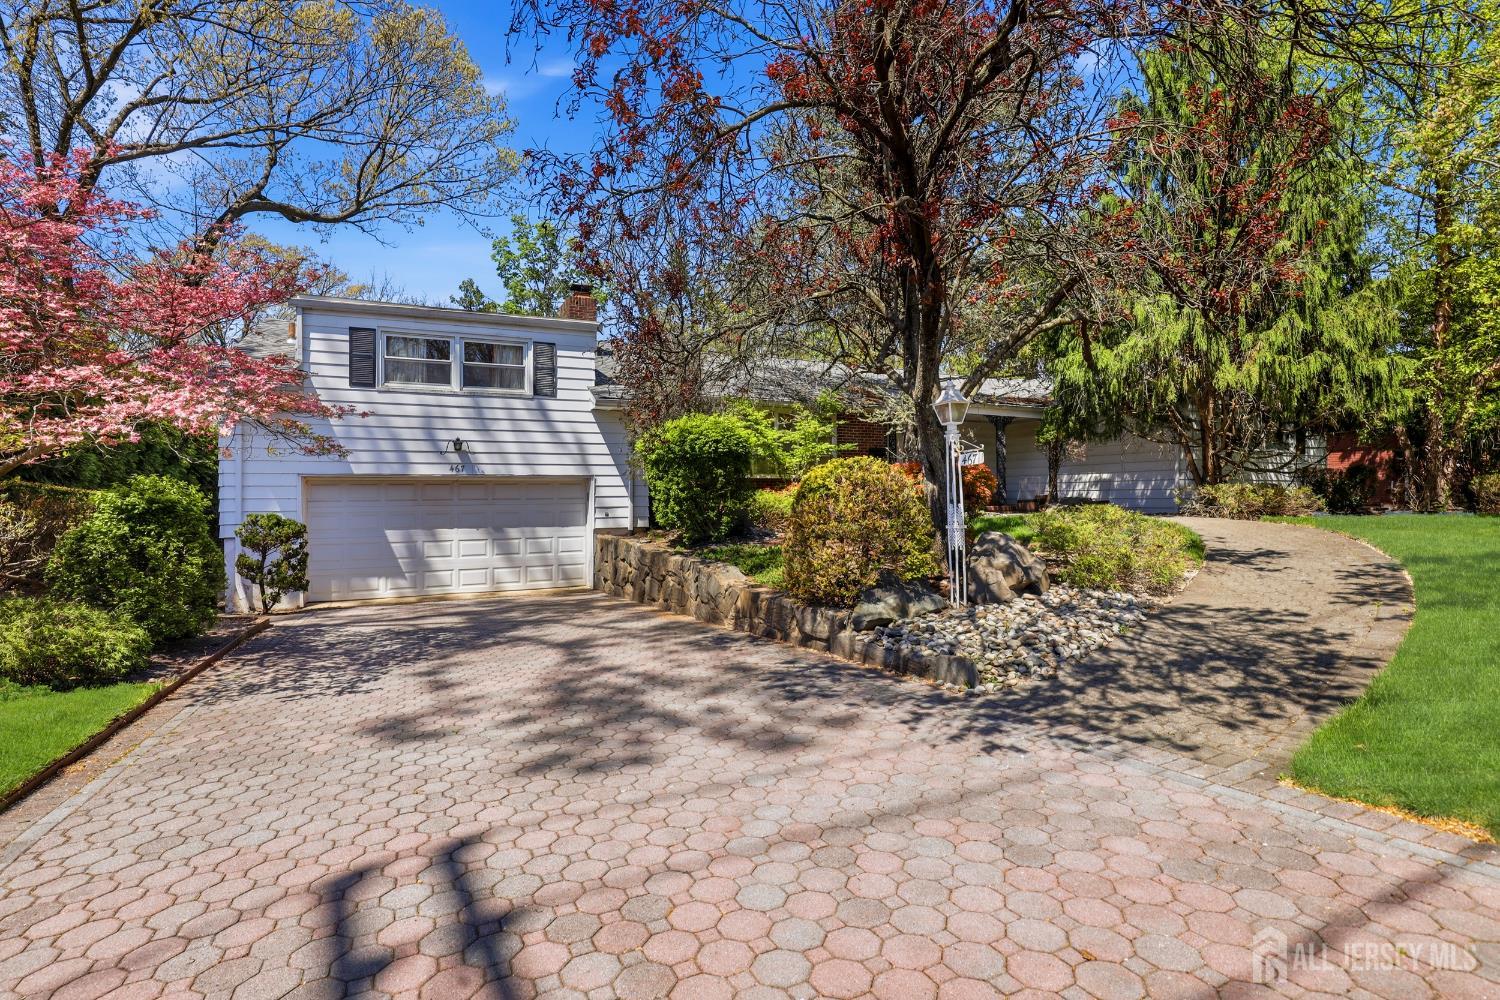
467 Lincoln Avenue, Highland Park, NJ 08904
North Side · Middlesex County
Key Facts
Description
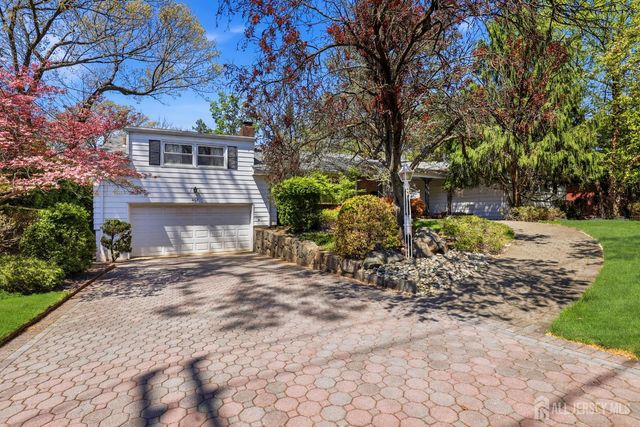
Experience the perfect blend of space, comfort, and lifestyle in this beautifully designed 4,500 sq ft home, ideally located on one of the area's best blocks and available now. Offering the ease of single-floor living with exceptional additional space, this home is designed for both everyday living and effortless entertaining. The main level features 2,500 sq ft filled with natural light, highlighted by a spacious eat-in kitchen with skylights, abundant counter space, generous cabinetry, and dual sinks, along with a seamless flow throughout the home. A full-size living room and separate large dining room create ideal spaces for both casual and formal gatherings. A convenient main-level laundry area and three full bathrooms enhance daily ease, including two well-appointed bedrooms with en-suite bathrooms, one of which is the serene primary suite. Adding exceptional flexibility, the home also includes a separate, private entrance to an office suite ideal for working from home, client meetings, or extended professional use while maintaining privacy from the main living areas. The fully finished lower level adds an impressive 2,000 sq ft of versatile living space, featuring two half bathrooms, a large social room with walkout access to the backyard, two bonus rooms, and a dedicated library perfect for work, recreation, or extended living. Outside, enjoy a private retreat with a beautifully maintained wooded backyard that provides a peaceful natural backdrop. A multi-level deck offers excellent space for entertaining. A two-car garage and paver driveway add both convenience and curb appeal. This home offers space, warmth, and an unmatched location in a truly inviting setting.
Property Information
Property Type
Residential
Sub-Type
Single Family Residence
Style
Ranch
Year Built
1930
Stories
2
Living Area
2,543 sq ft
Lot Dimensions
106.00 x 100.00
Garage Spaces
2
Ownership
Fee Simple
Days on Market
73
MLS® Listing#
2614678R
Property Features
Interior
Exterior
Appliances
Cooling
Heating
Flooring
Fireplace
Basement
Pool
Parking
Laundry
Patio
Lot Features
Construction
Roof
Windows
Community
Utilities
Sewer
Water Source
Financial Details
Annual Taxes
$20,896
Tax year 2025
Parcel Number
0700202000000012
Affordability Calculator
$196,000
Estimated monthly payment
$5,216/mo
Principal $784,000 · Est. interest $1,093,750 over 30 yrs
Neighborhood Market Statistics
How this home compares to active listings in Highland Park, NJ
- $783,019
- Median Listing Price
- 37
- Median Days on Market
- 1,660
- Median Sq Ft
- $510
- Median Price / Sq Ft
- 275
- Active Listings
- This home’s price is 25% above the area median.
- Its price per sq ft is 24% below the area median.
Market statistics compiled from active EXIT Realty® and MLS listings in Highland Park, NJ.
Location

Points of Interest in Highland Park, NJ
Showing the Highland Park area map.
Nearby Schools
Rabbi Pesach Raymon Yeshiva
School · 0.1 mi away
Center School
Elementary · 0.3 mi away
Highland Park Middle School
Secondary · 0.3 mi away
Children's House Montessori
Elementary · 0.3 mi away
Yellow Brick Road Nursery School & Day Care
School · 0.6 mi away
Reenas Bais Yaakov
School · 0.6 mi away
Chick-A-Dee Child Care
School · 0.6 mi away
Irving Primary School
Elementary · 0.6 mi away
John Marshall Elementary School
Elementary · 0.7 mi away
Above and Beyond
School · 0.7 mi away
Bartle Elementary School
Elementary · 0.8 mi away
Highland Park Public Schools
School · 0.8 mi away
Lindeneau Elementary School
Elementary · 1.1 mi away
Pine Grove Cooperative Nursery School
School · 1.1 mi away
Thomas Jefferson Middle School
Secondary · 1.2 mi away
Little Flower Montessori School
Elementary · 1.2 mi away
Piscataway Vocational School
Secondary · 1.3 mi away
Theta Chi - Rutgers University
School · 1.3 mi away
Lincoln Elementary School
Elementary · 1.4 mi away
Roosevelt Elementary School
Elementary · 1.5 mi away
Commute Calculator
Nearby Homes


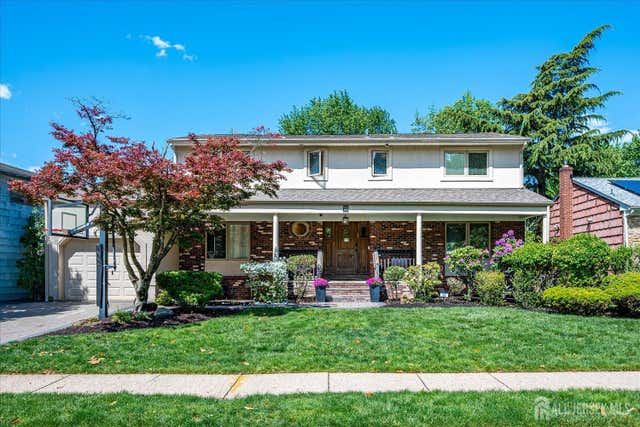

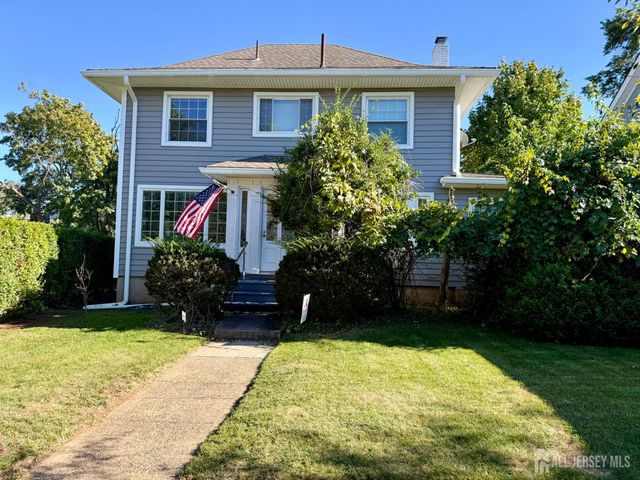
Similar Homes Nearby
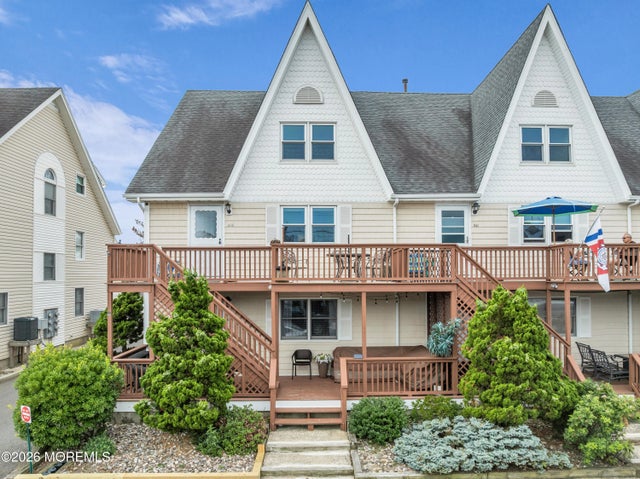


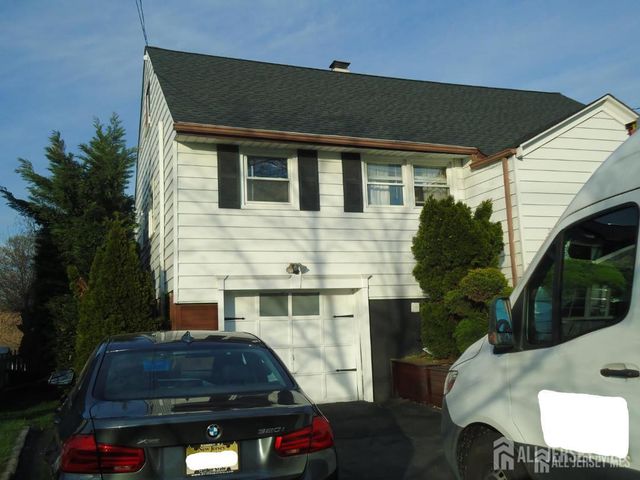

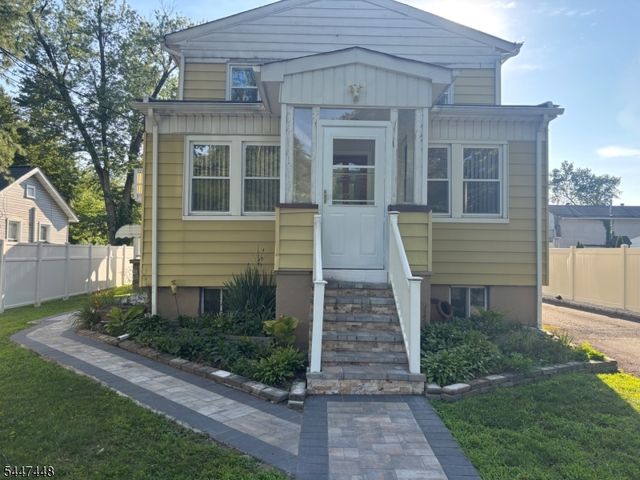
Similar Home Values
Comparable nearby listings and their asking prices.
| Address | Price | Beds | Baths | Sq Ft |
|---|---|---|---|---|
| 111 K Street C7, Seaside Park, NJ | $699,000 | 3 | 2 | 925 |
| 35 Passaic Ave, Woodland Park, NJ | $699,999 | 5 | 2 | — |
| 76 POPLAR ST, Ridgefield Park, NJ | $700,000 | 3 | 2 | — |
| 106 Maryknoll Route, Menlo Park Terrace, NJ | $720,000 | 4 | 2 | — |
| 153 Mt Vernon St, Ridgefield Park Village, NJ | $725,000 | 4 | 2 | 2,012 |
| 33 Harmon St, Lincoln Park Boro, NJ | $725,000 | 7 | 2 | — |
Moving Cost Estimate
EXIT Agents in Highland Park



Listing Courtesy: EXP REALTY, LLC - 8662016210