

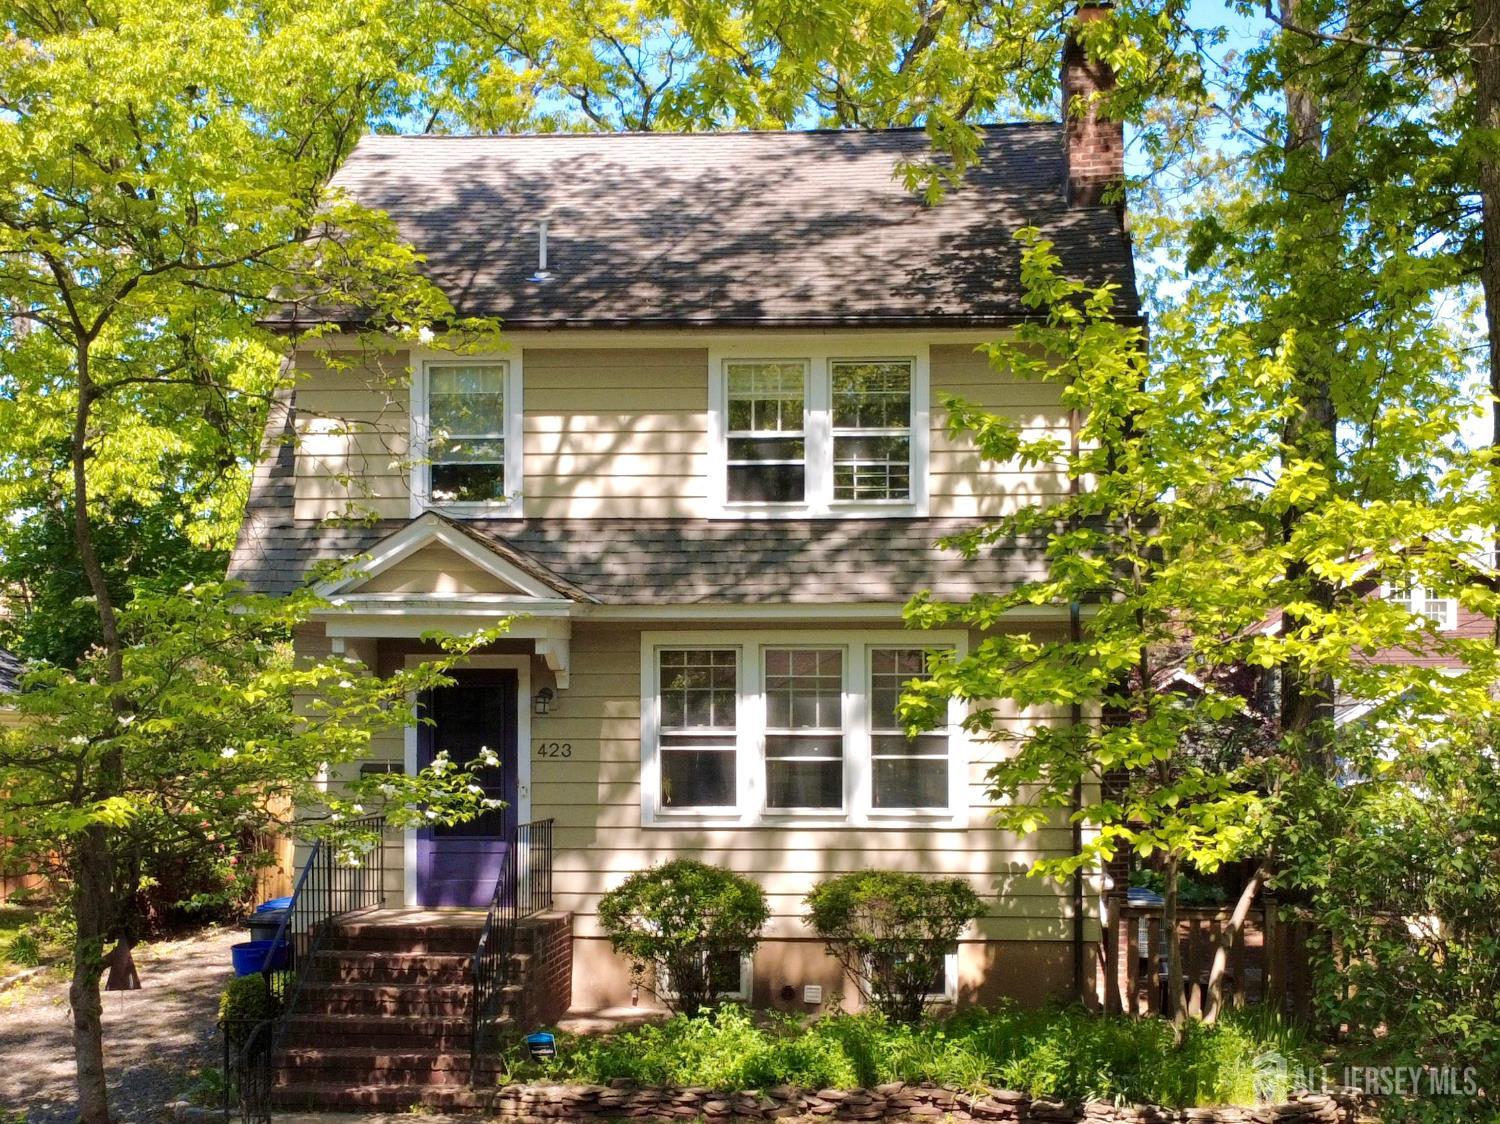
423 Harrison Avenue, Highland Park, NJ 08904
North · Middlesex County
Key Facts
Description
This 1930 Dutch Colonial offers the character of a vintage home along with practical updates, flexible spaces, and an inviting wooded setting. Perched above a quiet, tree-lined street, the house retains its original architectural character and hardwood floors while supporting comfortable, contemporary living. The open and gracious main floor includes separate but connected living and dining rooms, a modest but updated kitchen, and direct access to a charming, fully fenced backyard with room for play, entertainment, and quiet relaxation. Mature landscaping gives the lot an established, private feel. The second floor has three bedrooms, including a primary bedroom with an en suite bath, one additional well-sized bedroom, and a smaller third room suited to an office or bedroom. The attractively finished third floor provides substantial additional space that could serve as a bedroom, family room, or work-from-home retreat. A clean, full-height basement offers generous storage and the potential for additional finished living space. Recent improvements reflect a thoughtful approach to efficiency and long-term upkeep while preserving the home's historic character. They include an energy-efficient heat-pump heating and central-air system, a high-capacity electrical panel, a smart stove and thermostat, an energy-efficient dishwasher, and a smart washer. The foundation has also been professionally reinforced and is covered by a lifetime warranty.
Property Information
Property Type
Residential
Sub-Type
Single Family Residence
Style
Colonial / Dutch / Two Story
Year Built
1930
Stories
2
Living Area
1,747 sq ft
Lot Size
0.11 acres
Lot Dimensions
100.00 x 0.00
Garage Spaces
1
Ownership
Fee Simple
Days on Market
58
MLS® Listing#
2615773R
Property Features
Interior
Exterior
Appliances
Cooling
Heating
Flooring
Fireplace
Basement
Parking
Laundry
Patio
Lot Features
Construction
Roof
Windows
Utilities
Sewer
Water Source
Financial Details
Annual Taxes
$10,092
Tax year 2024
Assessed Value
$393,900
Parcel Number
0700302000000026
Directions
GPS to 423 Harrison Ave
Affordability Calculator
$139,000
Estimated monthly payment
$3,699/mo
Principal $556,000 · Est. interest $775,669 over 30 yrs
Neighborhood Market Statistics
How this home compares to active listings in Highland Park, NJ
- $783,019
- Median Listing Price
- 37
- Median Days on Market
- 1,660
- Median Sq Ft
- $510
- Median Price / Sq Ft
- 275
- Active Listings
- This home’s price is 11% below the area median.
- Its price per sq ft is 22% below the area median.
Market statistics compiled from active EXIT Realty® and MLS listings in Highland Park, NJ.
Location

Points of Interest in Highland Park, NJ
Showing the Highland Park area map.
Nearby Schools
Rabbi Pesach Raymon Yeshiva
School · 0.2 mi away
Center School
Elementary · 0.2 mi away
Children's House Montessori
Elementary · 0.4 mi away
Highland Park Middle School
Secondary · 0.4 mi away
Yellow Brick Road Nursery School & Day Care
School · 0.5 mi away
Chick-A-Dee Child Care
School · 0.6 mi away
Above and Beyond
School · 0.7 mi away
Reenas Bais Yaakov
School · 0.7 mi away
Irving Primary School
Elementary · 0.8 mi away
Bartle Elementary School
Elementary · 0.8 mi away
Highland Park Public Schools
School · 0.8 mi away
John Marshall Elementary School
Elementary · 0.8 mi away
Pine Grove Cooperative Nursery School
School · 1.0 mi away
Theta Chi - Rutgers University
School · 1.2 mi away
Lindeneau Elementary School
Elementary · 1.2 mi away
Lincoln Elementary School
Elementary · 1.2 mi away
Roosevelt Elementary School
Elementary · 1.3 mi away
Lord Stirling Elementary School
Elementary · 1.3 mi away
New Brunswick Health Sciences Technology High School
Secondary · 1.4 mi away
Piscataway Vocational School
Secondary · 1.4 mi away
Commute Calculator
Nearby Homes


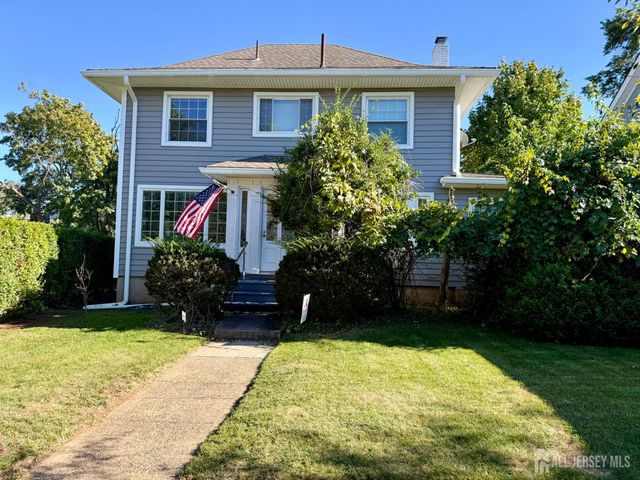
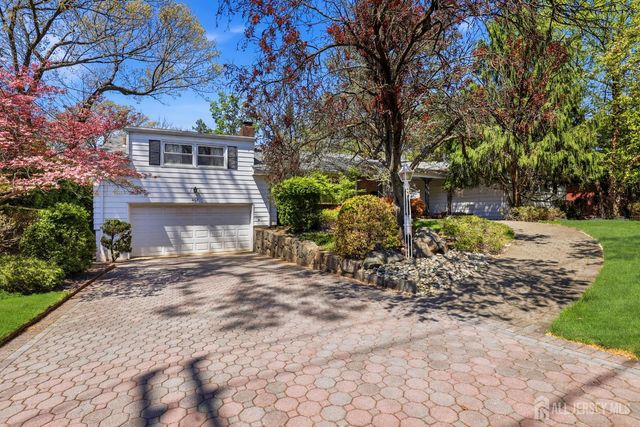
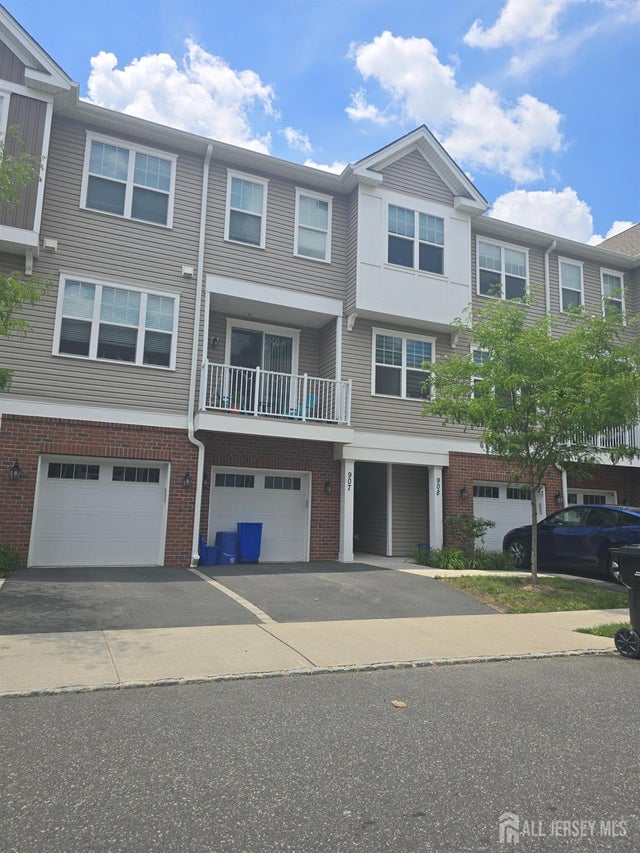
Similar Homes Nearby

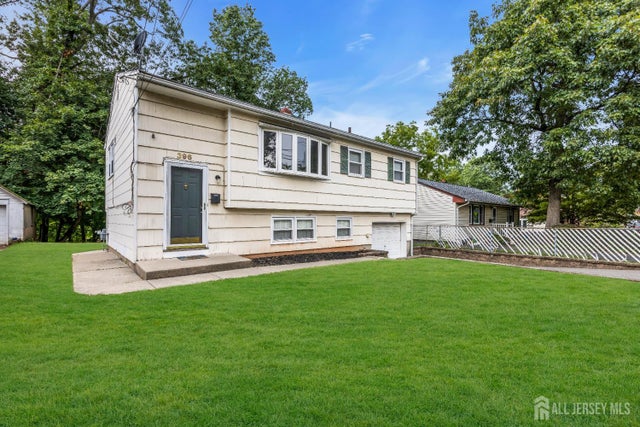
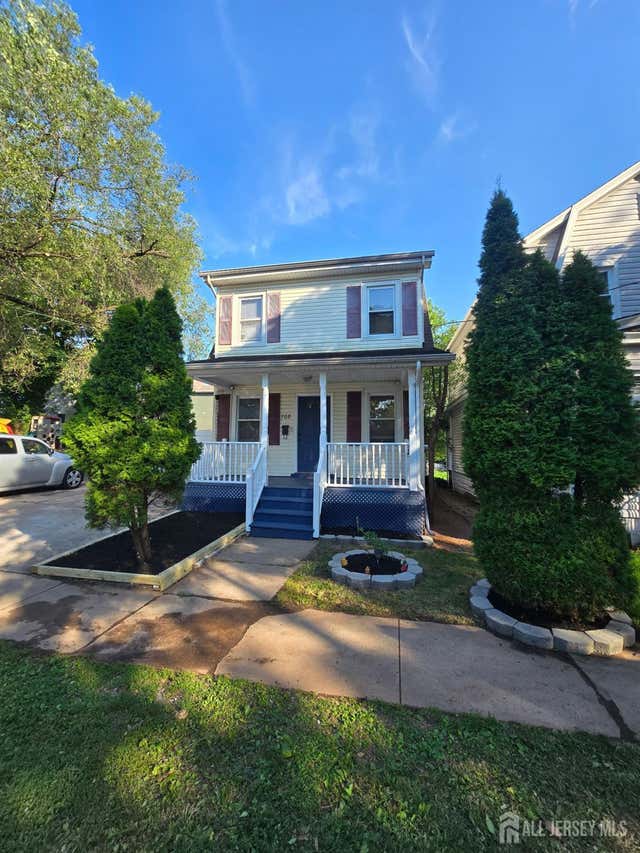
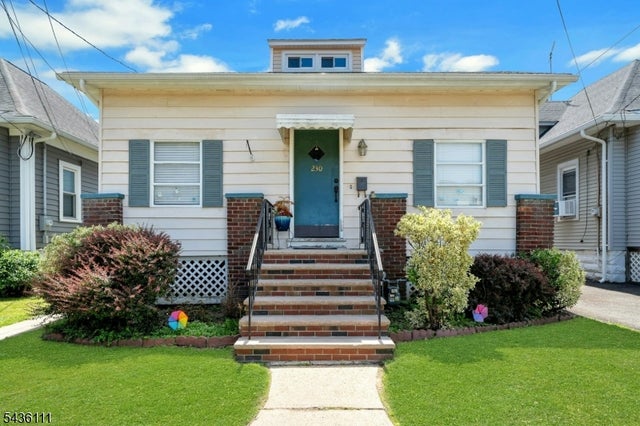

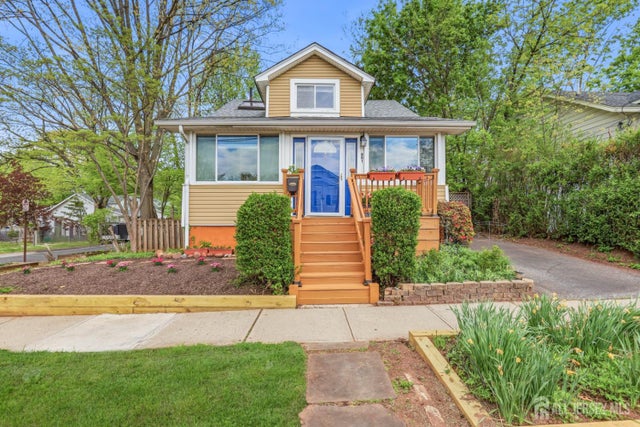
Similar Home Values
Comparable nearby listings and their asking prices.
| Address | Price | Beds | Baths | Sq Ft |
|---|---|---|---|---|
| 107 Sheridan Ave, Roselle Park Boro, NJ | $489,000 | 3 | 3 | — |
| 396 S 7th Avenue S, Highland Park, NJ | $489,900 | 4 | 2 | 1,522 |
| 708 Magnolia Street, Highland Park, NJ | $490,000 | 3 | 2 | — |
| 230 Sherman Ave, Roselle Park Boro, NJ | $499,000 | 4 | 1 | — |
| 61 W Clay Ave, Roselle Park Boro, NJ | $499,900 | 4 | 3 | — |
| 801 Eden Avenue, Highland Park, NJ | $499,999 | 3 | 2 | — |
Moving Cost Estimate
EXIT Agents in Highland Park



Listing Courtesy: KHAHLIDRA HADHAZY PROP&ESTATES - 7329559090