

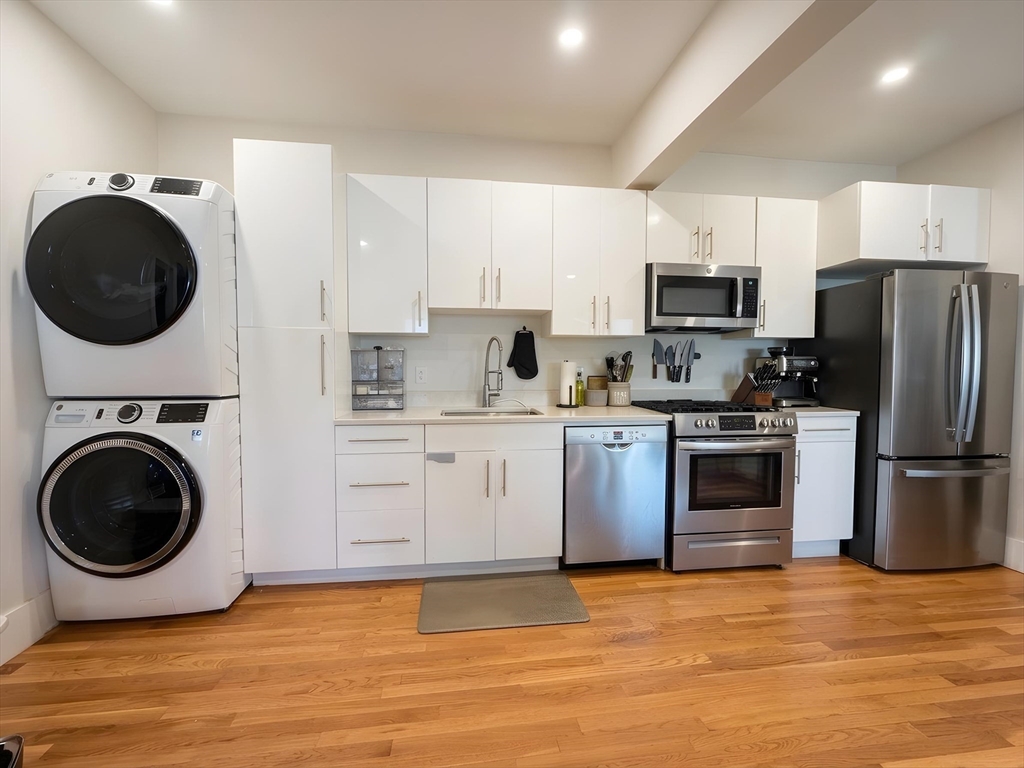
289 Walnut Stoughton 1, Stoughton, MA 02072
Norfolk County
Key Facts
Description
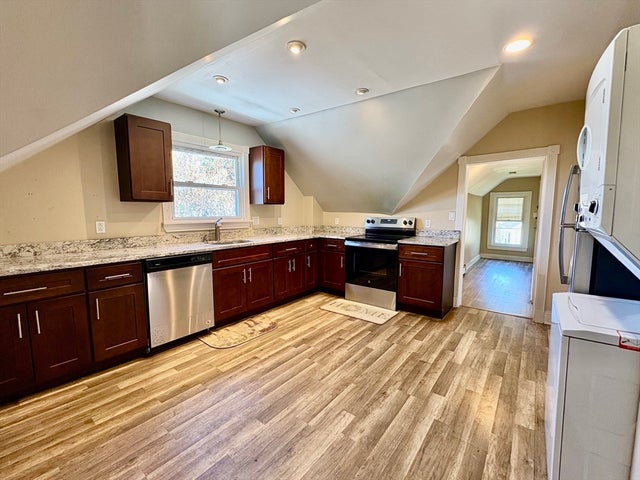
Available September 1. Fully renovated 2-bedroom, 1-bath apartment at 287–289 Walnut Street, conveniently located just 0.5 miles from downtown Stoughton. This bright and spacious unit underwent a full gut renovation in 2023 and features new flooring throughout, a stylish kitchen with updated cabinets and countertops, a modern bathroom, in-unit laundry with a washer and dryer, and central air conditioning for year-round comfort. The property includes two off-street parking spaces, additional outdoor space, and planned extra storage.
Property Information
Property Type
Residential Lease
Sub-Type
Apartment
Year Built
1930
Living Area
750 sq ft
Lot Size
15,028 sq ft
Parking Spaces
2
Days on Market
44
MLS® Listing#
73525330
Property Features
Appliances
Heating
Laundry
Community
Financial Details
HOA
None
Directions
Google maps
Affordability Calculator
$520
Estimated monthly payment
$14/mo
Principal $2,080 · Est. interest $2,902 over 30 yrs
Neighborhood Market Statistics
How this home compares to active listings in Stoughton, MA
- $553,846
- Median Listing Price
- 27
- Median Days on Market
- 1,704
- Median Sq Ft
- $318
- Median Price / Sq Ft
- 30
- Active Listings
- This home’s price is 100% below the area median.
- Its price per sq ft is 99% below the area median.
Market statistics compiled from active EXIT Realty® and MLS listings in Stoughton, MA.
Location
- 289 Walnut Stoughton 1, Stoughton, MA 02072
Points of Interest in Stoughton, MA
Showing the Stoughton area map.
Nearby Schools
Stoughton Public Schools
Secondary · 0.3 mi away
Stoughton High School
Secondary · 0.8 mi away
Dawe School Elementary School
Elementary · 0.8 mi away
Joseph R Dawe Junior Elementary
Elementary · 0.9 mi away
Trinity Preschool
Elementary · 0.9 mi away
Gibbons Elementary School
Elementary · 1.0 mi away
O'Donnell Middle School
Secondary · 1.0 mi away
Stoughton Town of
Elementary · 1.0 mi away
West Elementary School
Elementary · 1.1 mi away
South Elementary School
Elementary · 1.2 mi away
Helen Hansen Elementary
Elementary · 1.9 mi away
Avon Middle High School
Secondary · 2.6 mi away
Ralph D Butler
Elementary · 2.6 mi away
Avon Nursery School
Elementary · 2.7 mi away
East Elementary School
Elementary · 2.9 mi away
Dean S Luce Elementary School
Elementary · 3.1 mi away
Hancock
Elementary · 3.2 mi away
Clarke School East
School · 3.2 mi away
Martin E Young Elementary
Elementary · 3.2 mi away
St. Johns School
School · 3.4 mi away
Commute Calculator
Nearby Homes
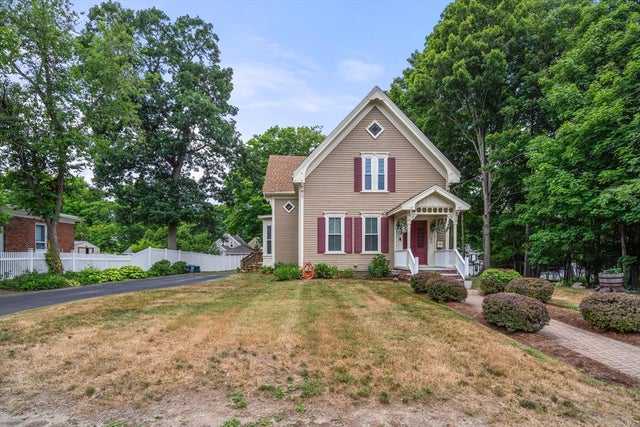


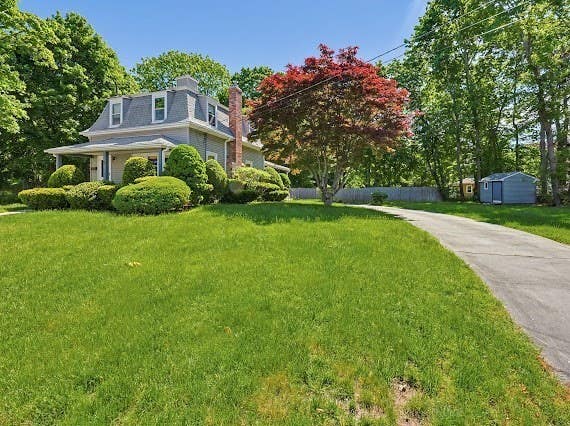
Similar Homes Nearby


Similar Home Values
Comparable nearby listings and their asking prices.
| Address | Price | Beds | Baths | Sq Ft |
|---|---|---|---|---|
| 84 Pearl St 2F, Stoughton, MA | $1,995/mo | 2 | 1 | 1,033 |
| 239 Pleasant St 1, Stoughton, MA | $2,100/mo | 1 | 1 | 4,222 |
| 34 Pleasant Drive 30, Stoughton, MA | $2,200/mo | 1 | 1 | 668 |
| 154 Park St 2, Stoughton, MA | $2,200/mo | 2 | 1 | 750 |
| 760-770 Washington St. 205, Stoughton, MA | $2,400/mo | 1 | 1 | 737 |
| 980 Washington 2, Stoughton, MA | $2,500/mo | 2 | 1 | 1,600 |
Moving Cost Estimate
EXIT Agents in Stoughton


Listing Courtesy: Compass - 6177526845
Presented by: Vasyl Varha