12717 W 7th Avenue, Lakewood, CO 80401
Mountain View Estates · Jefferson County
Key Facts
Description
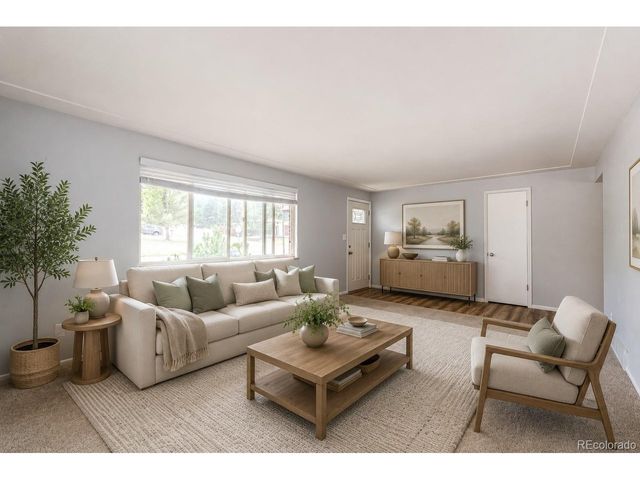
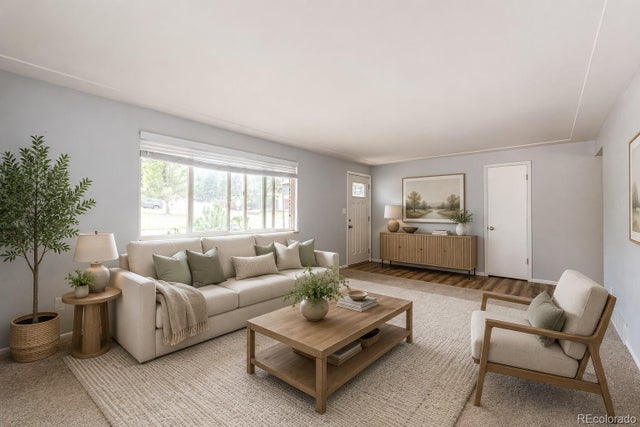
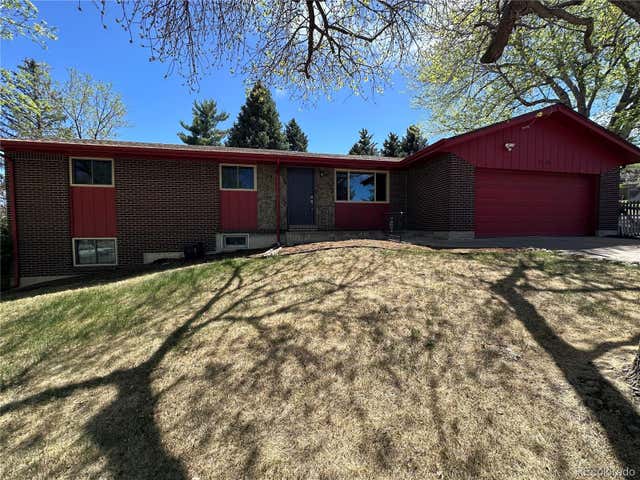
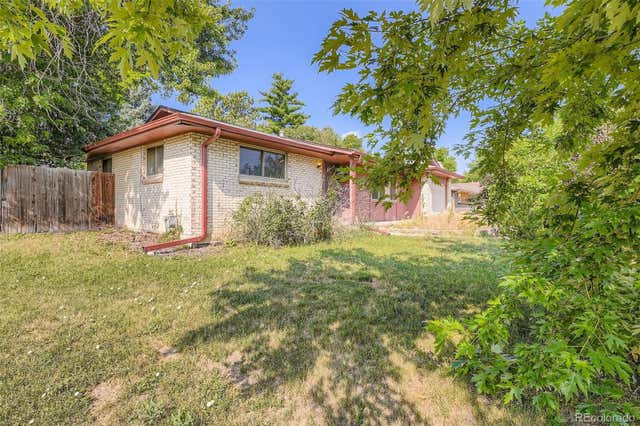
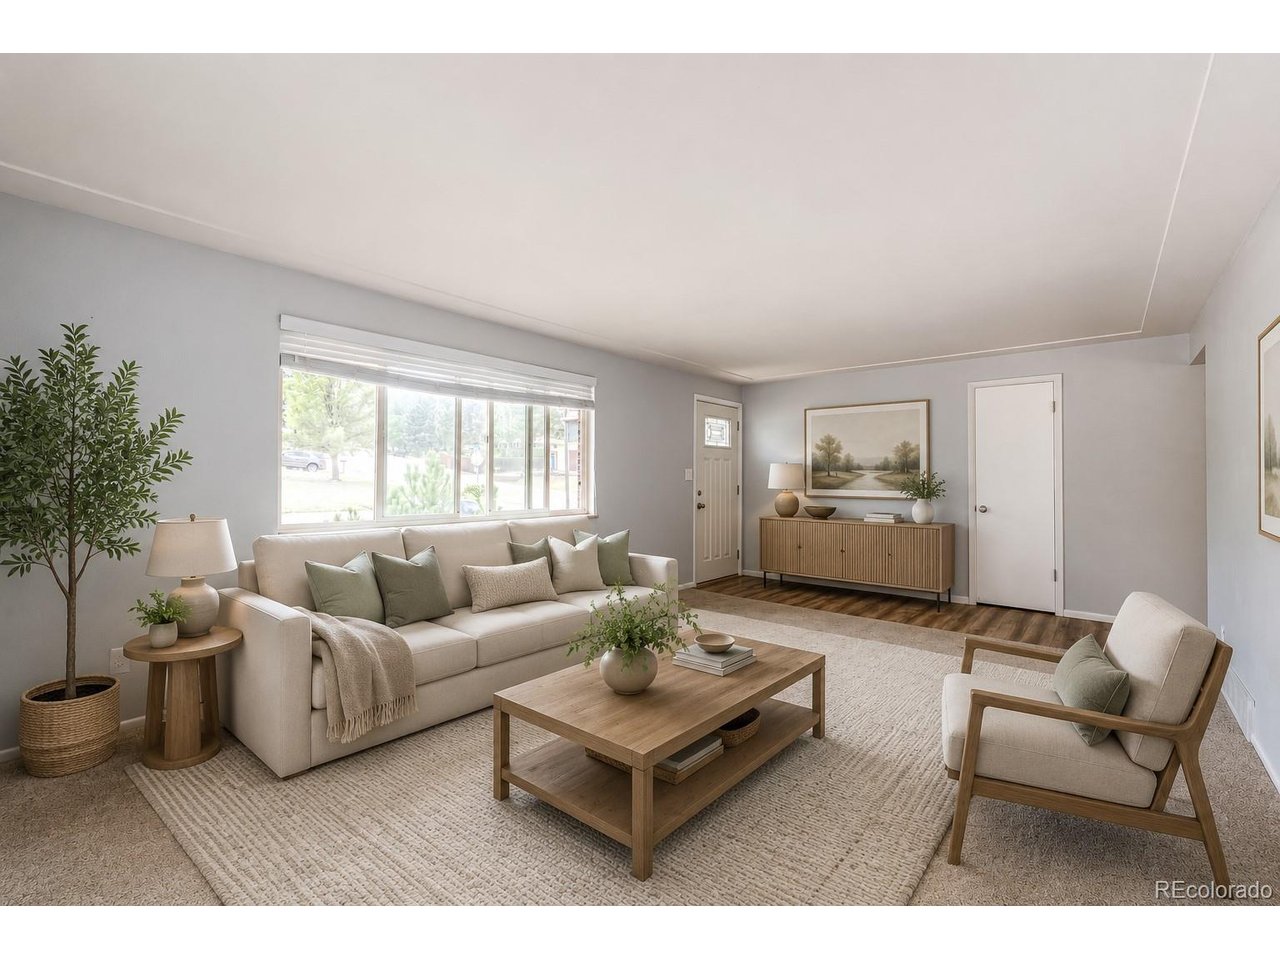
Welcome to this charming Northwest Lakewood ranch-style home offering comfort, privacy, and an unbeatable location. This well-maintained 3-bedroom, 2-bathroom residence features an updated kitchen with soft-close cabinetry, quartz countertops, a 5-burner gas range, and abundant natural light streaming through the large kitchen window. Recent improvements include a new furnace, a new water heater, and a freshly painted basement, providing peace of mind for years to come. Additional updates throughout the home contribute to its move-in-ready appeal. The spacious family room is highlighted by a cozy wood-burning fireplace and a versatile bonus area perfect for entertaining, a home office, or a recreation space. The separate entrance offers flexibility and potential for multigenerational living, guest accommodations, or additional living space. Enjoy exceptional privacy with no rear neighbors and a fully fenced, dog-friendly backyard featuring mature landscaping, bushes, apple trees, and plenty of room to relax, garden, or entertain. Some photos have been virtually staged to help illustrate the home's potential. Furniture, decor, and furnishings shown in select images are for visualization purposes only.
Property Information
Property Type
Residential
Sub-Type
Single Family Residence
Year Built
1968
Living Area
1,976 sq ft
Lot Size
0.21 acres
Garage Spaces
1
Days on Market
9
MLS® Listing#
7515656
Property Features
- Interior:
- Eat-in Kitchen, Pantry, Kitchen Island
- Appliances:
- Self Cleaning Oven, Dishwasher, Refrigerator, Bar Fridge, Washer, Dryer, Freezer
- Cooling:
- Central Air
- Heating:
- Forced Air
- Fireplace:
- Basement
- Basement:
- Partially Finished
- Parking:
- Attached
- Construction:
- Brick, Wood Siding
- Roof:
- Composition
- Windows:
- Window Coverings
- Security:
- Fire Alarm
- Other Structures:
- Outbuilding
- Utilities:
- Natural Gas Available
- Sewer:
- Public Sewer
Rooms
- 12x11Main
- Bedroom 211x11Basement
- Bedroom 311x9Main
- Living RoomMain
Schools
- Elementary:
- Welchester
- Middle:
- Bell
- High:
- Golden
HOA & Tax
- HOA:
- None
Directions
From 6Highway 6th, go north in Simms, west on 8th avenue, South on Xenon and west on 7th Avenue
Affordability Calculator
$120,000
Estimated monthly payment
$3,193/mo
Principal $480,000 · Est. interest $669,643 over 30 yrs
Location
- 12717 W 7th Avenue, Lakewood, CO 80401
Nearby Schools
Welchester Elementary School
Elementary · 0.3 mi away
McLain Community High School
Secondary · 1.1 mi away
Colorado Virtual Academy
Secondary · 1.1 mi away
Astravo Online Academy Middle School
Elementary · 1.1 mi away
Kyffin Elementary School
Elementary · 1.2 mi away
Long View High School
Secondary · 1.2 mi away
Rocky Mountain Deaf School
School · 1.2 mi away
Colorado Early Learning Center
School · 1.3 mi away
Jeffco Public Schools
Secondary · 1.4 mi away
Stober Elementary School
Elementary · 1.7 mi away
Foothills Elementary School
Elementary · 1.8 mi away
Jefferson County Stadium
School · 1.8 mi away
Jeffco Stadium
School · 1.8 mi away
Glennon Heights Elementary School
Elementary · 1.8 mi away
Schools-Public
Secondary · 1.8 mi away
Lakewood High School
Secondary · 1.8 mi away
Our Lady of Fatima Catholic Church
School · 1.9 mi away
Dennison Elementary School
Elementary · 1.9 mi away
Creighton Middle School
Secondary · 2.0 mi away
Free Horizon Montessori
Elementary · 2.0 mi away