

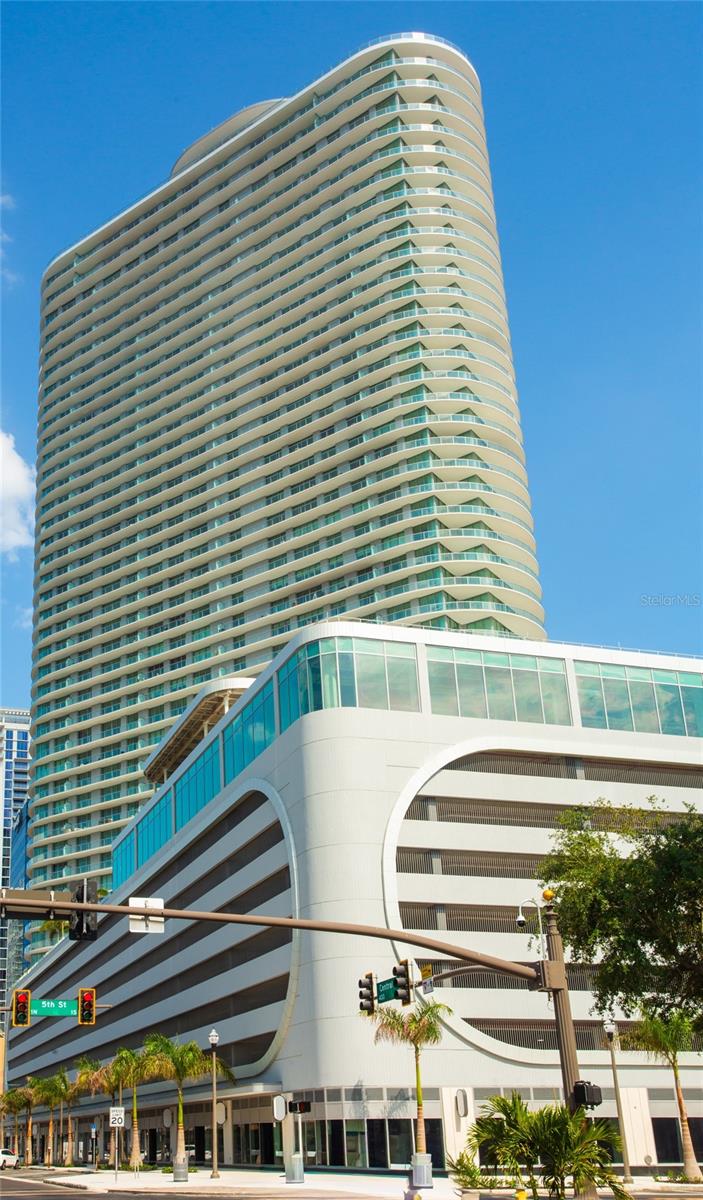
400 CENTRAL AVENUE 2601, ST PETERSBURG, FL 33701
Pinellas County
Key Facts
Description
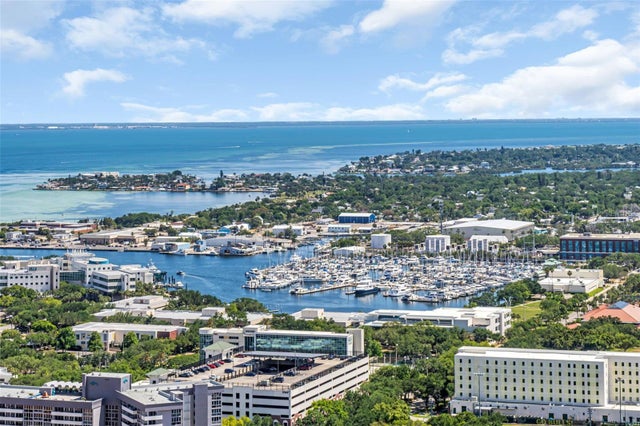
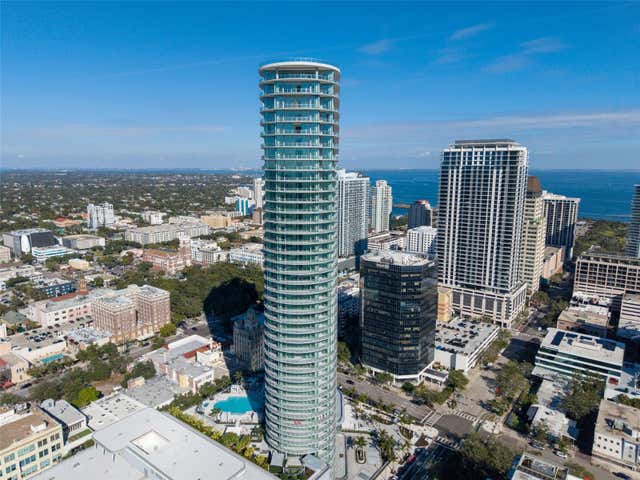
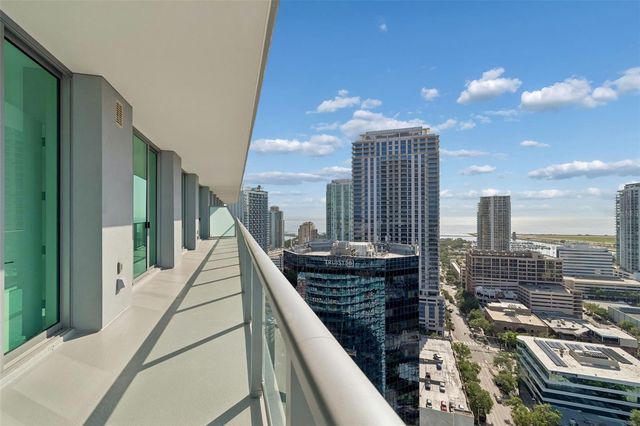
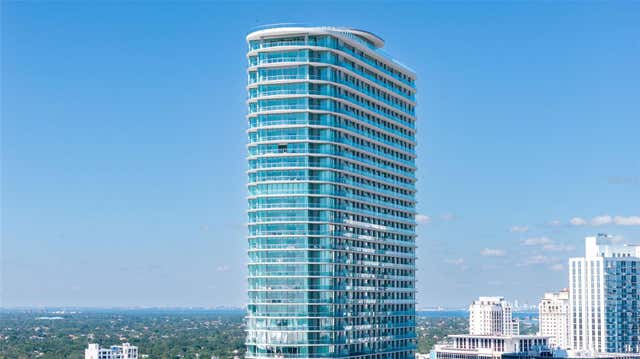
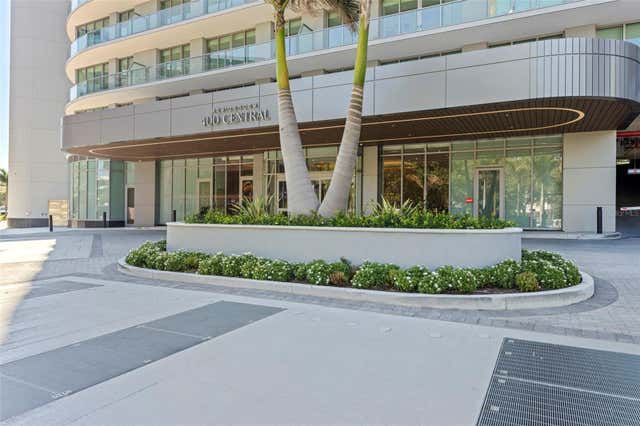
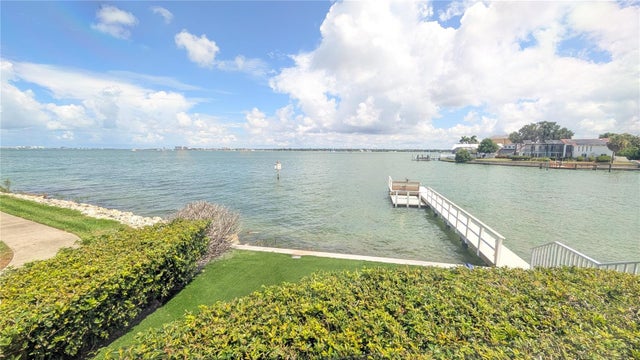
Virtually Staged. Now available for lease at 400 Central (MOVE IN BEFORE 8/31/2026 AND RECEIVE 1st MONTH FREE!)— an exceptional 26th-floor sky residence offering spectacular panoramic views and elevated downtown living in the heart of St. Petersburg. This expansive 3-bedroom, 3.5-bath residence features an open-concept living, dining, and kitchen layout designed for both sophisticated entertaining and everyday comfort. Floor-to-ceiling glass fills the home with natural light, while a large wraparound terrace creates seamless indoor-outdoor living with breathtaking city and water views from multiple vantage points. The designer kitchen is beautifully appointed with premium finishes, sleek cabinetry, quartz countertops, and high-end appliances, flowing effortlessly into the spacious main living areas. Generously sized bedroom suites provide privacy and comfort, while the luxurious primary suite offers a spa-inspired bath and exceptional closet space. Residents enjoy over 36,000 square feet of resort-style amenities, including a heated pool, fitness center, zen garden, private cabanas, theater lounge, and elegant entertaining spaces. The newly opened 45th-floor Sky Lounge and Observatory now offers residents an extraordinary experience with unobstructed 360-degree views of downtown St. Petersburg, Tampa Bay, and the Gulf of Mexico. Experience luxury, lock-and-leave living just steps from award-winning dining, shopping, waterfront parks, museums, and vibrant downtown nightlife.
Property Information
Property Type
Residential Lease
Sub-Type
Condominium
Year Built
2026
Stories
45
Living Area
3,663 sq ft
Lot Size
2.30 acres
Garage Spaces
2
Days on Market
62
MLS® Listing#
TB8508764
Property Features
Interior
Appliances
Cooling
Heating
Flooring
Pool
Parking
Laundry
Windows
Security
Other Structures
Community
Utilities
Sewer
Water Source
Rooms
- Bedroom 214x13First
- Bedroom 3First
- Kitchen18x14First
- Living Room19x28First
- Master Bedroom15x13First
Financial Details
HOA
Yes
Richie Kavanagh
Parcel Number
19-31-17-17773-000-2601
Directions
St Petersburg I-275 to I-175, exit 6th Street S, left to 1st Ave South, right to entrance of building. Main Entrance is on 1st Ave South.
Affordability Calculator
$2,740
Estimated monthly payment
$73/mo
Principal $10,960 · Est. interest $15,290 over 30 yrs
Neighborhood Market Statistics
How this home compares to active listings in ST PETERSBURG, FL
- $464,283
- Median Listing Price
- 98
- Median Days on Market
- 1,747
- Median Sq Ft
- $252
- Median Price / Sq Ft
- 8,001
- Active Listings
- This home’s price is 97% below the area median.
- Its price per sq ft is 99% below the area median.
Market statistics compiled from active EXIT Realty® and MLS listings in ST PETERSBURG, FL.
Location
- 400 CENTRAL AVENUE 2601, ST PETERSBURG, FL 33701
Points of Interest in ST PETERSBURG, FL
Showing the ST PETERSBURG area map.
Nearby Schools
Paul R Hortin Child Development Ctr
School · 0.1 mi away
Orange Grove Elementary School
Elementary · 0.4 mi away
Mycroschool Pinellas
Secondary · 0.5 mi away
Florida Institute of Oceanography
School · 0.8 mi away
Pinellas
Elementary · 0.8 mi away
St Petersburg Primary School
Elementary · 0.9 mi away
First Presbyterian Day School
School · 0.9 mi away
John Hopkins Middle School
Secondary · 1.2 mi away
Country Learning Academy
School · 1.2 mi away
St Paul's Catholic Church
School · 1.5 mi away
Melrose Elementary School
Elementary · 1.5 mi away
Woodlawn Elementary School
Elementary · 1.6 mi away
St. Petersburg High School
Secondary · 1.9 mi away
Perkins Elementary
Elementary · 2.0 mi away
Academy Prep
School · 2.2 mi away
North Shore Elementary School
Elementary · 2.3 mi away
Speer YMCA Preschool Academy
School · 2.3 mi away
James B. Sanderlin K-8, an IB World School
Elementary · 2.3 mi away
Lakeview Fundamental Elementary School
Elementary · 2.4 mi away
North East Park Pre School
School · 2.5 mi away
Commute Calculator
Nearby Homes


Similar Homes Nearby

Similar Home Values
Comparable nearby listings and their asking prices.
| Address | Price | Beds | Baths | Sq Ft |
|---|---|---|---|---|
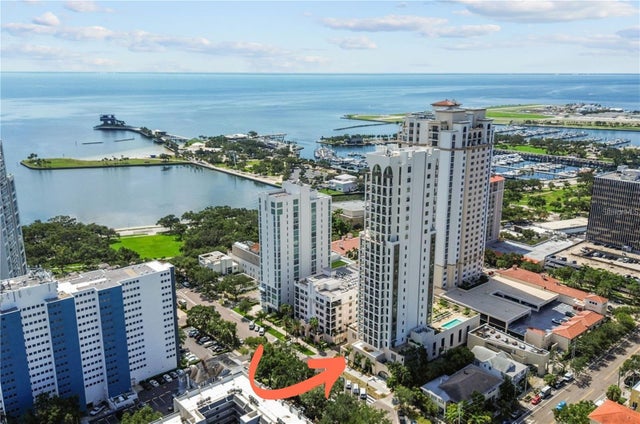
| 126 4TH AVENUE NE 601, ST PETERSBURG, FL | $10,000/mo | 3 | 3 | 2,156 |
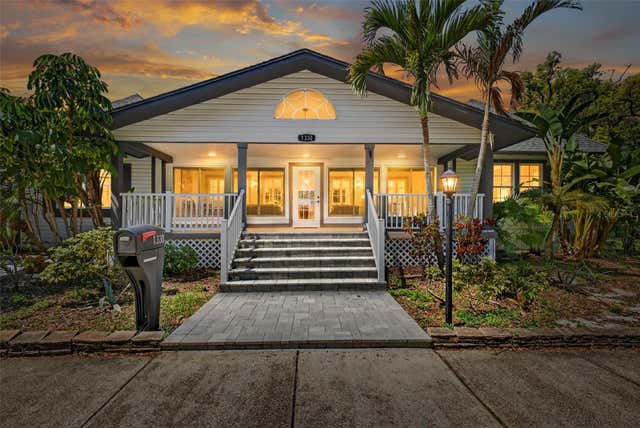
| 1330 CHERRY STREET NE, ST PETERSBURG, FL | $10,000/mo | 4 | 3 | 2,886 |
| 730 SE White Avenue, Port St Lucie, FL | $10,000/mo | 2 | 2 | 1,386 |
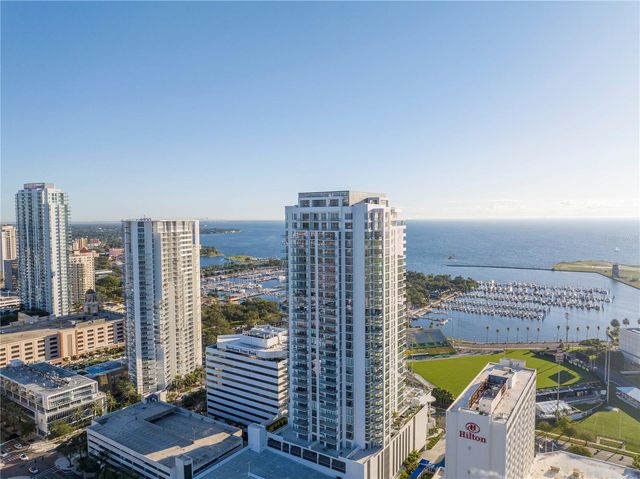
| 301 1ST STREET S 2604, ST PETERSBURG, FL | $10,000/mo | 2 | 3 | 2,036 |
| 400 CENTRAL AVENUE 3103, ST PETERSBURG, FL | $10,000/mo | 3 | 3 | 1,782 |
| 4709 DOLPHIN CAY LANE, ST PETERSBURG, FL | $10,000/mo | 3 | 3 | 2,928 |
Moving Cost Estimate
EXIT Agents in ST PETERSBURG


Listing Courtesy: COASTAL PROPERTIES GROUP INTERNATIONAL - 727-493-1555
Last Updated: 2026-05-12