

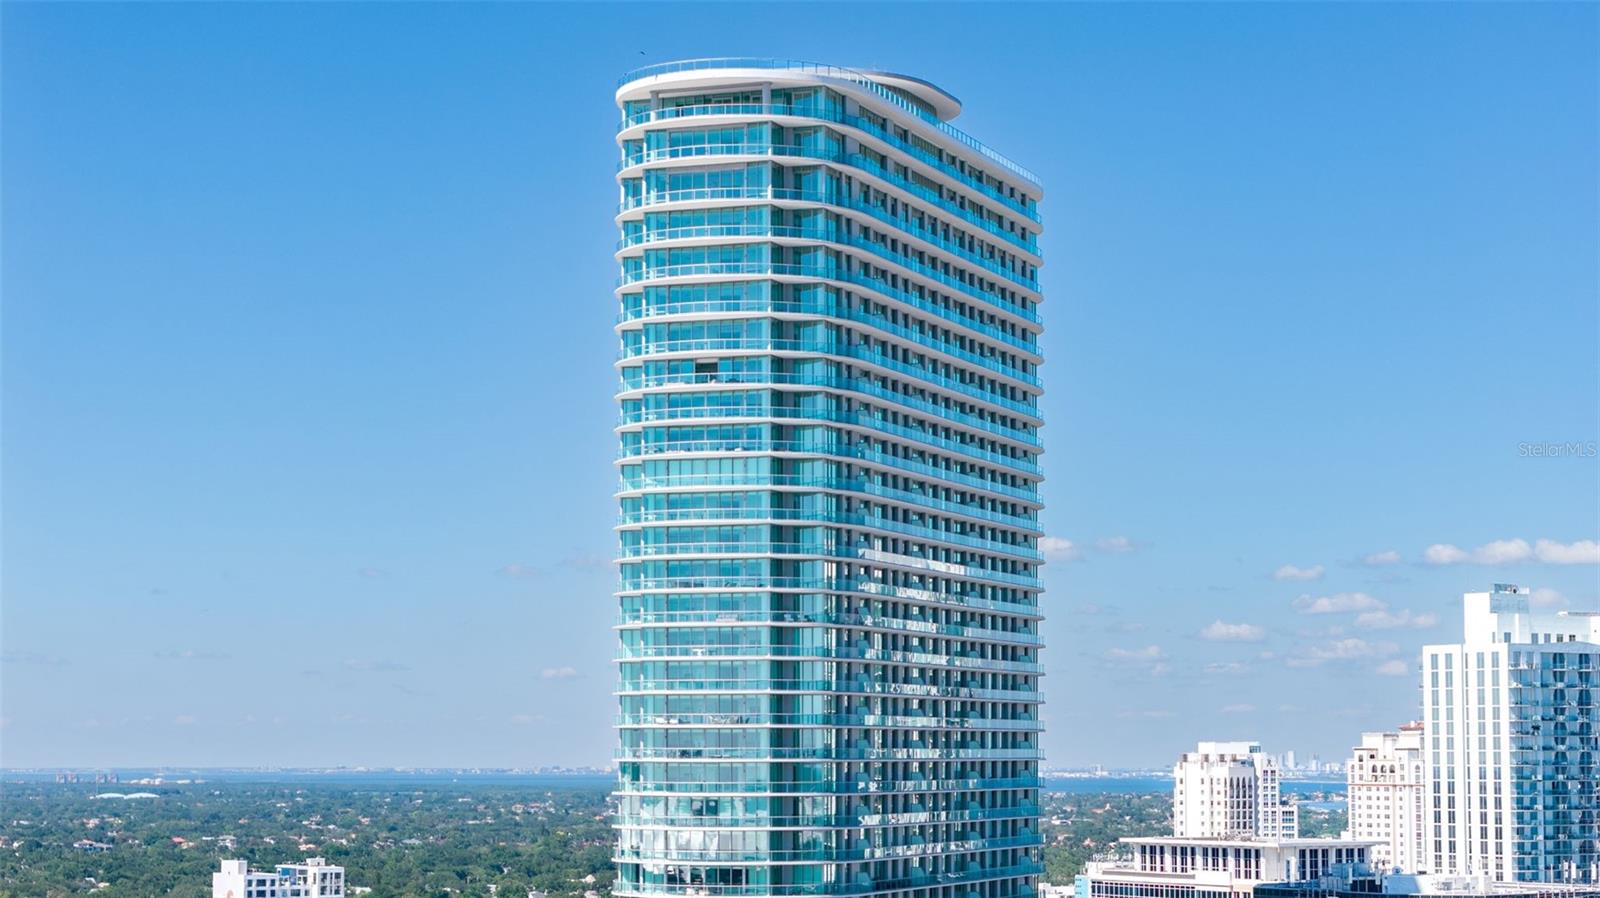
400 CENTRAL AVENUE 3906, ST PETERSBURG, FL 33701
CONDO RESIDENCES AT 400 CENTRAL · Pinellas County
Key Facts
Description
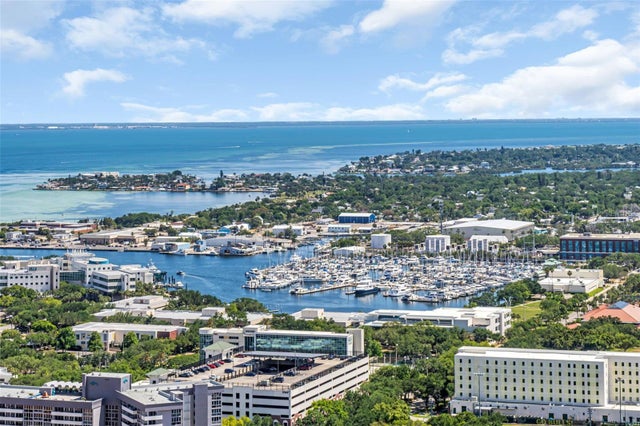
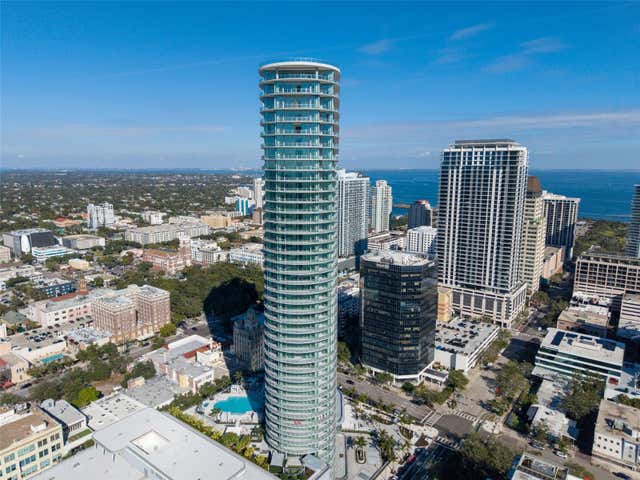
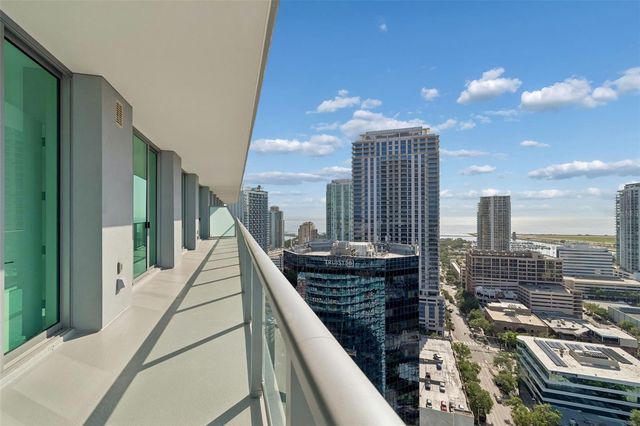
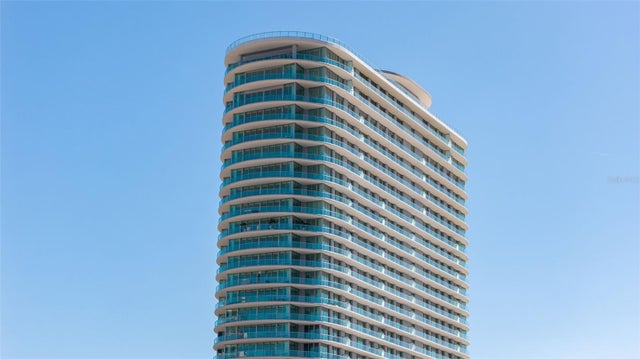
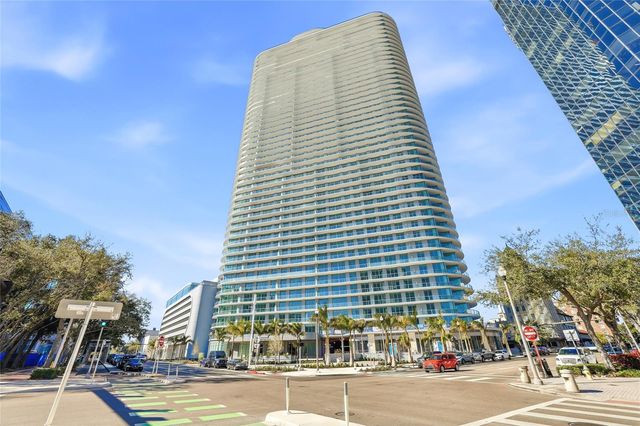
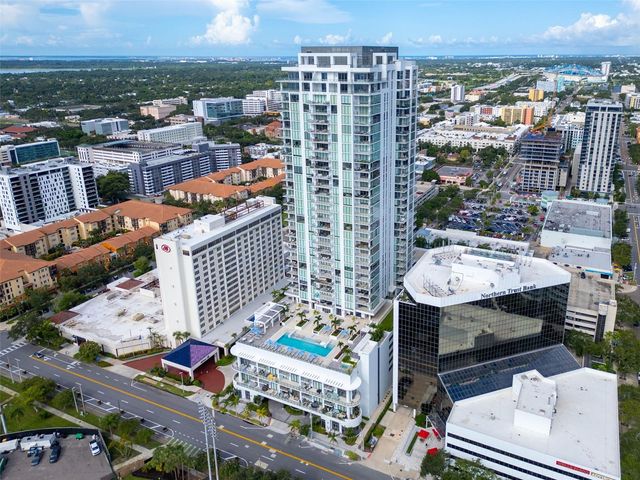
One or more photos have been virtually staged. Experience elevated downtown living at 400 Central, one of St. Petersburg’s newest luxury condominium residences in the heart of the city. Perfectly positioned just steps from Beach Drive, waterfront parks, award-winning restaurants, museums, shopping, and entertainment, this premier address offers the ultimate blend of modern elegance and urban convenience. Residents enjoy a resort-style pool and hot tub, state-of-the-art fitness center, social and entertainment spaces, concierge services, and breathtaking panoramic views of Tampa Bay and the downtown skyline. Unit 3906 is a large 3-bedroom, 3-bath residence featuring many upgrades not found in other units, including tile flooring throughout the entire home, soaring 11-foot ceilings, and a sleek paneled refrigerator for a seamless designer look. With sophisticated architecture, upscale finishes, and an unbeatable walkable location, 400 Central delivers luxury living at the center of everything St. Petersburg has to offer.
Property Information
Property Type
Residential
Sub-Type
Condominium
Year Built
2026
Stories
47
Living Area
2,361 sq ft
Lot Size
2.30 acres
Garage Spaces
2
Ownership
Condominium
Days on Market
59
MLS® Listing#
TB8510798
Property Features
Interior
Exterior
Appliances
Cooling
Heating
Flooring
Pool
Parking
Laundry
Construction
Foundation
Roof
Community
Utilities
Sewer
Water Source
Rooms
- Bedroom 213x12First
- Bedroom 313x10First
- Kitchen14x10First
- Living Room20x16First
- Master Bedroom15x13First
Financial Details
HOA
$1,399 / Monthly
Richie Kavanaugh
Parcel Number
19-31-17-17773-000-3906
Directions
Located at the corner of Central Ave and 4th St. The main entrance is off of 1st Ave S. Parking is on the street around the building.
Affordability Calculator
$419,800
Estimated monthly payment
$11,172/mo
Principal $1,679,200 · Est. interest $2,342,633 over 30 yrs
Neighborhood Market Statistics
How this home compares to active listings in ST PETERSBURG, FL
- $465,213
- Median Listing Price
- 86
- Median Days on Market
- 1,753
- Median Sq Ft
- $254
- Median Price / Sq Ft
- 7,955
- Active Listings
- This home’s price is 351% above the area median.
- Its price per sq ft is 251% above the area median.
Market statistics compiled from active EXIT Realty® and MLS listings in ST PETERSBURG, FL.
Location

Points of Interest in ST PETERSBURG, FL
Showing the ST PETERSBURG area map.
Nearby Schools
Paul R Hortin Child Development Ctr
School · 0.1 mi away
Orange Grove Elementary School
Elementary · 0.4 mi away
Mycroschool Pinellas
Secondary · 0.5 mi away
Florida Institute of Oceanography
School · 0.8 mi away
Pinellas
Elementary · 0.8 mi away
St Petersburg Primary School
Elementary · 0.9 mi away
First Presbyterian Day School
School · 0.9 mi away
John Hopkins Middle School
Secondary · 1.2 mi away
Country Learning Academy
School · 1.2 mi away
St Paul's Catholic Church
School · 1.5 mi away
Melrose Elementary School
Elementary · 1.5 mi away
Woodlawn Elementary School
Elementary · 1.6 mi away
St. Petersburg High School
Secondary · 1.9 mi away
Perkins Elementary
Elementary · 2.0 mi away
Academy Prep
School · 2.2 mi away
North Shore Elementary School
Elementary · 2.3 mi away
Speer YMCA Preschool Academy
School · 2.3 mi away
James B. Sanderlin K-8, an IB World School
Elementary · 2.3 mi away
Lakeview Fundamental Elementary School
Elementary · 2.4 mi away
North East Park Pre School
School · 2.5 mi away
Commute Calculator
Nearby Homes

Similar Homes Nearby




Similar Home Values
Comparable nearby listings and their asking prices.
| Address | Price | Beds | Baths | Sq Ft |
|---|---|---|---|---|
| 3430 1st Avenue, St James City, FL | $1,470,000 | 3 | 3 | 2,168 |
| 108 BLUE RIVER Drive, St. Augustine, FL | $1,472,900 | 5 | 6 | 4,757 |
| 301 1ST STREET S 3305, ST PETERSBURG, FL | $1,475,000 | 2 | 3 | 1,663 |
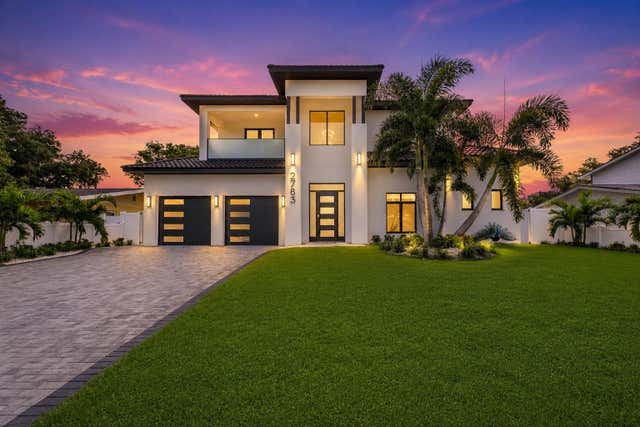
| 2783 67TH WAY N, ST PETERSBURG, FL | $1,475,000 | 4 | 4 | 3,500 |
| 940 25TH STREET N, ST PETERSBURG, FL | $1,482,000 | 5 | 5 | 2,300 |
| 3420 1st Avenue, St James City, FL | $1,484,000 | 3 | 3 | 1,709 |
Moving Cost Estimate
EXIT Agents in ST PETERSBURG


Listing Courtesy: CHARLES RUTENBERG REALTY INC - 866-580-6402
Last Updated: 2026-05-20