

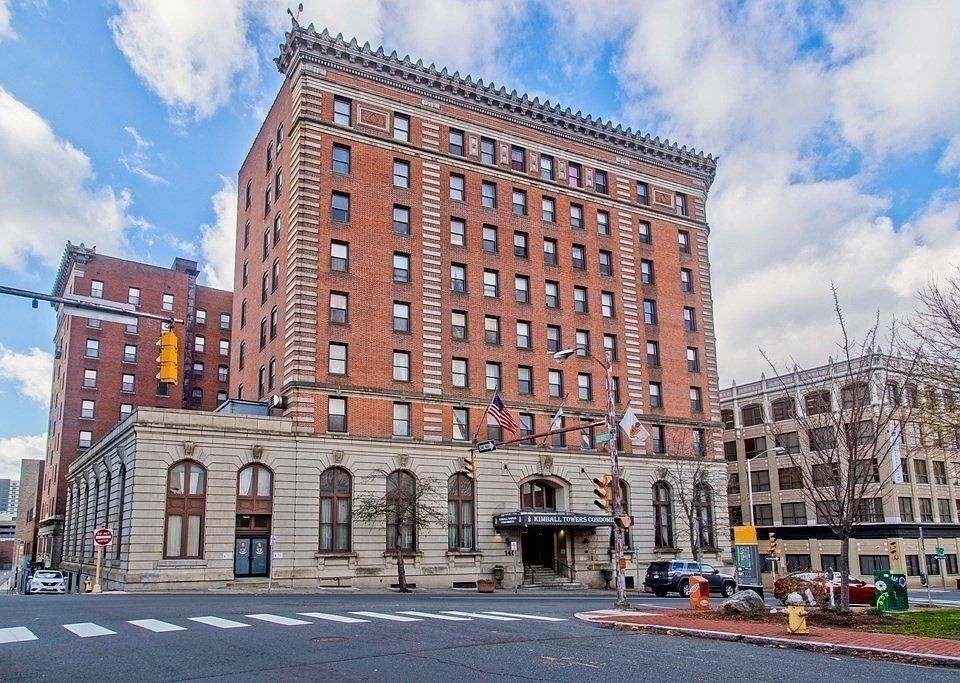
140 Chestnut St 319, Springfield, MA 01103
Hampden County
Key Facts
Description
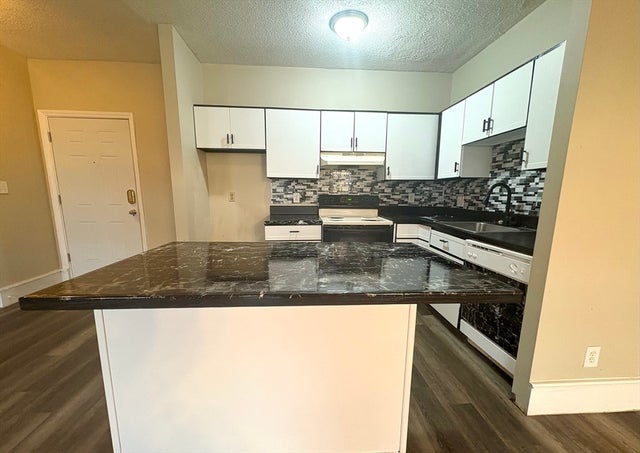
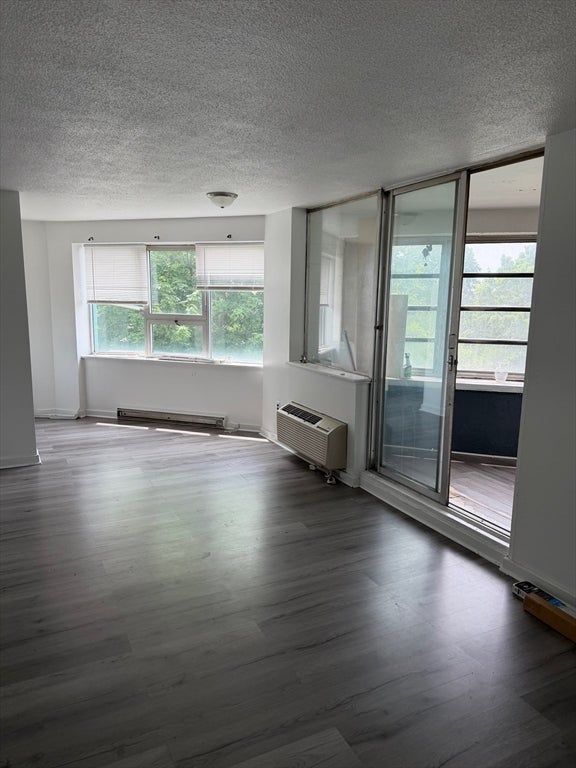
Welcome to Kimball Towers, where convenience meets opportunity in the heart of downtown Springfield! This rare two-bedroom corner unit is one of only a handful in the building, offering additional privacy, natural light, and a highly desirable layout. Inside, you'll find an updated bathroom, generous closet space, and endless potential to customize and build equity. Whether you're a first-time homebuyer, downsizing, or searching for your next investment, this unit checks all the boxes. Enjoy unbeatable access to MGM Springfield, Union Station, museums, restaurants, shopping, nightlife, and major highways. With strong rental demand in the area and a location that continues to attract residents and investors alike, this is an opportunity you don't want to miss. Schedule your private showing today and envision the possibilities before it's gone!
Property Information
Property Type
Residential
Sub-Type
Condominium
Year Built
1910
Stories
1
Living Area
760 sq ft
Zoning
B3
Days on Market
1
MLS® Listing#
73549986
Property Features
Interior
Appliances
Cooling
Heating
Flooring
Parking
Sewer
Water Source
Rooms
- Bathroom 1First
- Bedroom 2First
- KitchenFirst
- Living RoomFirst
- Master BedroomFirst
Financial Details
HOA
$726
Annual Taxes
$1,232
Tax year 2025
Assessed Value
$78,600
Parcel Number
S:02750 P:0613,2578255
Directions
Use GPS
Affordability Calculator
$23,000
Estimated monthly payment
$612/mo
Principal $92,000 · Est. interest $128,348 over 30 yrs
Neighborhood Market Statistics
How this home compares to active listings in Springfield, MA
- $325,850
- Median Listing Price
- 33
- Median Days on Market
- 1,594
- Median Sq Ft
- $208
- Median Price / Sq Ft
- 235
- Active Listings
- This home’s price is 65% below the area median.
- Its price per sq ft is 27% below the area median.
Market statistics compiled from active EXIT Realty® and MLS listings in Springfield, MA.
Location
- 140 Chestnut St 319, Springfield, MA 01103
Getting Around
Points of Interest in Springfield, MA
Showing the Springfield area map.
Nearby Schools
Libertas Academy Charter School
Elementary · 0.0 mi away
Springfield School Volunteers
School · 0.2 mi away
Conservatory of the Arts
Secondary · 0.5 mi away
Diocese of Spri
School · 0.5 mi away
Milton Bradley School
Elementary · 0.5 mi away
High School of Commerce
Secondary · 0.6 mi away
Springfield High School
Secondary · 0.6 mi away
Baystate Academy Charter Public School
School · 0.6 mi away
South End Middle School
Secondary · 0.6 mi away
Head Start
School · 0.7 mi away
Phoenix Charter Academy Springfield
School · 0.8 mi away
City of Springfield Springfield Academy
School · 0.8 mi away
Springfield Academy
School · 1.0 mi away
Boland Elementary School
Elementary · 1.0 mi away
Veritas Preparatory Charter School
Secondary · 1.0 mi away
Springfield Public Day Elementary School
Elementary · 1.1 mi away
Hampden Charter School of Science West Pto
Secondary · 1.1 mi away
Zanetti Montessori Magnet School
Elementary · 1.1 mi away
William N. Deberry Elementary School
Elementary · 1.2 mi away
Lincoln Elementary School
Elementary · 1.3 mi away
Commute Calculator
Nearby Homes



Similar Homes Nearby
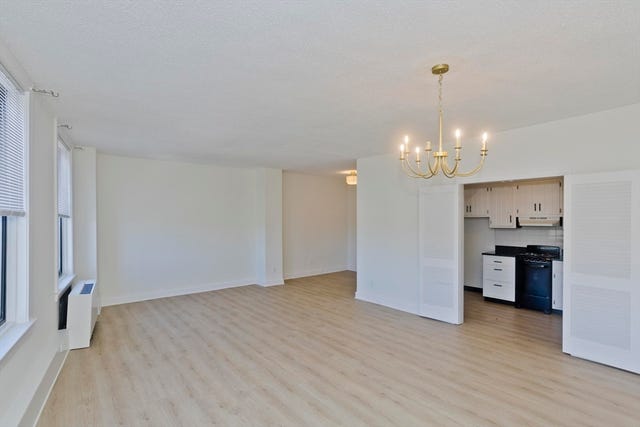
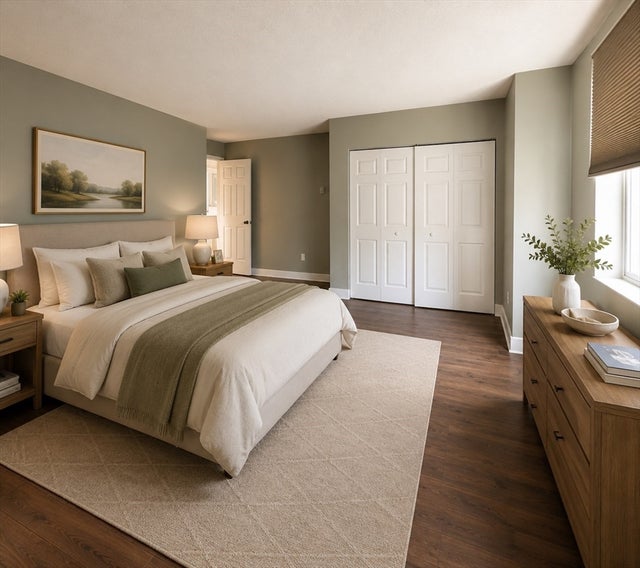
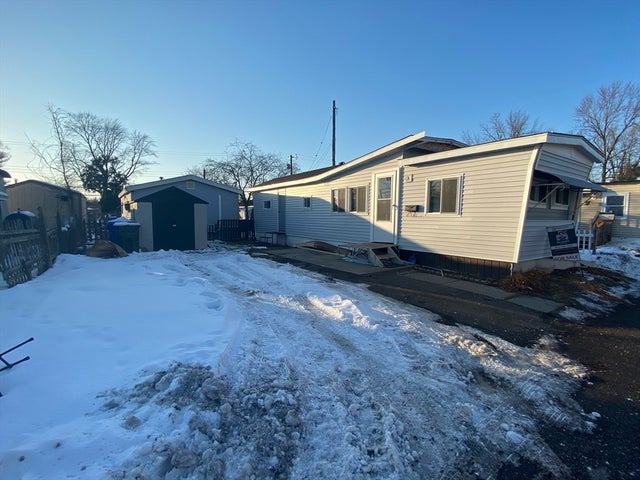

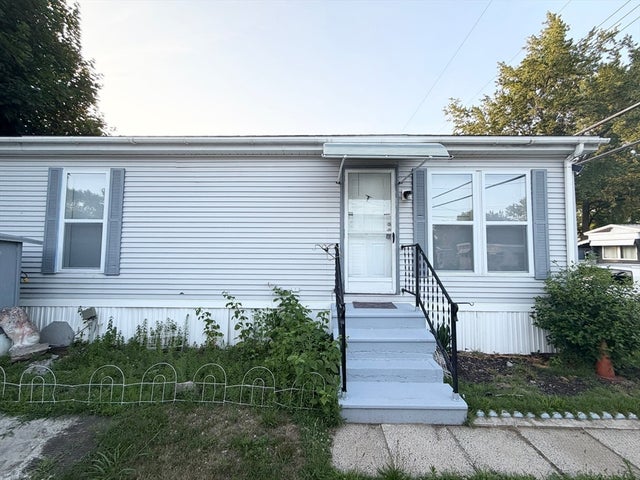
Similar Home Values
Comparable nearby listings and their asking prices.
| Address | Price | Beds | Baths | Sq Ft |
|---|---|---|---|---|
| 140 Chestnut St 404, Springfield, MA | $89,900 | 1 | 1 | 795 |
| 140 Chestnut St M4, Springfield, MA | $95,000 | 1 | 1 | 813 |
| 16 Pioneer Way, Springfield, MA | $99,000 | 2 | 1 | 540 |
| 140 Chestnut St 619, Springfield, MA | $105,900 | 1 | 2 | 1,000 |
| 16 Mobile Home Way, Springfield, MA | $115,000 | 2 | 1 | 1,620 |
| 101 Mulberry St 314, Springfield, MA | $129,900 | 2 | 1 | 840 |
Moving Cost Estimate
EXIT Agents in Springfield


Listing Courtesy: NextHome Elite Realty - 4133911969
Presented by: Bria Brantley