

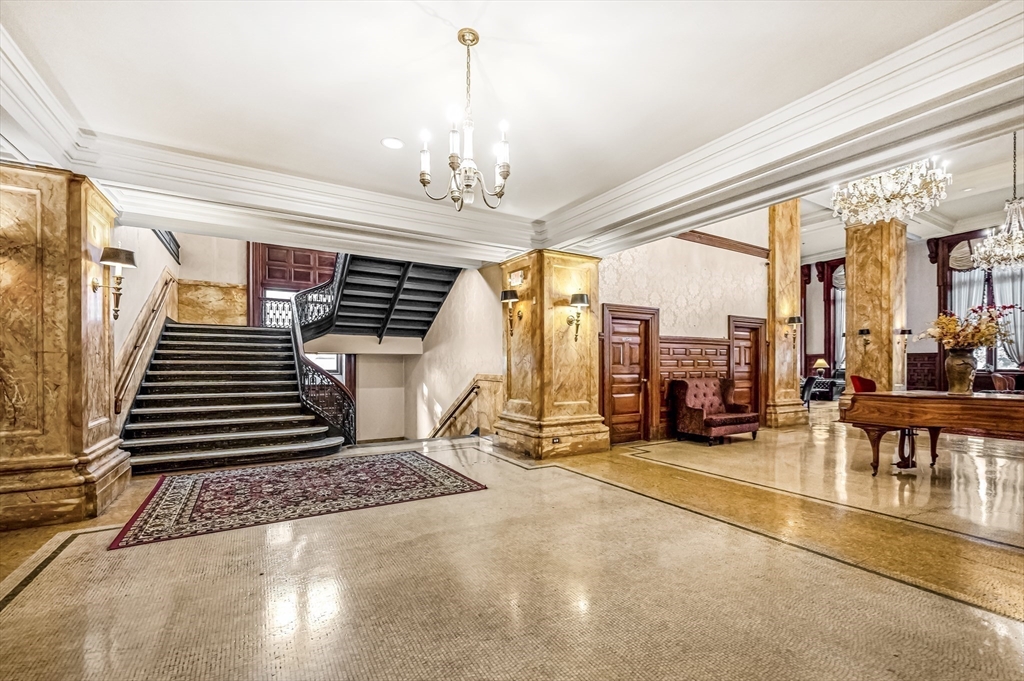
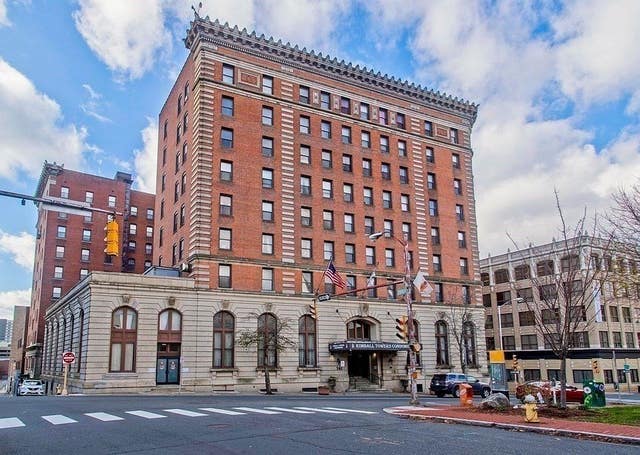
140 Chestnut St 706, Springfield, MA 01103
Hampden County
Key Facts
Description
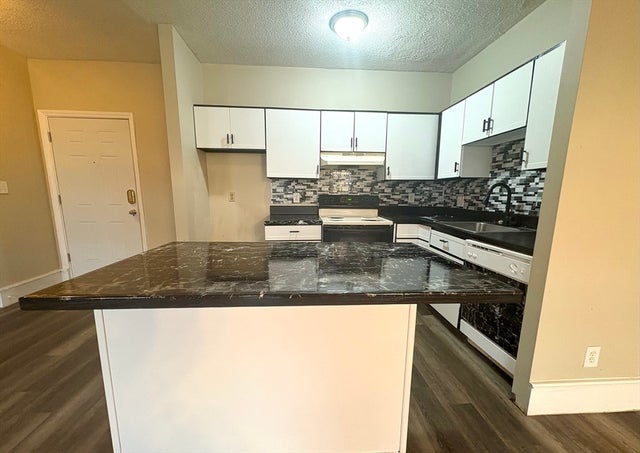
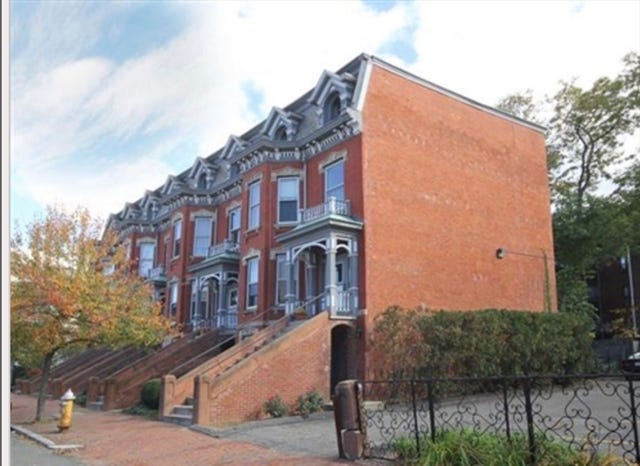
Perfect for an investor seeking immediate cash flow, this beautifully updated 2-bedroom, 2-bath condo in the heart of downtown Springfield which can be rented at $2,000/month. Lead Paint Certificate is on hand as well, providing added value and peace of mind. The unit features a bright, open layout with updated flooring, and modern finishes throughout. The remodeled kitchen offers granite countertops, tiled backsplash, ceramic flooring, new cabinetry, and smart appliances. Both bathrooms have been tastefully renovated, including a private ensuite bath in the spacious primary bedroom. Located just minutes from the Springfield Museums, restaurants, shopping, and other downtown attractions, this property combines convenience with strong rental appeal. Residents enjoy a secure, camera-monitored entrance, elevator access, and on-site laundry. HOA fee includes heat, central air, hot water, water, sewer, and trash. Priced to sell, so don't wait to make it yours!
Property Information
Property Type
Residential
Sub-Type
Condominium
Year Built
1910
Stories
1
Living Area
1,050 sq ft
Zoning
B3
Days on Market
15
MLS® Listing#
73543832
Property Features
Appliances
Cooling
Heating
Community
Sewer
Water Source
Financial Details
HOA
$830 / Monthly
Annual Taxes
$1,469
Tax year 2025
Assessed Value
$93,700
Parcel Number
S:02750 P:0670,2578310
Directions
Use GPS. Main entrance on Chestnut St. 7th Floor
Affordability Calculator
$39,180
Estimated monthly payment
$1,043/mo
Principal $156,720 · Est. interest $218,638 over 30 yrs
Neighborhood Market Statistics
How this home compares to active listings in Springfield, MA
- $325,850
- Median Listing Price
- 33
- Median Days on Market
- 1,594
- Median Sq Ft
- $208
- Median Price / Sq Ft
- 235
- Active Listings
- This home’s price is 40% below the area median.
- Its price per sq ft is 10% below the area median.
Market statistics compiled from active EXIT Realty® and MLS listings in Springfield, MA.
Location
- 140 Chestnut St 706, Springfield, MA 01103
Getting Around
Points of Interest in Springfield, MA
Showing the Springfield area map.
Nearby Schools
Libertas Academy Charter School
Elementary · 0.0 mi away
Springfield School Volunteers
School · 0.2 mi away
Conservatory of the Arts
Secondary · 0.5 mi away
Diocese of Spri
School · 0.5 mi away
Milton Bradley School
Elementary · 0.5 mi away
High School of Commerce
Secondary · 0.6 mi away
Springfield High School
Secondary · 0.6 mi away
Baystate Academy Charter Public School
School · 0.6 mi away
South End Middle School
Secondary · 0.6 mi away
Head Start
School · 0.7 mi away
Phoenix Charter Academy Springfield
School · 0.8 mi away
City of Springfield Springfield Academy
School · 0.8 mi away
Springfield Academy
School · 1.0 mi away
Boland Elementary School
Elementary · 1.0 mi away
Veritas Preparatory Charter School
Secondary · 1.0 mi away
Springfield Public Day Elementary School
Elementary · 1.1 mi away
Hampden Charter School of Science West Pto
Secondary · 1.1 mi away
Zanetti Montessori Magnet School
Elementary · 1.1 mi away
William N. Deberry Elementary School
Elementary · 1.2 mi away
Lincoln Elementary School
Elementary · 1.3 mi away
Commute Calculator
Nearby Homes



Similar Homes Nearby



Similar Home Values
Comparable nearby listings and their asking prices.
| Address | Price | Beds | Baths | Sq Ft |
|---|---|---|---|---|
| 103 Manor Court 103, Springfield, MA | $139,900 | 2 | 1 | 875 |
| 70 Temple St 1, Springfield, MA | $149,000 | 1 | 1 | 797 |
| 140 Chestnut St 314, Springfield, MA | $155,000 | 2 | 2 | 1,330 |
| 93 Grochmal Avenue 12, Springfield, MA | $164,000 | 2 | 2 | 864 |
| 34 Sumner Ave 302, Springfield, MA | $169,000 | 1 | 1 | 590 |
| 1304 Elm St. 3C, West Springfield, MA | $174,000 | 2 | 1 | 752 |
Moving Cost Estimate
EXIT Agents in Springfield


Listing Courtesy: IVerty Realty, LLC - 4134566224
Presented by: Mela Dieujuste