

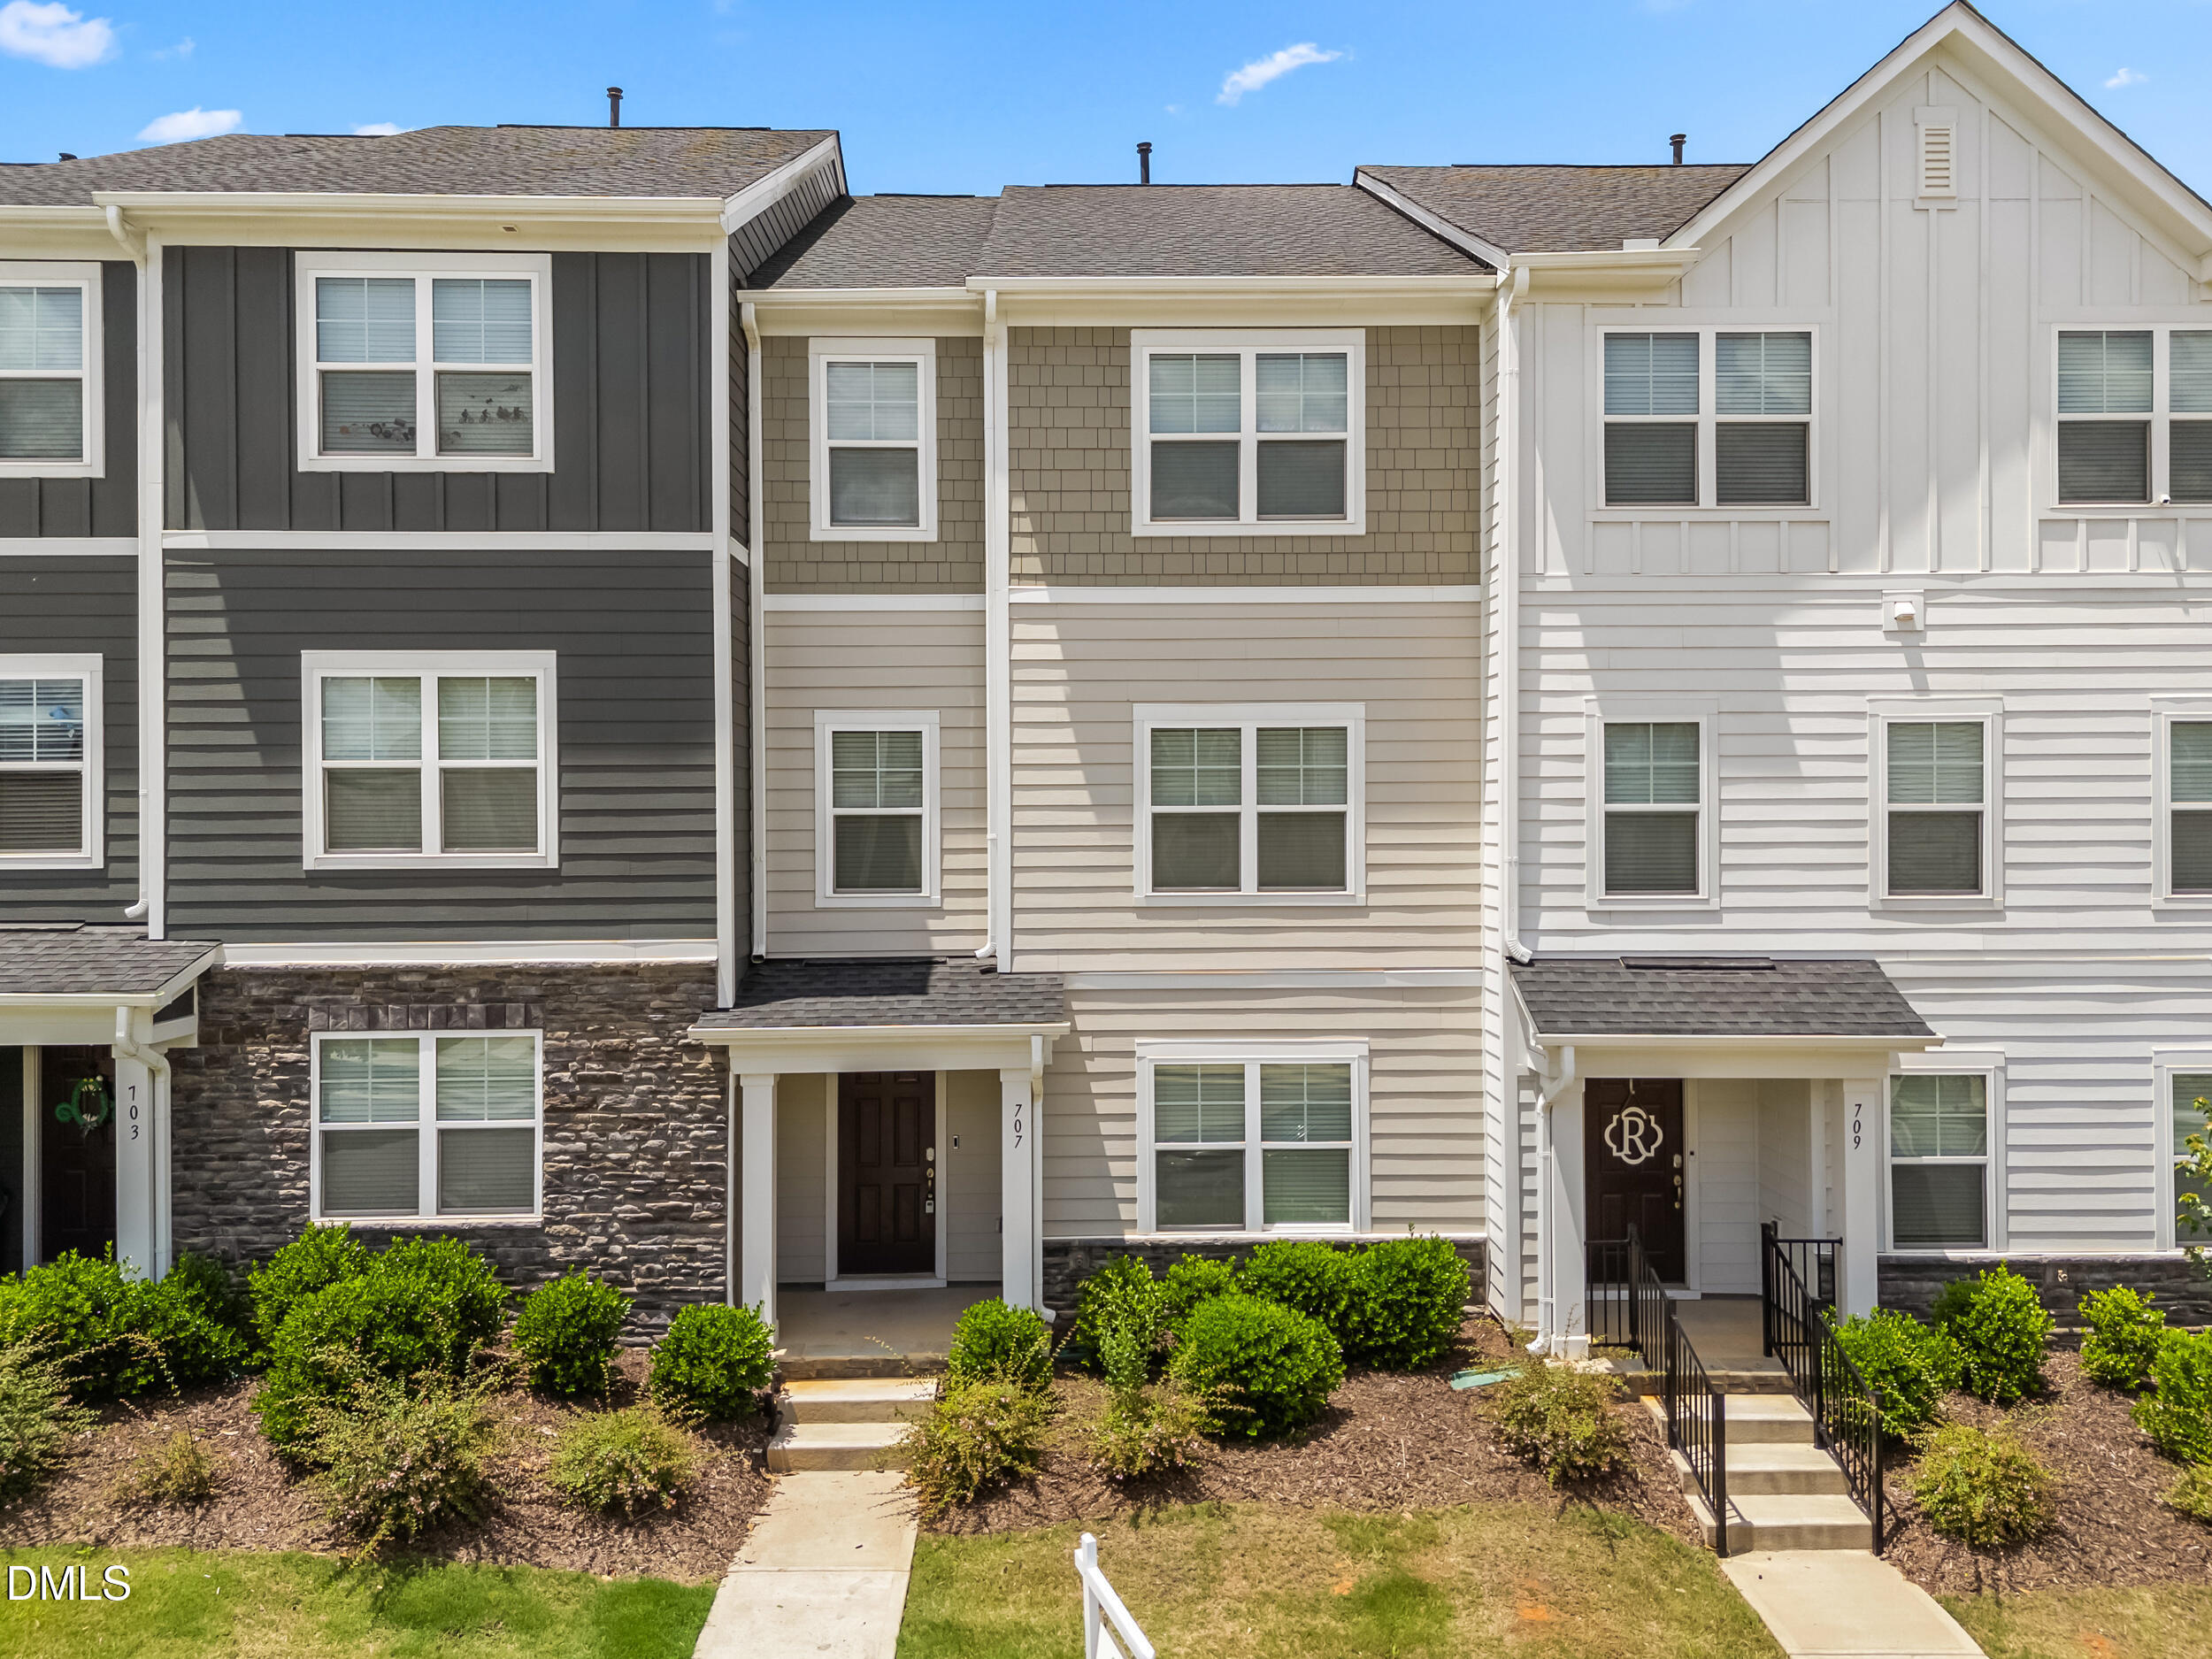
707 Gimari Drive, Wake Forest, NC 27587
Devon Square · Wake County
Key Facts
Description
This beautifully crafted 3-level townhome features 4 bedrooms,3.5 baths, and upscale finishes throughout—perfectly situated in one of Wake Forest, Home Features quartz countertops, wide-plank luxury flooring, and custom cabinetry create a refined yet inviting aesthetic. The main level offers a light-filled open layout ideal for entertaining, with effortless flow between the spacious living room, formal dining area, and kitchen , the primary suite provides a private retreat with a spa-like bath featuring an oversized walk-in shower and dual vanities. Two additional bedrooms and a full bath offer flexibility for family or guests. The lower level includes a private guest suite with its own full bath—perfect for visitors, a home office, or flex space. Two-car garage, private balcony, and easy access to major highways. With a location that places you close to everything
Property Information
Property Type
Residential
Sub-Type
Townhouse
Structure Type
Townhouse
Year Built
2022
Living Area
2,178 sq ft
Lot Size
0.05 acres
Garage Spaces
2
Parking Spaces
2
Zoning
RMX
Days on Market
49
MLS® Listing#
10172885
Property Features
Cooling
Heating
Flooring
Parking
Construction
Foundation
Roof
Sewer
Water Source
Rooms
- Master BedroomThird
Schools
- Elementary:
- Wake County Schools
- Middle:
- Wake County Schools
- High:
- Wake County Schools
Financial Details
HOA
$100 / Monthly
Annual Taxes
$3,168
Tax year 2025
Assessed Value
$335,961
Parcel Number
184105180654000 0490132
Directions
From Intersection of Hwy 98 and US 1 (Capital Blvd), Head North on Capital Blvd. Turn Right on Hanlons Dr. Turn Right on Devons Square Blvd.
Affordability Calculator
$66,998
Estimated monthly payment
$1,783/mo
Principal $267,992 · Est. interest $373,873 over 30 yrs
Location
- 707 Gimari Drive, Wake Forest, NC 27587
Getting Around
Points of Interest in Wake Forest, NC
Showing the Wake Forest area map.
Nearby Schools
Richland Creek Elementary
Elementary · 0.7 mi away
Wake Forest-Rolesville High School
Secondary · 1.1 mi away
Sebts Women Around SE
School · 1.3 mi away
Montessori Children's House
Elementary · 1.3 mi away
Richland Creek Elementary School
Elementary · 1.6 mi away
Wake Forest Istem Magnet Elementary School
Elementary · 1.6 mi away
St. Catherine of Siena Parish
School · 1.7 mi away
North Wake College and Career Academy
School · 1.8 mi away
Wakefield 9th Grade Center
School · 1.8 mi away
Franklin Academy
School · 2.1 mi away
Youngsville Elementary School
Elementary · 2.8 mi away
Wake Forest Middle School
Secondary · 3.1 mi away
Thales Academy
School · 3.2 mi away
Forest Pines Drive Elementary School
Elementary · 3.3 mi away
Heritage Children's Academy
School · 3.4 mi away
Wake County Public Schools
School · 3.5 mi away
Franklin Academy
School · 3.5 mi away
Primrose Schools
Elementary · 3.6 mi away
Heritage Elementary School
Elementary · 3.6 mi away
Goddard School
School · 3.9 mi away
Commute Calculator
Nearby Homes
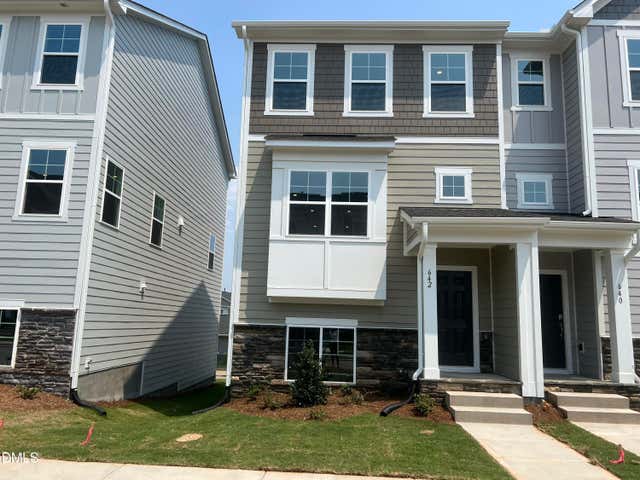
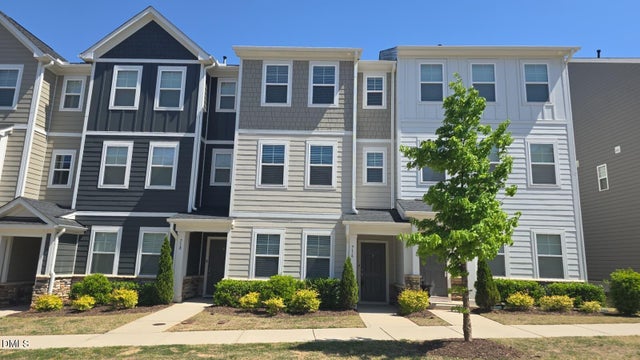
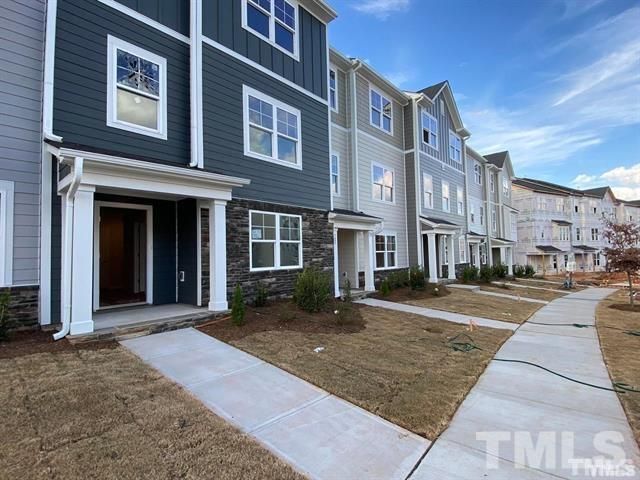
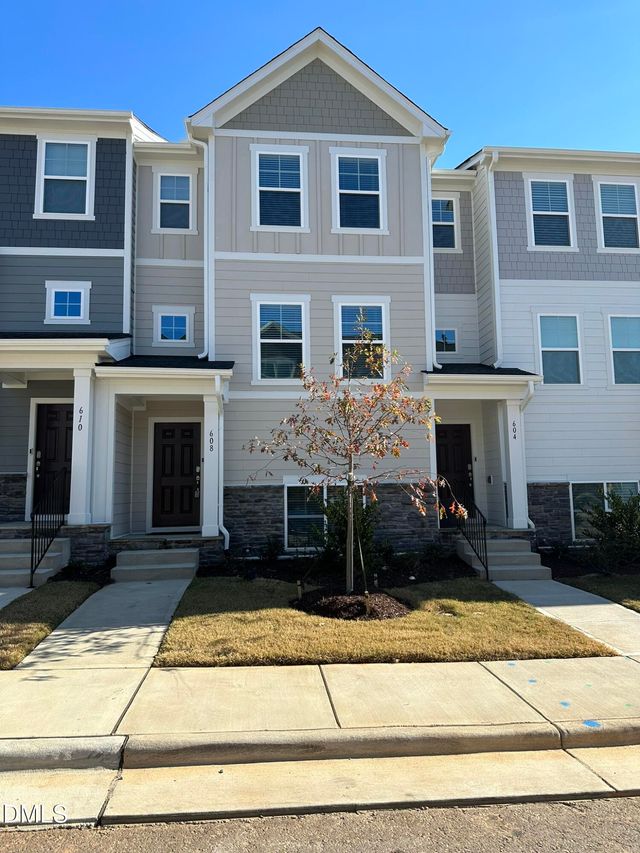

Similar Homes Nearby
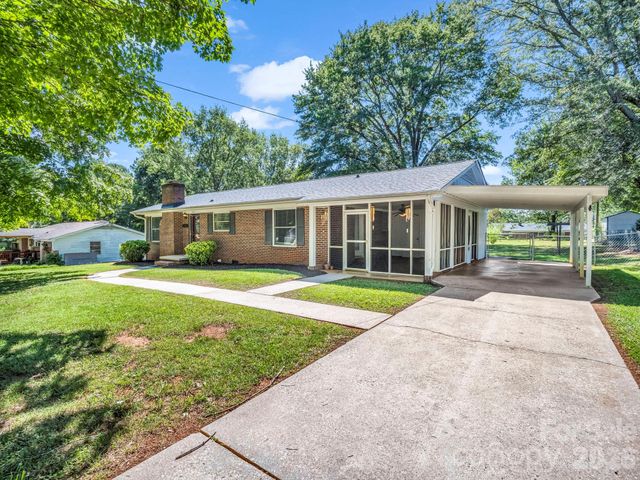

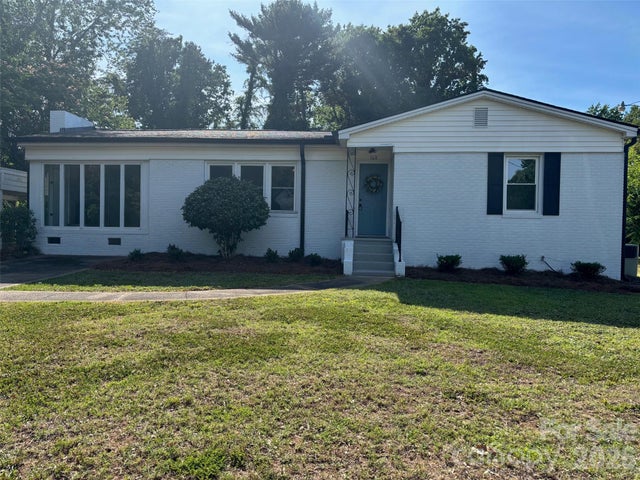
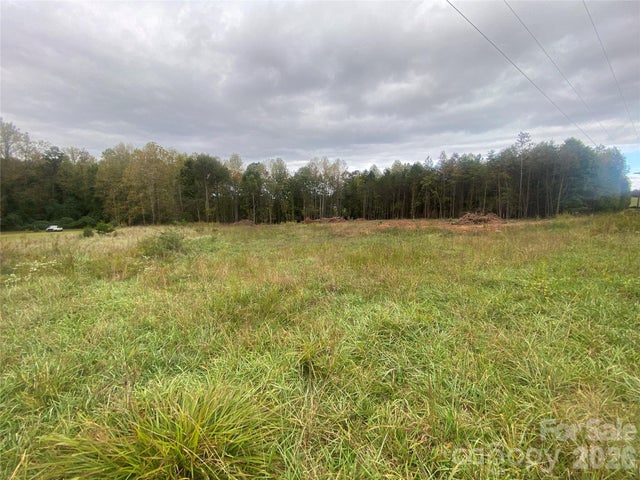
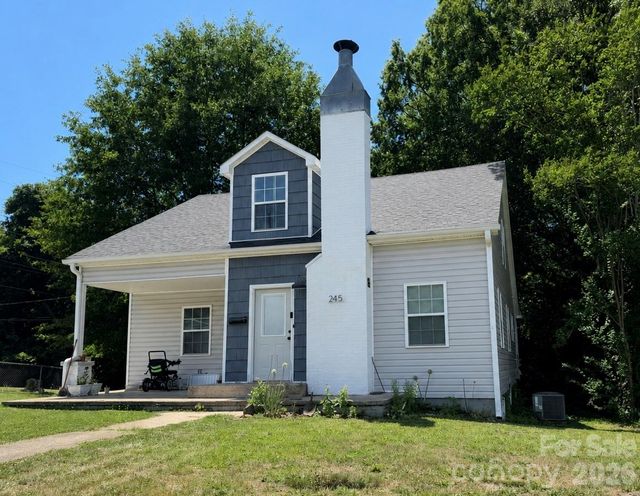
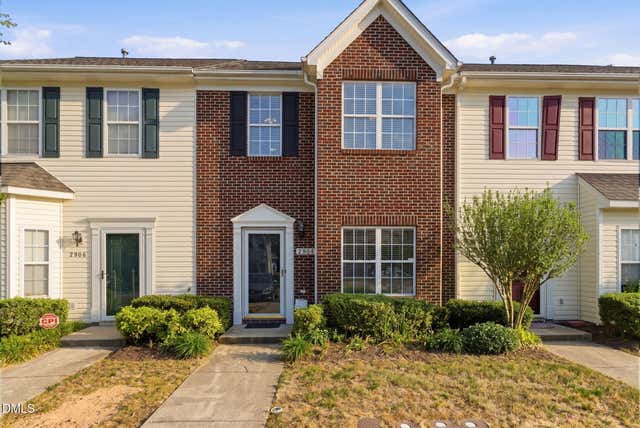
Similar Home Values
Comparable nearby listings and their asking prices.
| Address | Price | Beds | Baths | Sq Ft |
|---|---|---|---|---|
| 255 Smith Grove Road, Forest City, NC | $235,000 | 3 | 2 | 1,138 |
| 1758 Chase High Road, Forest City, NC | $235,000 | 3 | 2 | 1,440 |
| 168 Collins Avenue, Forest City, NC | $237,900 | 3 | 2 | 1,564 |
| 1595 Hudlow Road 7B, Forest City, NC | $239,000 | 3 | 2 | 1,493 |
| 245 Carolina Avenue, Forest City, NC | $245,000 | 4 | 3 | 1,686 |
| 2904 Gross Avenue, Wake Forest, NC | $249,900 | 3 | 3 | 1,422 |
Moving Cost Estimate
EXIT Agents in Wake Forest



Listing Courtesy: Guru Realty Inc. - satya@gururealty.com
Last Updated: 2026-05-29