

2071 Gibson Street, Innisfil, ON L9S 4B7
Simcoe County
Key Facts
Description
Welcome to 2071 Gibson Street, providing one of the largest lots in the entire area with 200 ft depth and beautifully renovated family home offering approximately 4,000 sq. ft. of finished living space, including over 3,100 sq. ft. above grade. Newly updated and move-in ready, this impressive residence combines timeless design with modern finishes.Step inside to discover a bright and inviting interior highlighted by newly installed scraped hardwood flooring throughout the main level, fresh paint throughout the entire home, and brand-new trim that create a clean,contemporary feel. The spacious floor plan features generously sized rooms, providing the perfect setting for both everyday living and entertaining.The finished walkout basement has been refreshed with new luxury vinyl flooring, offering valuable additional living space ideal for a recreation room, home office, gym, guest suite, or multi-generational living. Large windows and direct backyard access enhance the lower level with natural light. Offering approximately 4,000 sq. ft. of total finished living space, this home delivers the size and layout that growing families desire, while the recent renovations provide the comfort and peace of mind of a turnkey property. Ideally situated in a sought-after neighbourhood close to schools, parks, shopping, transit, and everyday amenities, 2071 Gibson Street presents an exceptional opportunity to own a beautifully updated home in a prime location.
Property Information
Property Type
Residential
Sub-Type
Single Family Residence
Style
2-Storey
Stories
2
Lot Dimensions
50.07x202.48
Parking Spaces
5
MLS® Listing#
N13249798
Property Features
Interior
Cooling
Heating
Basement
Pool
Parking
Construction
Foundation
Roof
Rooms
- 11.4 x 10.08Basement
- 1.79 x 1.86Main
- 3.77 x 1.95Main
- Bedroom4.26 x 3.68Second
- Bedroom5.02 x 3.99Second
- Bedroom3.9 x 4.81Second
- Bedroom5.27 x 3.99Basement
- Dining Room5.3 x 1.86Main
- Family Room5.33 x 3.99Main
- Kitchen6.12 x 4.2Main
- Living Room5.27 x 7.65Main
- Master Bedroom6.7 x 8.1Second
Financial Details
Annual Taxes
CA$6,527
Tax year 2025
Parcel Number
580741660
Directions
Butler Street/ Gibson Street
Affordability Calculator
$269,800
Estimated monthly payment
$7,180/mo
Principal $1,079,200 · Est. interest $1,505,580 over 30 yrs
Neighborhood Market Statistics
How this home compares to active listings in Innisfil, ON
- CA$831,746
- Median Listing Price
- 38
- Median Days on Market
- 1,750
- Median Sq Ft
- CA$486
- Median Price / Sq Ft
- 939
- Active Listings
- This home’s price is 62% above the area median.
Market statistics compiled from active EXIT Realty® and MLS listings in Innisfil, ON.
Location
- 2071 Gibson Street, Innisfil, ON L9S 4B7
Getting Around
Points of Interest in Innisfil, ON
Showing the Innisfil area map.
Nearby Schools
Alcona Glen Elementary School
Elementary · 0.6 km away
Lake Simcoe Public School
School · 1.4 km away
Nantyr Shores Secondary School
Secondary · 1.4 km away
Holy Cross Catholic School
School · 2.6 km away
Goodfellow Public School
Secondary · 3.1 km away
Kempenfelt Bay School
School · 3.2 km away
Quiet Waters Montessori Academy
Elementary · 4.2 km away
Innisfil Montessori Academy
Elementary · 4.2 km away
Bouncing Ball Co-Op Nursery School
School · 4.3 km away
Innisfil Central Public School
School · 5.3 km away
Killarney Beach Public School
School · 5.7 km away
Learning Jungle School
School · 5.9 km away
Saint Gabriel the Archangel Catholic School
School · 6.2 km away
Hyde Park Public School
School · 6.3 km away
Hewitt's Creek Public School
School · 7.0 km away
Ecole la Source
Secondary · 7.6 km away
St Peter's Secondary School
Secondary · 7.6 km away
Mapleview Heights Elementary School
Elementary · 7.6 km away
St John Paul II Catholic School
School · 7.6 km away
Deer Park Public School
School · 8.2 km away
Commute Calculator
Nearby Homes

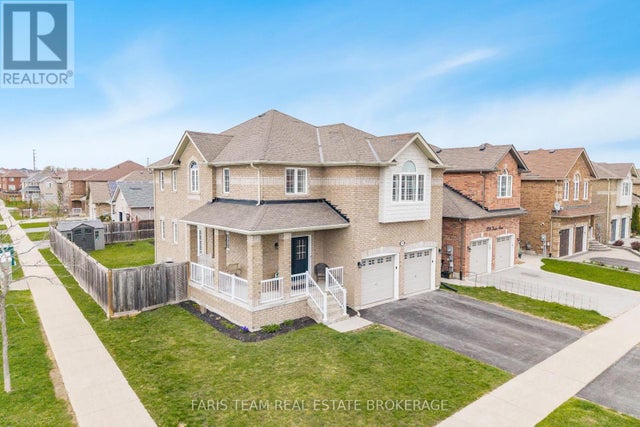
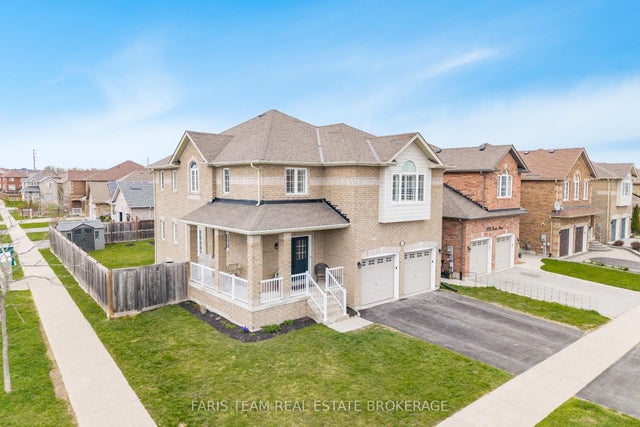
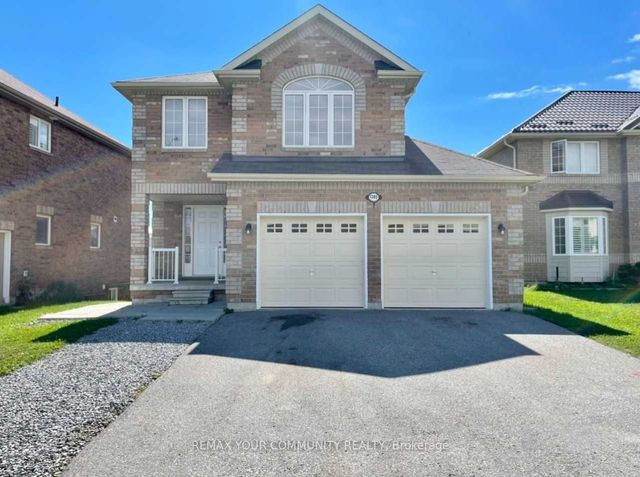

Similar Homes Nearby


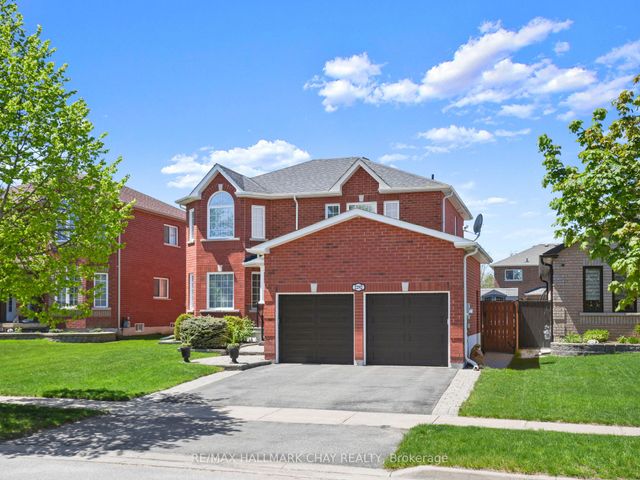

Similar Home Values
Comparable nearby listings and their asking prices.
| Address | Price | Beds | Baths | Sq Ft |
|---|---|---|---|---|
| 2307 Somers Boulevard, Innisfil, ON | CA$949,000 | 4 | 3 | — |
| 2307 SOMERS BOULEVARD, Innisfil (Alcona), ON | CA$949,000 | 4 | 3 | — |
| 1386 Sheldon Street, Innisfil, ON | CA$949,900 | 4 | 3 | — |
| 2292 JACK CRESCENT, Innisfil (Alcona), ON | CA$949,999 | 5 | 3 | — |
| 2292 Jack Crescent, Innisfil, ON | CA$949,999 | 5 | 3 | — |
| 2831 HWY 89, Innisfil (Cookstown), ON | CA$950,000 | 5 | 3 | — |


