

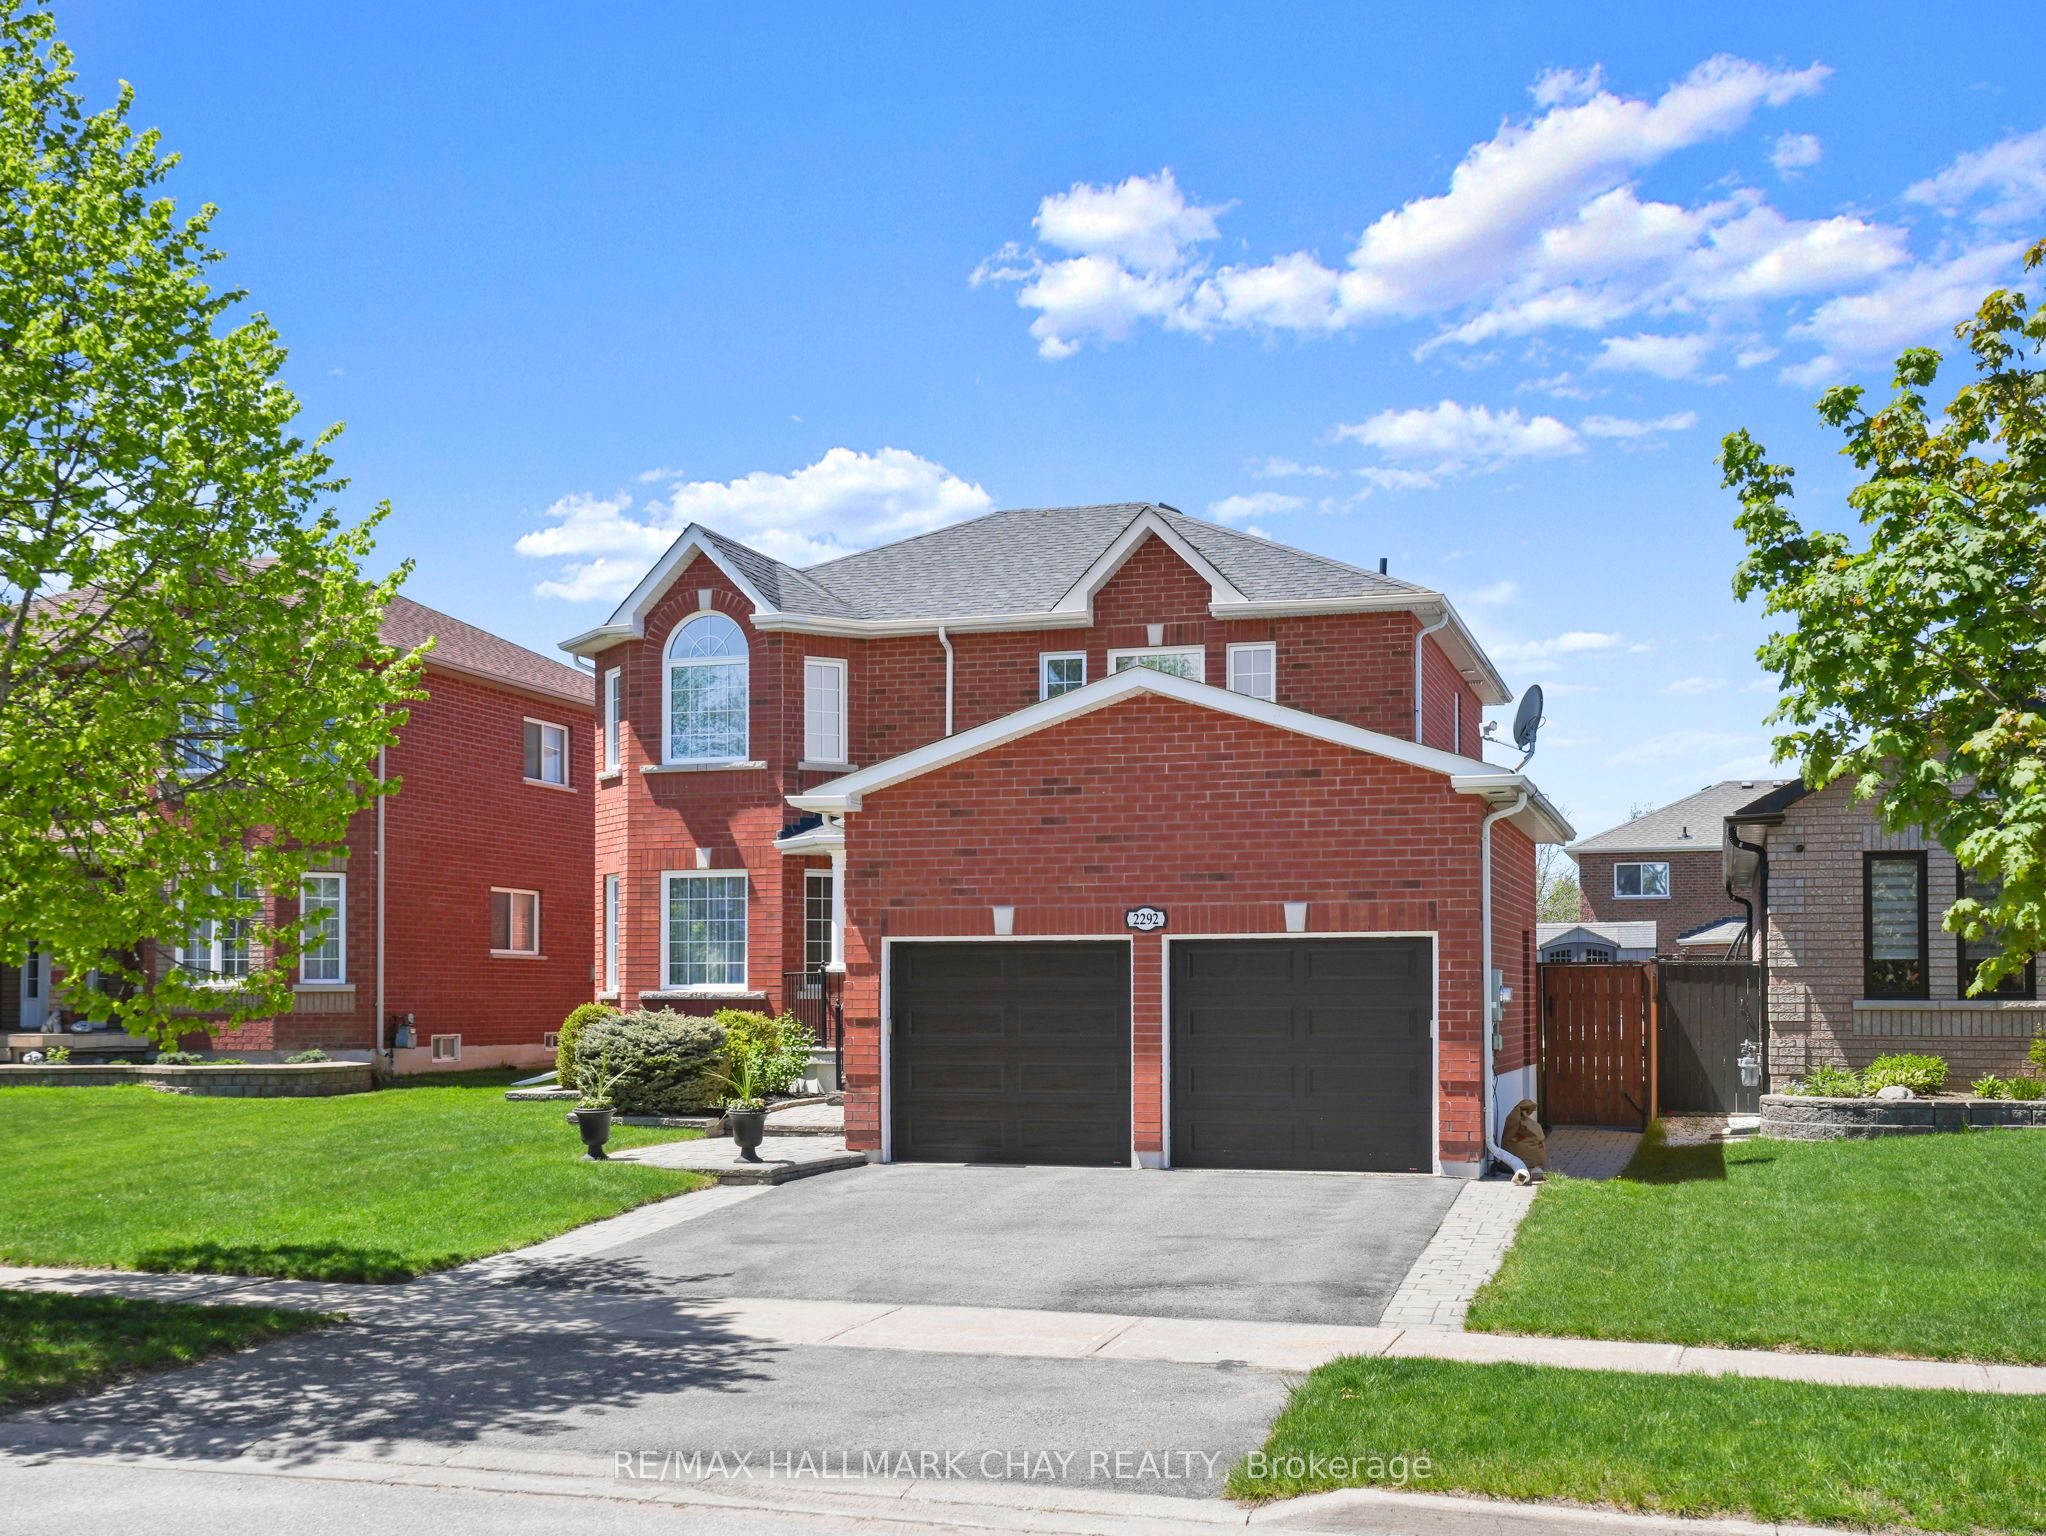
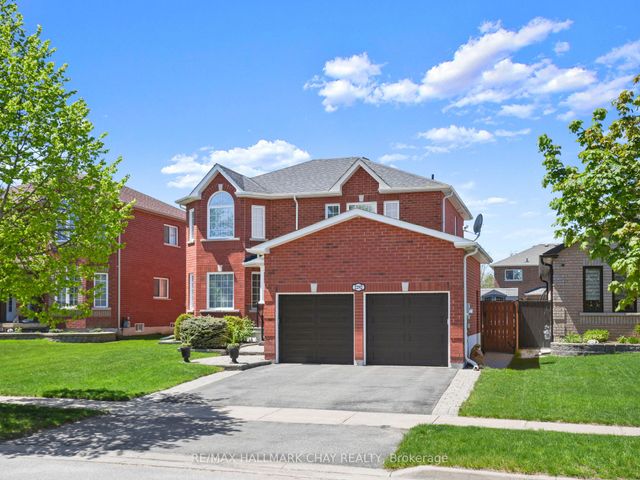
2292 Jack Crescent, Innisfil, ON L9S 2C8
Simcoe County
Key Facts
Description
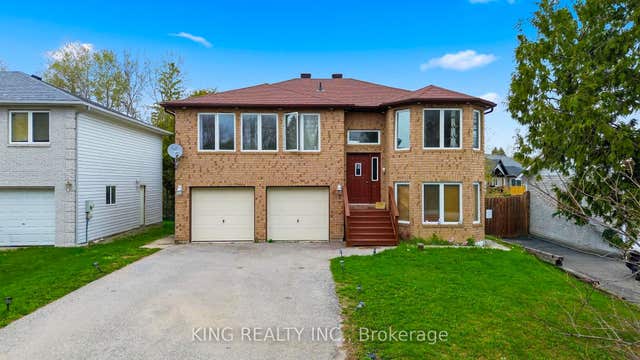
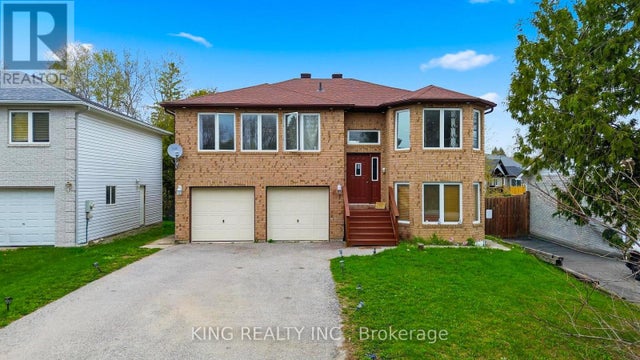
Beautifully updated and move-in ready, this 4-bedroom home offers the space and updates today's families are looking for. The upper level features a spacious primary suite with generous closet space and a renovated ensuite. The updated kitchen showcases solid wood cabinetry and quartz countertops, opening to a large dining room ideal for family gatherings and entertaining. A main-floor family room and mudroom with garage access add comfort and functionality. Major updates include triple-pane windows with transferable warranty (2014) and a newer roof with 25-year architectural shingles (2016). The finished basement provides additional living space with a recreation room and separate office or guest room. Enjoy a private backyard retreat with a heated fibreglass saltwater pool, patio, and BBQ gas line with stone surround. With an all-brick exterior, extensive updates, and a pre-listing home inspection already completed, this home is ready for its next owners to simply move in and enjoy! *Check out the long list of updates and features on the last two listing photos
Property Information
Property Type
Residential
Sub-Type
Single Family Residence
Style
2-Storey
Stories
2
Lot Dimensions
49.21x120.57
Parking Spaces
5
MLS® Listing#
N13478952
Property Features
Interior
Cooling
Heating
Fireplace
Basement
Pool
Parking
Fencing
Lot Features
Construction
Roof
Other Structures
Rooms
- 3.35 x 3.4Basement
- 1.83 x 2.44Main
- Bedroom 24.42 x 3.51Upper
- Bedroom 33.43 x 3.51Upper
- Bedroom 43.4 x 3.4Upper
- Dining Room3.35 x 7.01Main
- Family Room3.38 x 5.49Main
- Kitchen7.7 x 4.19Main
- Master Bedroom3.48 x 4.24Upper
- Office7.7 x 4.19Basement
- Utility Room3.38 x 7.92Basement
Financial Details
Annual Taxes
CA$5,936
Tax year 2026
Parcel Number
580750261
Directions
25th Sideroad to Jack Crescent
Affordability Calculator
$190,000
Estimated monthly payment
$5,056/mo
Principal $759,999 · Est. interest $1,060,267 over 30 yrs
Neighborhood Market Statistics
How this home compares to active listings in Innisfil, ON
- CA$831,746
- Median Listing Price
- 38
- Median Days on Market
- 1,750
- Median Sq Ft
- CA$486
- Median Price / Sq Ft
- 939
- Active Listings
- This home’s price is 14% above the area median.
Market statistics compiled from active EXIT Realty® and MLS listings in Innisfil, ON.
Location
- 2292 Jack Crescent, Innisfil, ON L9S 2C8
Points of Interest in Innisfil, ON
Showing the Innisfil area map.
Nearby Schools
Holy Cross Catholic School
School · 0.2 km away
Goodfellow Public School
Secondary · 0.6 km away
Nantyr Shores Secondary School
Secondary · 2.2 km away
Alcona Glen Elementary School
Elementary · 2.2 km away
Lake Simcoe Public School
School · 2.9 km away
Kempenfelt Bay School
School · 5.9 km away
Innisfil Montessori Academy
Elementary · 5.9 km away
Bouncing Ball Co-Op Nursery School
School · 6.1 km away
Learning Jungle School
School · 6.3 km away
Hyde Park Public School
School · 6.3 km away
Saint Gabriel the Archangel Catholic School
School · 6.4 km away
Quiet Waters Montessori Academy
Elementary · 6.9 km away
Hewitt's Creek Public School
School · 7.3 km away
Deer Park Public School
School · 7.3 km away
Killarney Beach Public School
School · 7.5 km away
Innisfil Central Public School
School · 7.8 km away
St John Paul II Catholic School
School · 8.4 km away
St Peter's Secondary School
Secondary · 8.4 km away
Ecole la Source
Secondary · 8.6 km away
Mapleview Heights Elementary School
Elementary · 8.7 km away
Commute Calculator
Nearby Homes

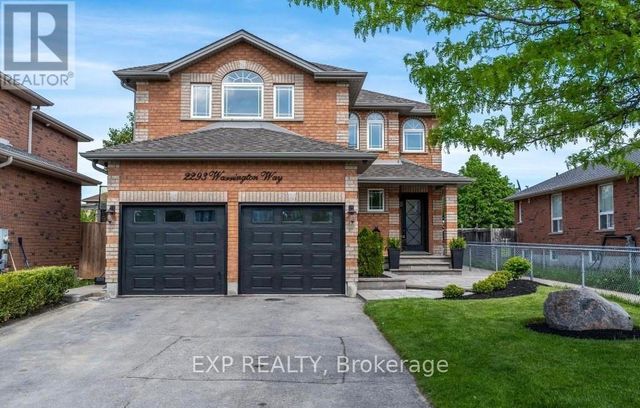

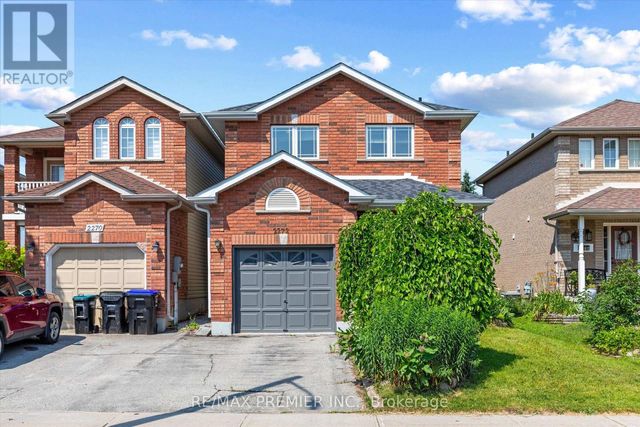
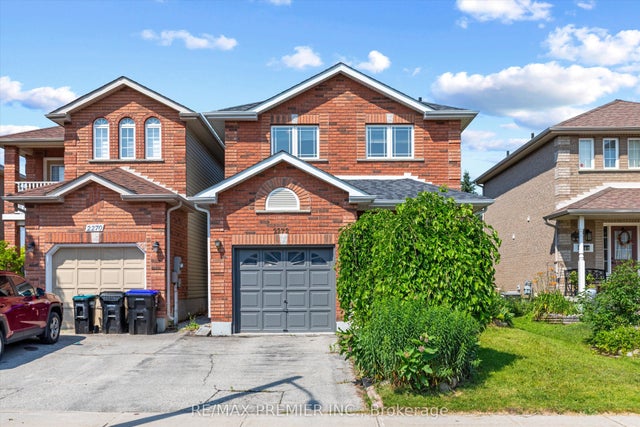
Similar Homes Nearby
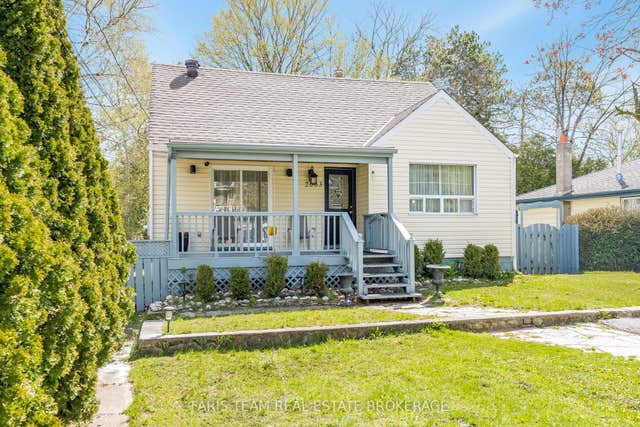
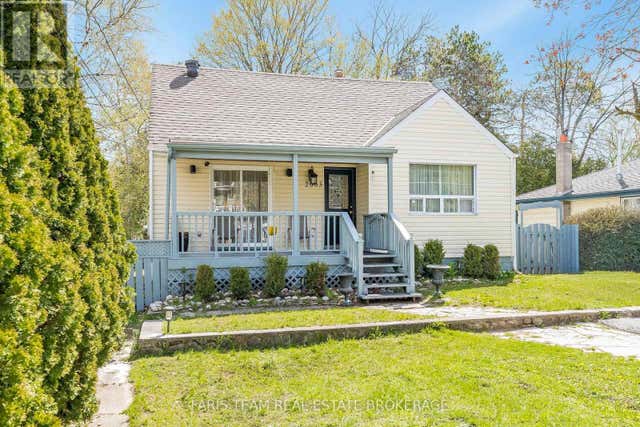
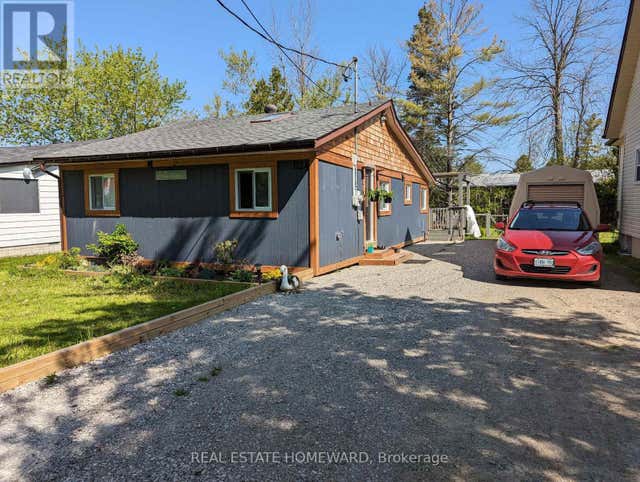

Similar Home Values
Comparable nearby listings and their asking prices.
| Address | Price | Beds | Baths | Sq Ft |
|---|---|---|---|---|
| 2083 Lilac Drive, Innisfil, ON | CA$674,900 | 4 | 2 | — |
| 2083 LILAC DRIVE, Innisfil (Alcona), ON | CA$674,900 | 4 | 2 | — |
| 1124 STONEY POINT ROAD, Innisfil, ON | CA$689,900 | 4 | 3 | — |
| 1124 Stoney Point Road, Innisfil, ON | CA$689,900 | 4 | 3 | — |
| 1181 Arnold Street, Innisfil, ON | CA$699,000 | 5 | 3 | — |
| 1181 ARNOLD STREET, Innisfil (Lefroy), ON | CA$699,000 | 5 | 3 | — |
Moving Cost Estimate
EXIT Agents in Innisfil


Listing Courtesy: RE/MAX HALLMARK CHAY REALTY - 7057227100
Presented by: CASSIDY JULEE LEMOINE