

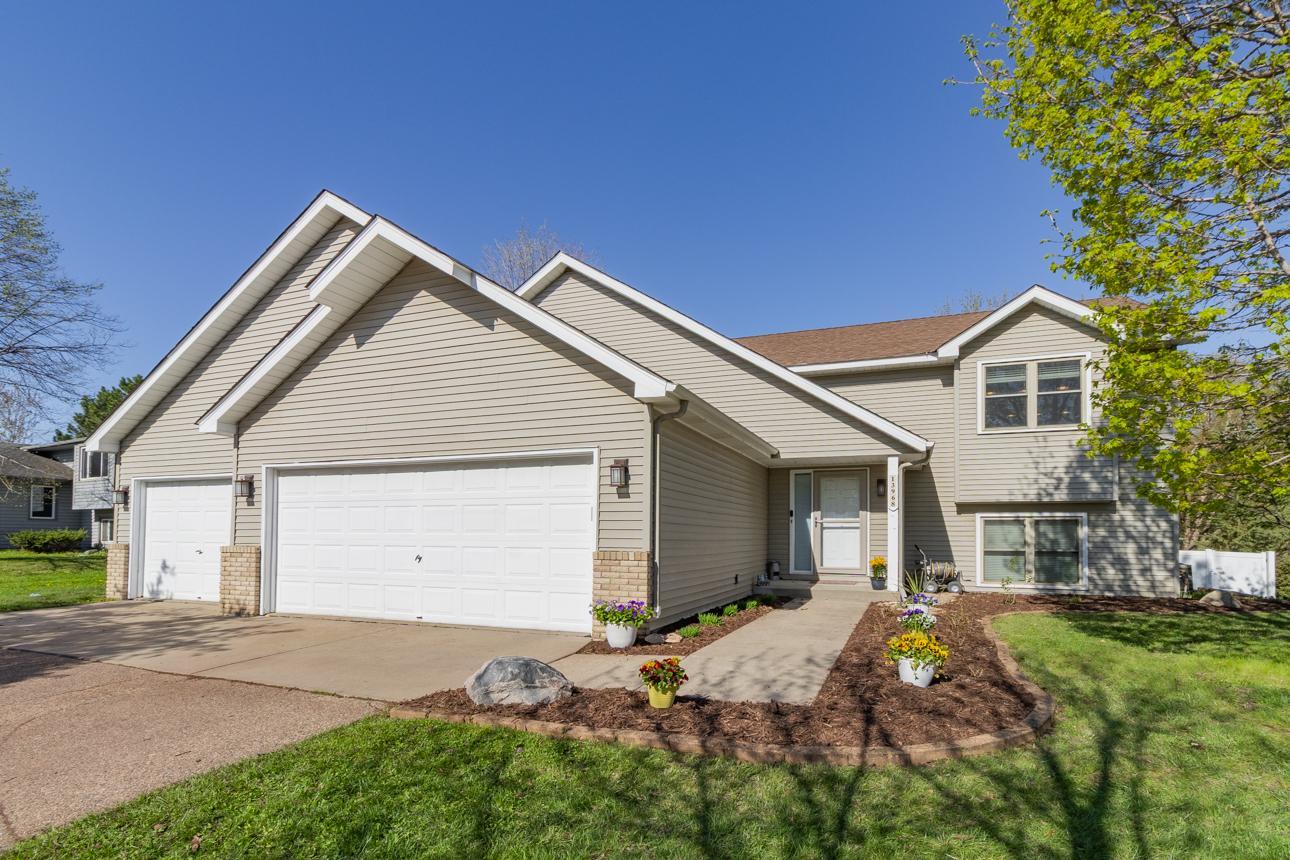
13968 Yosemite Avenue S, Savage, MN 55378
Hampton Pond 3rd Add · Scott County
Key Facts
Description
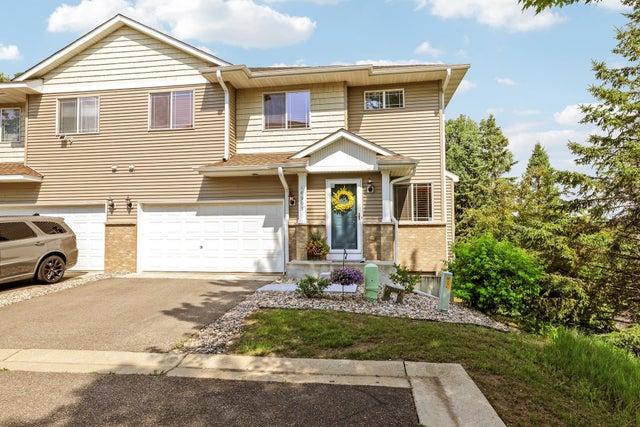
Welcome to this beautifully updated and light-filled single family home! Situated on a generous .37-acre lot, this 4-bedroom, 2-bath home blends comfort, style, and thoughtful upgrades throughout. Step inside to a spacious split-entry foyer that opens to a bright and inviting upper level featuring natural hardwood floors in the living room and an updated full bathroom. This home offers a smart, functional layout designed for both everyday living and entertaining. Built-in speakers throughout the home add a modern touch, perfect for creating the ideal ambiance in every room. The lower level is an entertainer’s dream, showcasing a cozy family room with a stunning custom stone gas fireplace and impressive 9-foot ceilings. Walk out to your private backyard oasis, complete with a brand-new white vinyl privacy fence, irrigation system to keep your lawn lush, and a newly added fire pit—perfect for relaxing evenings or gathering with friends and family. Close to walking paths and parks. Additional highlights include an attached 3-car garage, walkout basement, and abundant natural light throughout. Built in 1992 and thoughtfully enhanced with today’s must-have features, this home is truly move-in ready. Don’t miss your chance to own this beautifully maintained home in a sought-after Savage location!
Property Information
Property Type
Residential
Sub-Type
Single Family Residence
Style
(SF) Single Family
Year Built
1992
Living Area
2,320 sq ft
Lot Size
0.37 acres
Lot Dimensions
177 x 94 x 180 x 86
Garage Spaces
3
Zoning
Residential-Single Family
Days on Market
2
MLS® Listing#
7058940
Property Features
- Interior:
- Ceiling Fan(s)
- Appliances:
- Dishwasher, Disposal, Dryer, Microwave, Range, Refrigerator, Washer
- Cooling:
- Central Air
- Heating:
- Forced Air
- Flooring:
- Hardwood, Tile
- Fireplace:
- Family Room, Stone, Gas
- Basement:
- Full, Sump Pump
- Laundry:
- In Basement, Laundry Room
- Patio:
- Deck
- Fencing:
- Full, Privacy
- Lot Features:
- Irregular Lot
- Roof:
- Asphalt, Shingle
- Sewer:
- Public Sewer
- Water Source:
- Public
Rooms
- Upper
- 12 x 11Lower
- 14 x 12Lower
- 15 x 11Upper
- 15 x 10Upper
- Dining Room8 x 13Upper
- Family Room22 x 15Lower
- Kitchen15 x 14Upper
- Laundry13 x 7Lower
- Living Room15 x 13Upper
HOA & Tax
- HOA:
- None
- Annual Tax:
- $4,756
- Parcel #:
- 261760240
Directions
Just north of W 140th St and east of Dakota Ave S
Affordability Calculator
$85,980
Estimated monthly payment
$2,288/mo
Principal $343,920 · Est. interest $479,799 over 30 yrs
Neighborhood Market Statistics
How this home compares to active listings in Savage, MN
- $526,087
- Median Listing Price
- 74
- Median Days on Market
- 2,420
- Median Sq Ft
- $199
- Median Price / Sq Ft
- 126
- Active Listings
- This home’s price is 18% below the area median.
- Its price per sq ft is 7% below the area median.
Market statistics compiled from active EXIT Realty® and MLS listings in Savage, MN.
Location
- 13968 Yosemite Avenue S, Savage, MN 55378
Nearby Schools
Glendale Elementary School
Elementary · 0.5 mi away
Harriet Bishop Elementary School
Elementary · 0.5 mi away
Hidden Valley Elementary School
Elementary · 1.0 mi away
Eagle Ridge Junior High School
Secondary · 1.0 mi away
Eagle Ridge Middle School
Secondary · 1.0 mi away
Primrose Schools
Elementary · 1.3 mi away
Marion W Savage Elementary School
Elementary · 1.7 mi away
Redtail Ridge Elementary School
Elementary · 1.8 mi away
Parents Choice for Kids
School · 1.8 mi away
St James Lutheran Early Education Center-Sjleec
School · 1.8 mi away
St John the Baptist Catholic Church of Savage
Secondary · 1.8 mi away
Aspen Academy
School · 1.9 mi away
Prior Lake High School
Secondary · 2.0 mi away
Edward Neill Elementary School
Elementary · 2.0 mi away
Vista View Elementary School
Elementary · 2.6 mi away
Living Hope Lutheran School
Elementary · 2.7 mi away
Southview Christian School
School · 3.2 mi away
Hidden Oaks Middle School
Secondary · 3.2 mi away
St Paul's Lutheran Church & School
School · 3.3 mi away
Twin Oaks Middle School
Elementary · 3.4 mi away
Commute Calculator
Nearby Homes




Similar Homes Nearby



Moving Cost Estimate
EXIT Agents in Savage


Listing Courtesy: River Source Realty - 6516449160
Presented by: Andrea Myers