

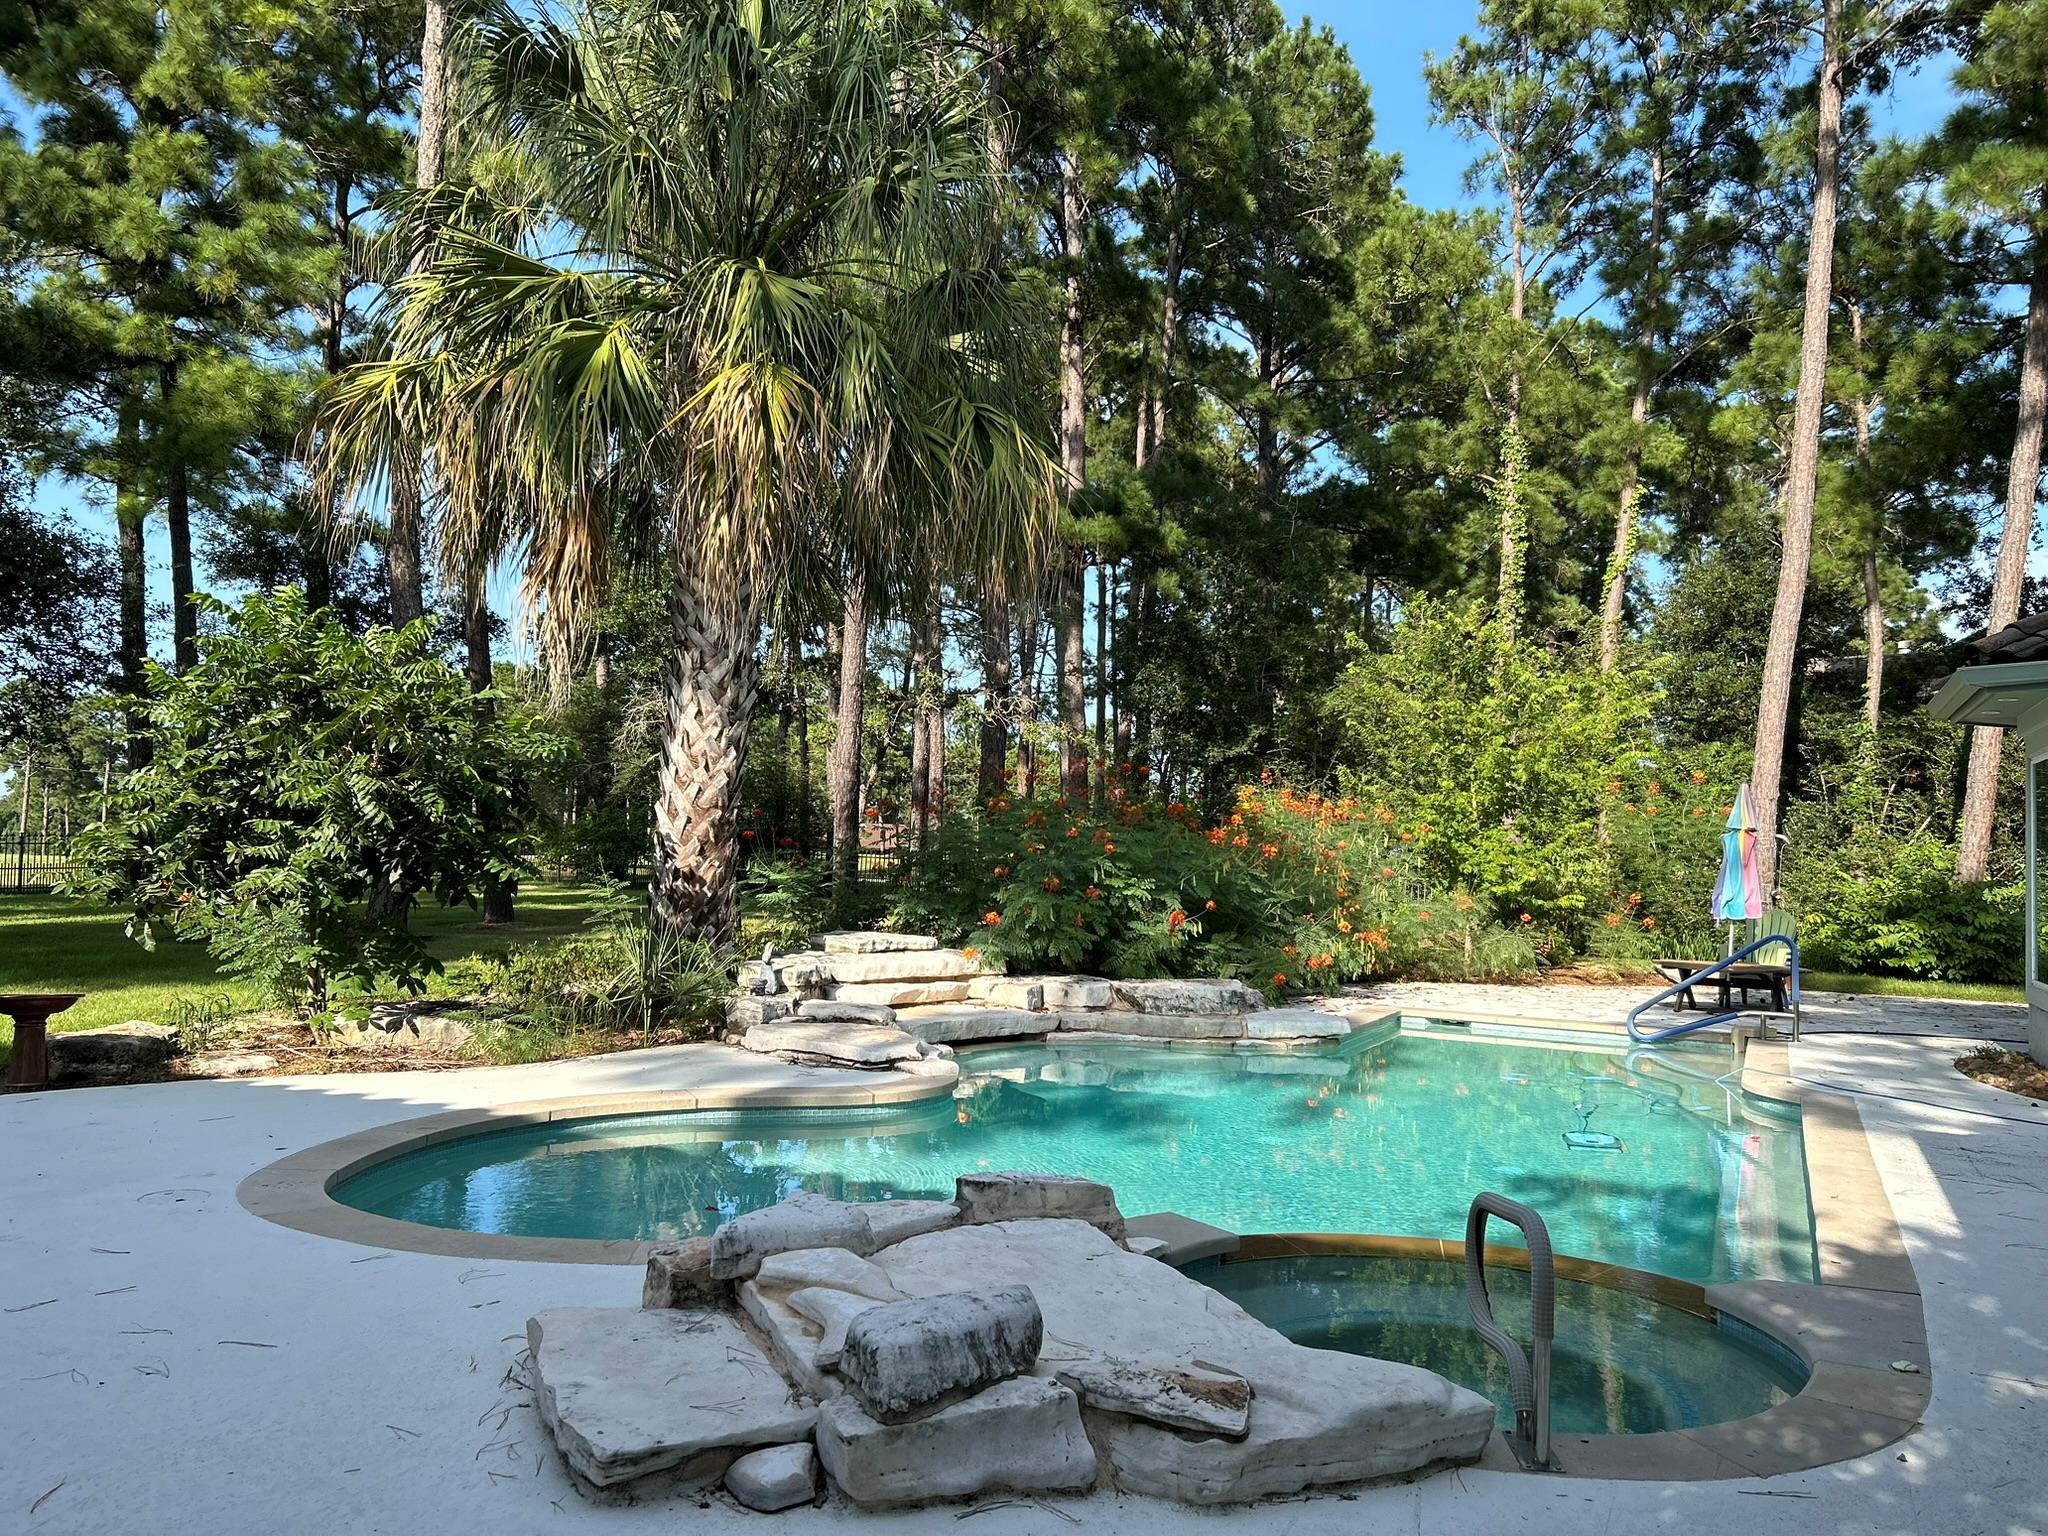
110 Pine CT, Bastrop, TX 78602
Colovista Country Club · Bastrop County
Key Facts
Description
Resort-Style Golf Course Living at its finest. From morning coffee overlooking the fairway to sunset swims in your private pool, this home delivers a lifestyle that feels like a permanent vacation. With luxury finishes, thoughtful updates, and unmatched outdoor amenities, this property stands out as a rare opportunity on the golf course. Experience the perfect blend of luxury, comfort, and resort-style amenities in this beautifully updated 3,582 sq. ft. home, ideally positioned on Hole 13 of a premier golf course. Every detail has been thoughtfully curated to elevate daily living and create an entertainer’s dream environment. Property Highlights 3 full baths + 1 half bath inside, additional half bath in the pool house, primary bedroom with large closet and bath attached (downstairs), 2 large bedrooms with walk-in closets and jack-n-jill type bath attached, 2 dining spaces, private office with murphy bed - option of easily being a 4th bedroom, large laundry on main floor, dedicated golf cart garage with direct course access, detached 3-car garage for vehicles, toys, and storage. Outdoors - Step into your private resort featuring a recently resurfaced and retiled pool, upgraded equipment, a relaxing spa, and an outdoor kitchen. The covered cabana and convenient outdoor bathroom make this space ideal for hosting, lounging, and enjoying year-round outdoor living. Entertainer’s Paradise -Inside, a dedicated wet bar area offers the perfect setting to serve guests their favorite drinks. Whether hosting intimate gatherings or lively celebrations, this home is designed to impress. The home showcases a modern, neutral palette with no carpet, allowing effortless personalization. Updates Include: Recently installed Pella Windows throughout (including window wall), renovated kitchen, updated bathrooms, new hard surface flooring, refreshed laundry room with new stone counter tops, new wine fridge...numerous additional improvements (see full update list in photos)
Property Information
Property Type
Residential
Sub-Type
Single Family Residence
Style
1st Floor Entry / Entry Steps
Year Built
2001
Living Area
3,582 sq ft
Lot Size
0.82 acres
Garage Spaces
3
Parking Spaces
4
Ownership
Fee-Simple
Days on Market
154
MLS® Listing#
4096141
Property Features
Interior
Exterior
Appliances
Cooling
Heating
Flooring
Fireplace
Pool
Parking
Laundry
Patio
Fencing
Lot Features
Construction
Foundation
Roof
Windows
Security
Other Structures
Community
Utilities
Schools
- Elementary:
- Smithville
- Middle:
- Smithville
- High:
- Smithville
Financial Details
HOA
$1,068 / Annually
Colovista Country Club POA
Annual Taxes
$16,637
Tax year 2025
Assessed Value
$810,636
Parcel Number
R77240
Directions
Coming from Austin use Hwy 71 E and turn right on McAllister Road. Turn right after 1.6 miles onto Oak Shadows. Left on Colovista Dr. Turn left at Pine Court and house is on left.
Affordability Calculator
$199,400
Estimated monthly payment
$5,306/mo
Principal $797,600 · Est. interest $1,112,723 over 30 yrs
Neighborhood Market Statistics
How this home compares to active listings in Bastrop, TX
- $413,636
- Median Listing Price
- 72
- Median Days on Market
- 2,050
- Median Sq Ft
- $206
- Median Price / Sq Ft
- 412
- Active Listings
- This home’s price is 141% above the area median.
- Its price per sq ft is 35% above the area median.
Market statistics compiled from active EXIT Realty® and MLS listings in Bastrop, TX.
Location
- 110 Pine CT, Bastrop, TX 78602
Points of Interest in Bastrop, TX
Showing the Bastrop area map.
Nearby Schools
Bastrop Independent School District
Elementary · 4.1 mi away
Emile Elementary School
Elementary · 4.3 mi away
Bastrop School of Montessori
Elementary · 4.7 mi away
Mina Elementary School
Elementary · 4.8 mi away
Bastrop High School
Secondary · 4.9 mi away
Calvary Episcopal School
School · 5.0 mi away
Genesis High School
Secondary · 5.0 mi away
Calvary Episcopal School
School · 5.0 mi away
Bastrop Intermediate School
Secondary · 5.7 mi away
Bastrop Middle School
School · 5.9 mi away
Bastrop Middle School
Secondary · 6.0 mi away
Brown Primary School
Elementary · 7.0 mi away
Smithville High School
Secondary · 7.3 mi away
Capstone School of Saddlery
Secondary · 7.4 mi away
Smithville Isd
School · 7.6 mi away
Smithville Elementary
Elementary · 7.6 mi away
Smithville J H
Elementary · 7.8 mi away
Smithville Junior High School
Secondary · 7.8 mi away
Lost Pines Elementary
Elementary · 8.1 mi away
Bastrop Montessori
Elementary · 8.1 mi away
Commute Calculator
Nearby Homes


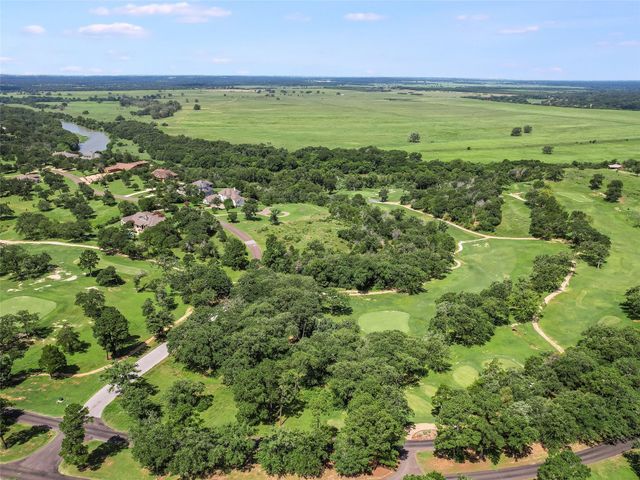
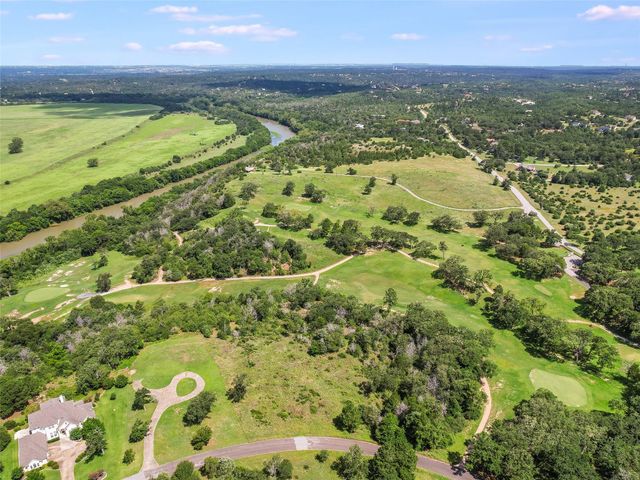
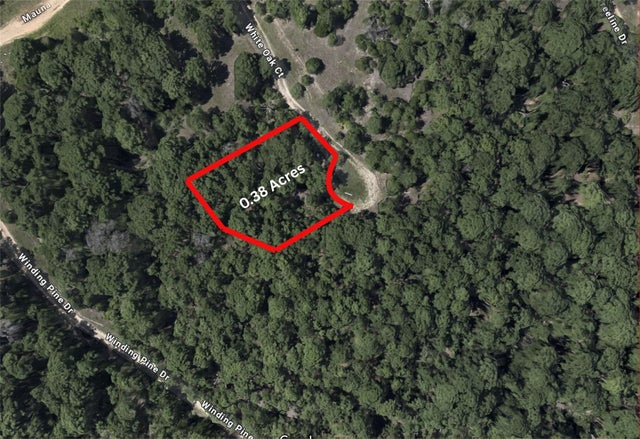
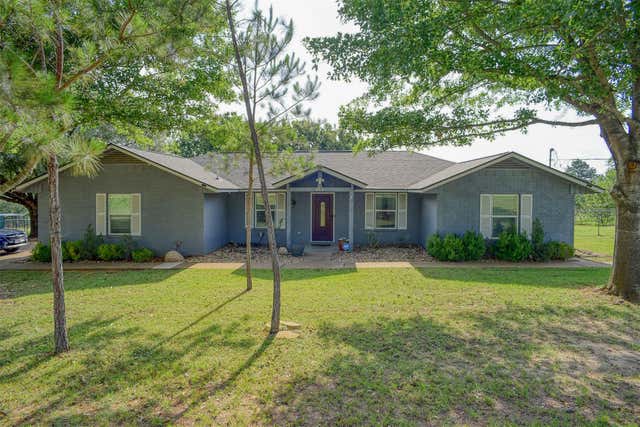
Similar Homes Nearby
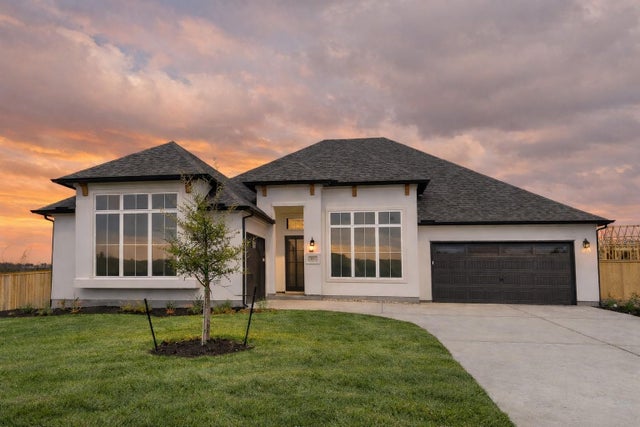
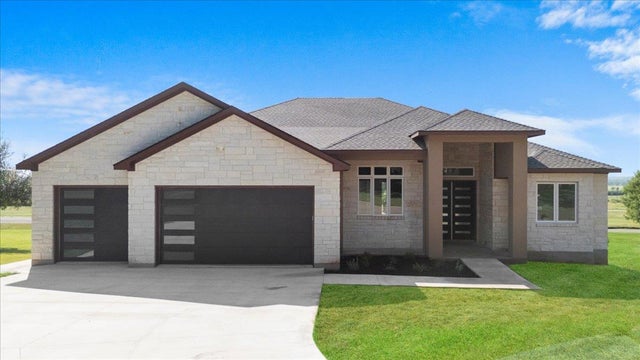
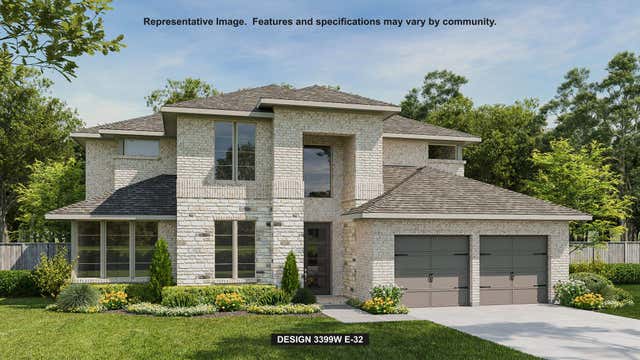


Similar Home Values
Comparable nearby listings and their asking prices.
| Address | Price | Beds | Baths | Sq Ft |
|---|---|---|---|---|
| 144 Agua Dulce, Bastrop, TX | $699,000 | 4 | 3 | 3,028 |
| 146 Gaston DR, Bastrop, TX | $699,000 | 4 | 4 | 2,900 |
| 103 Arborvita PL, Bastrop, TX | $720,000 | 3 | 2 | 2,442 |
| 171 Maddy WAY, Bastrop, TX | $724,900 | 5 | 5 | 3,399 |
| 113 Pioneer PSGE, Bastrop, TX | $724,900 | 4 | 4 | 3,335 |
| 193 Maddy WAY, Bastrop, TX | $724,900 | 4 | 4 | 3,445 |
Moving Cost Estimate
EXIT Agents in Bastrop


Listing Courtesy: All City Real Estate Ltd. Co - (512) 635-0376
Last Updated: 2026-02-10