

146 Gaston DR, Bastrop, TX 78602
Colony Mud 1D Sec 1 Ph B · Bastrop County
Key Facts
Description
"Where does the backyard end and the nature park begin? At 146 Gaston, the line blurs. This new Sitterle Home sits inside The Colony's gated community, where the park and walking trails wait just past the back fence. Step through the iron and glass door friont door and hardwood floors carry you into a great room warmed by a linear gas fireplace and washed in natural light. The kitchen is built for long Sunday mornings, where a 6-burner gas range earns its keep, and the waterfall edge island becomes the gravity of the room. Down the hall, the primary suite quietly steals the show with a freestanding tub, tile climbing to the ceiling, twin quartz vanities that feel more retreat than routine. Three more bedrooms host guests in their own corner. two with private en-suite baths, while a study and game room flex with whatever life brings.. Built beyond code, finished with details that turn a house into your very own Sitterle Home. Move-in Q4 2026."
Property Information
Property Type
Residential
Sub-Type
Single Family Residence
Year Built
2026
Living Area
2,900 sq ft
Lot Size
0.28 acres
Garage Spaces
3
Parking Spaces
5
Ownership
Fee-Simple
MLS® Listing#
8688741
Property Features
Interior
Exterior
Appliances
Cooling
Heating
Flooring
Fireplace
Pool
Parking
Laundry
Patio
Fencing
Lot Features
Construction
Foundation
Roof
Windows
Security
Other Structures
Community
Utilities
Rooms
- Main
- Main
- KitchenMain
Schools
- Elementary:
- Colony Oaks
- Middle:
- Cedar Creek
- High:
- Cedar Creek
Financial Details
HOA
$121 / Monthly
New Colony Residential Community
Annual Taxes
$2,124
Tax year 2025
Assessed Value
$83,900
Parcel Number
8725466
Directions
From Austin, take HWY 71 E for 14.6 miles past ABIA.  Turn left onto Stephen F Austin Blvd through the gated entrance. Continue on Stephen F Austin Blvd for 1 mile and turn right onto Sam Houston Drive. Continue on Sam Houston Drive for 1.7 miles, you will pass the Parklands and Oaklands sections and another gate. Turn left into the Driscoll Bluffs section and left onto Agua Dulce.
Affordability Calculator
$139,800
Estimated monthly payment
$3,720/mo
Principal $559,200 · Est. interest $780,134 over 30 yrs
Neighborhood Market Statistics
How this home compares to active listings in Bastrop, TX
- $413,636
- Median Listing Price
- 72
- Median Days on Market
- 2,050
- Median Sq Ft
- $206
- Median Price / Sq Ft
- 412
- Active Listings
- This home’s price is 69% above the area median.
- Its price per sq ft is 17% above the area median.
Market statistics compiled from active EXIT Realty® and MLS listings in Bastrop, TX.
Location
- 146 Gaston DR, Bastrop, TX 78602
Points of Interest in Bastrop, TX
Showing the Bastrop area map.
Nearby Schools
Compass Rose Harvest
Elementary · 1.4 mi away
Colony Oaks Elementary School
Elementary · 1.5 mi away
Bluebonnet Elementary School
Elementary · 1.5 mi away
Bastrop Montessori
Elementary · 1.8 mi away
Bastrop Middle School
Secondary · 3.9 mi away
Cedar Creek High School
Secondary · 4.0 mi away
Bastrop Middle School
School · 4.0 mi away
Bastrop Intermediate School
Secondary · 4.3 mi away
Cedar Creek Middle School
Secondary · 4.8 mi away
Calvary Episcopal School
School · 4.9 mi away
Cedar Creek Intermediate School
School · 5.1 mi away
Calvary Episcopal School
School · 5.2 mi away
Bastrop School of Montessori
Elementary · 5.4 mi away
Mina Elementary School
Elementary · 5.5 mi away
Genesis High School
Secondary · 5.5 mi away
Bastrop High School
Secondary · 5.7 mi away
Bastrop Independent School District
Elementary · 5.7 mi away
Emile Elementary School
Elementary · 5.9 mi away
Cedar Creek Elementary
Elementary · 6.3 mi away
Lost Pines Elementary
Elementary · 8.2 mi away
Commute Calculator
Nearby Homes
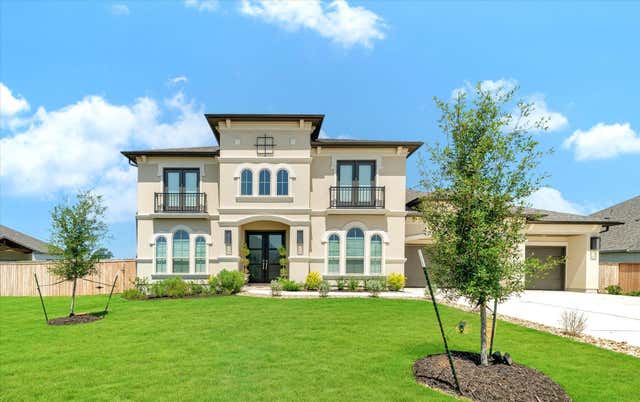
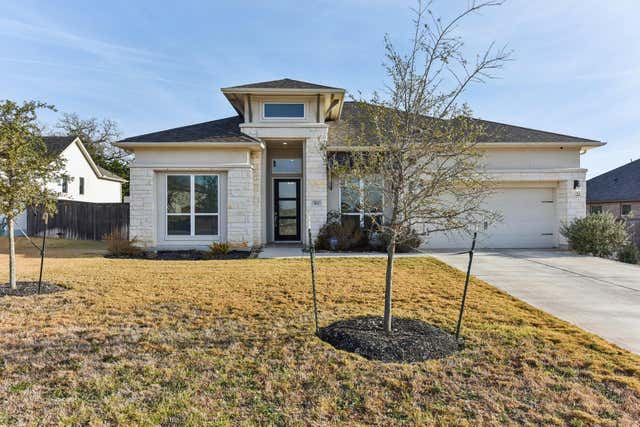
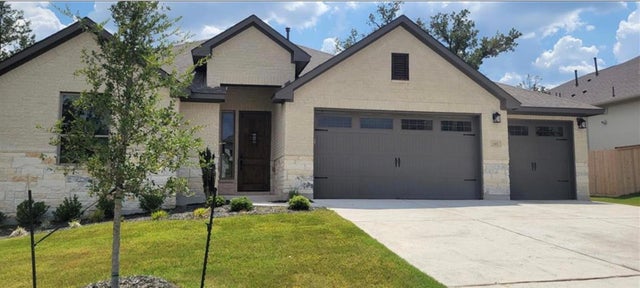

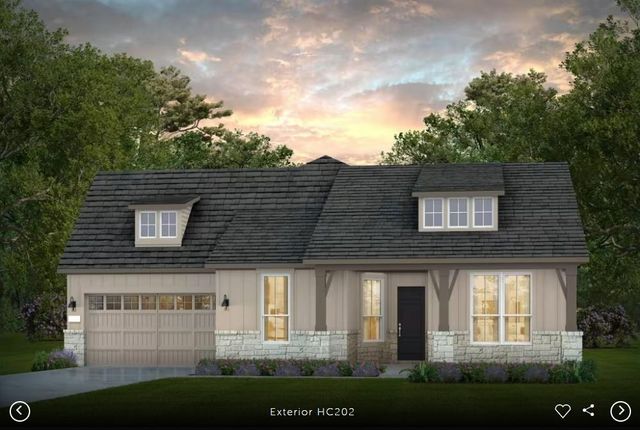
Similar Homes Nearby
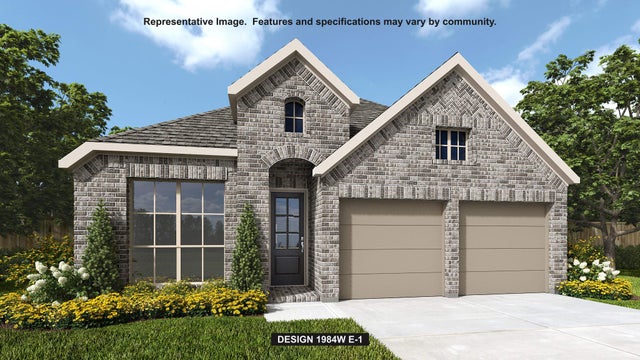
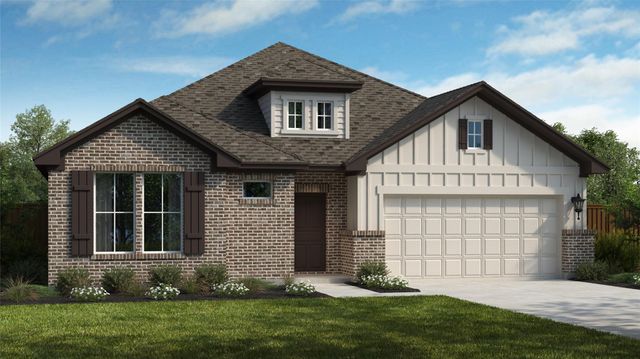
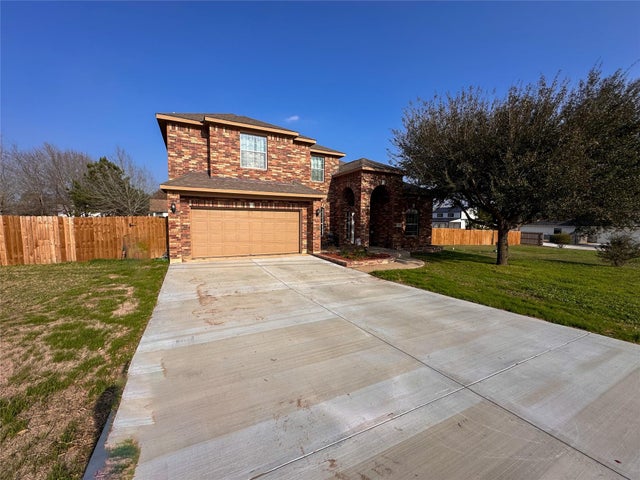

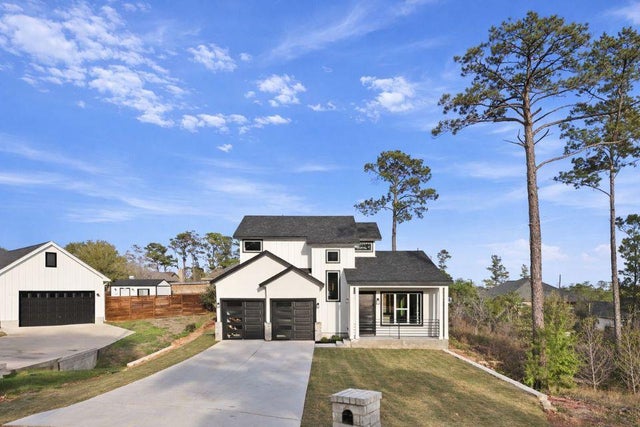
Similar Home Values
Comparable nearby listings and their asking prices.
| Address | Price | Beds | Baths | Sq Ft |
|---|---|---|---|---|
| 267 Maddy WAY, Bastrop, TX | $493,900 | 3 | 3 | 1,984 |
| 131 Maravillas Creek LN, Bastrop, TX | $494,990 | 4 | 3 | 2,459 |
| 237 Cardinal DR, Bastrop, TX | $495,000 | 4 | 4 | 3,096 |
| 307 Chisholm TRL, Bastrop, TX | $499,000 | 3 | 2 | 2,347 |
| 163 Kellogg LN, Bastrop, TX | $499,000 | 4 | 4 | 2,944 |
| 127 Kukui CT, Bastrop, TX | $499,000 | 4 | 3 | 2,234 |
Moving Cost Estimate
EXIT Agents in Bastrop


Listing Courtesy: The Sitterle Homes, LTC - austinsales@sitterlehomes.com
Last Updated: 2026-05-21