

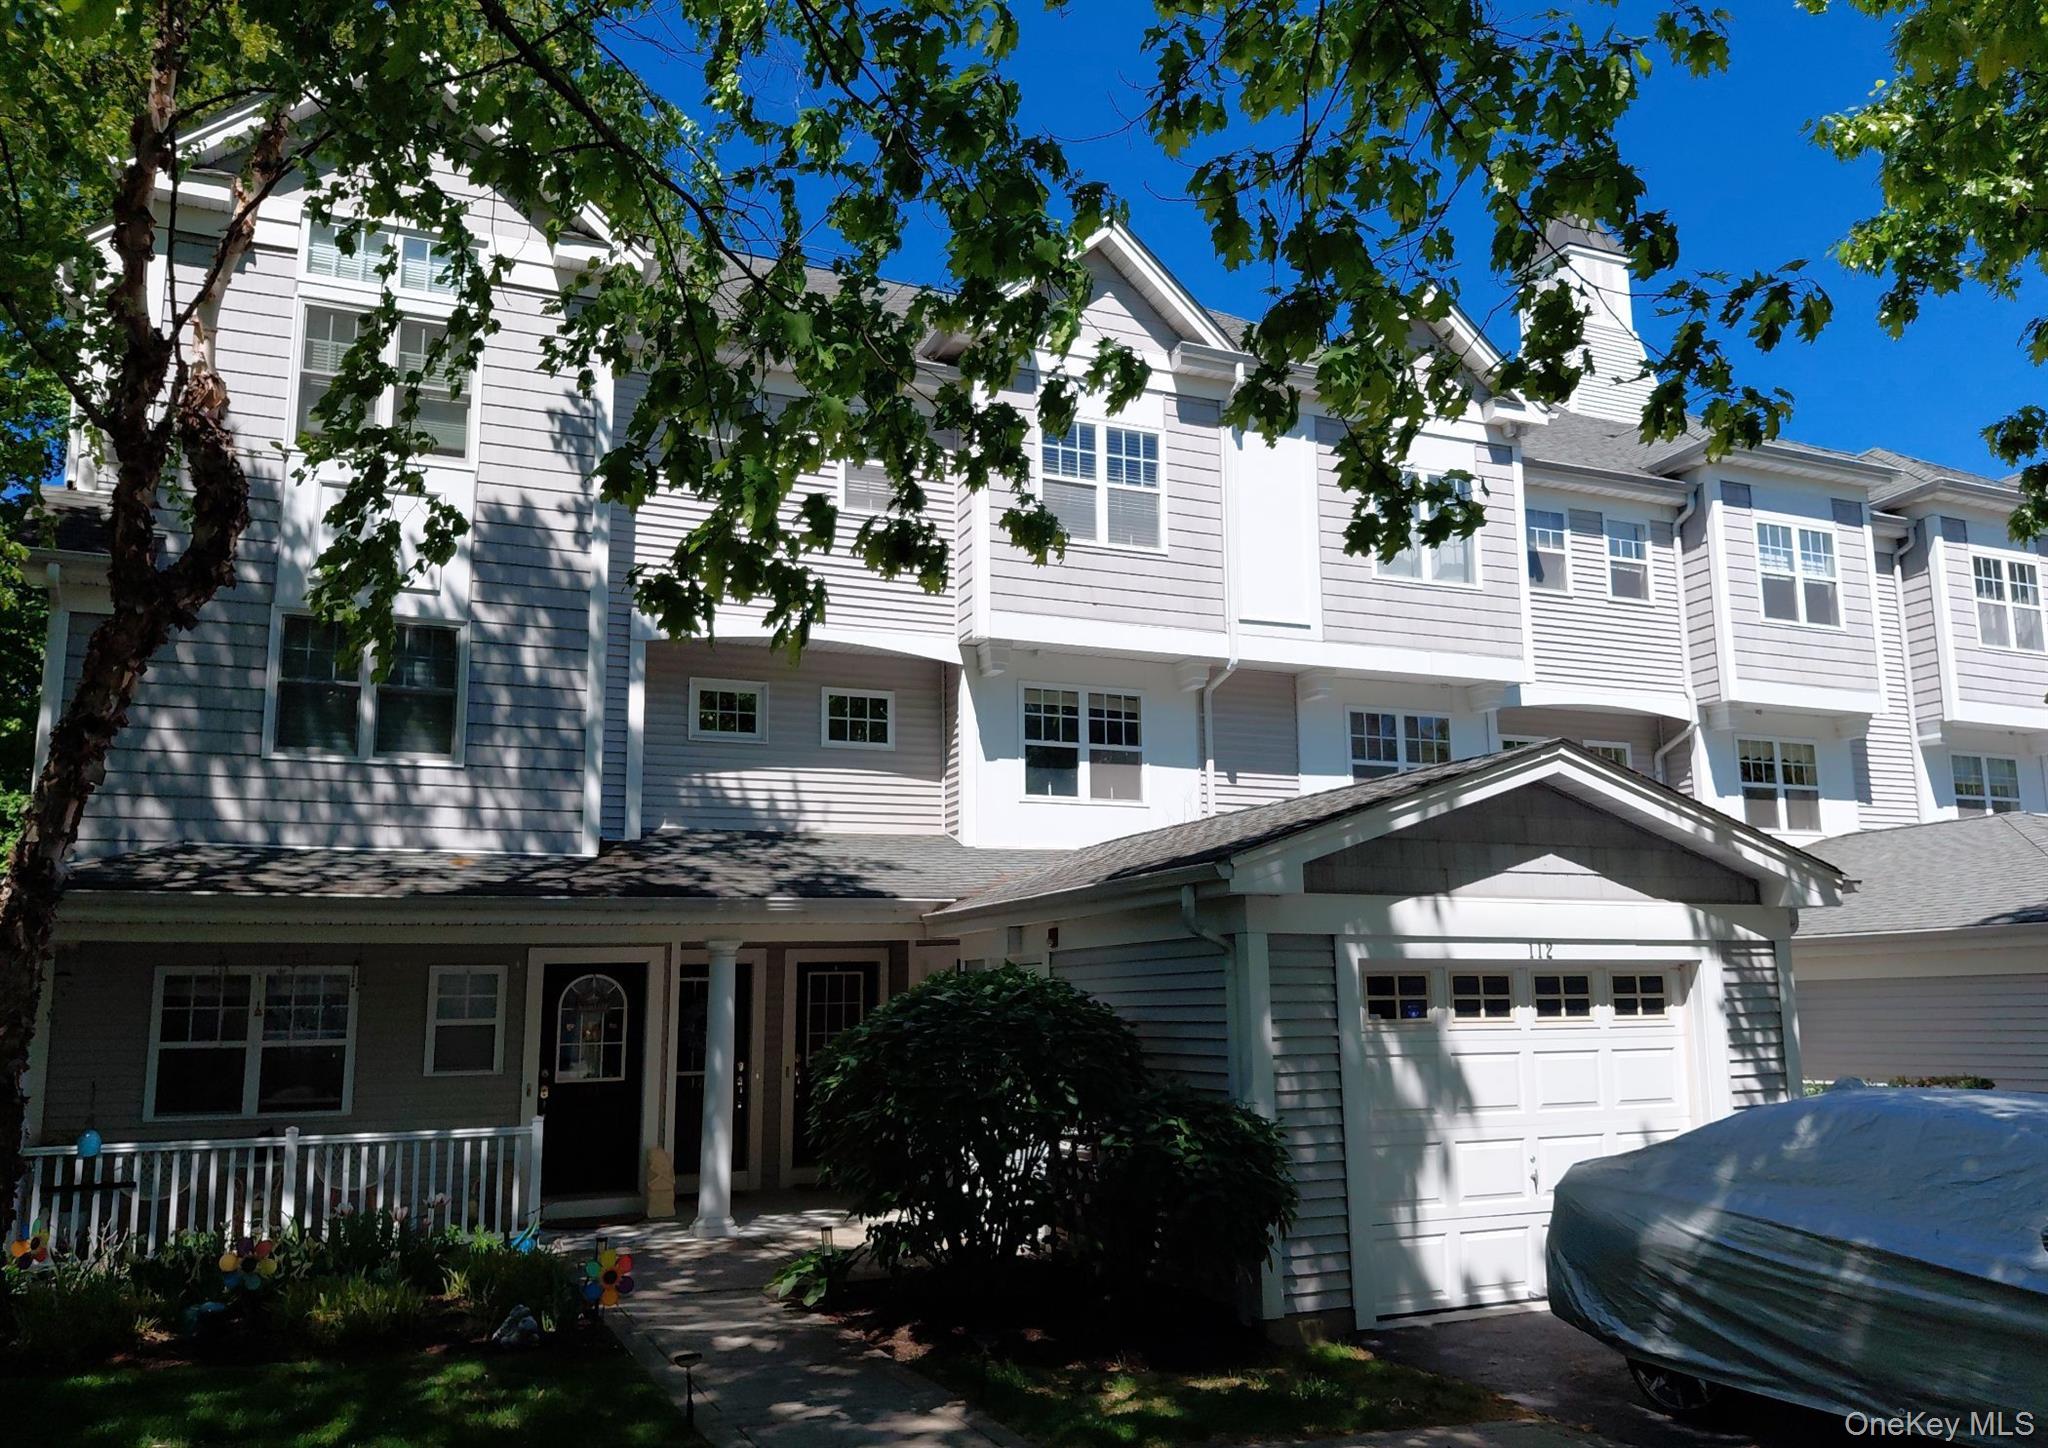
112 Riverbend Drive 88, Peekskill, NY 10566
Riverbend · Westchester County
Key Facts
Description
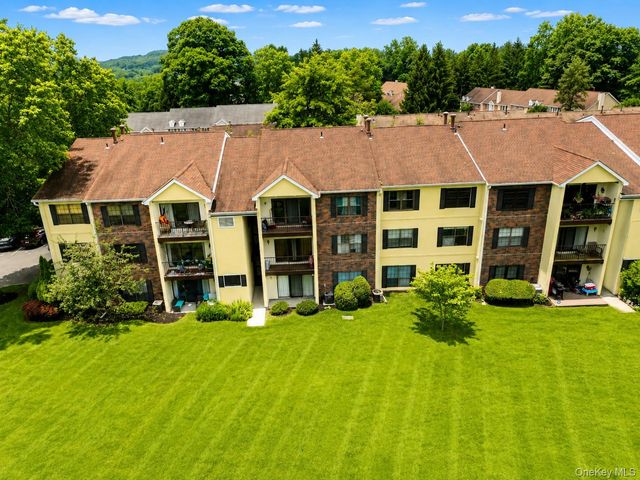
This Condo Style Home Features 2 Bedrooms, 2.5 Baths, Formal Dining Room, Eat In Kitchen & 1 Car Garage. The information provided is estimated to the best of our abilities at this time.
Property Information
Property Type
Residential
Sub-Type
Condominium
Structure Type
Townhouse
Year Built
2005
Stories
3
Living Area
1,315 sq ft
Lot Size
0.00 acres
Garage Spaces
1
Days on Market
1
MLS® Listing#
999910
Property Features
Interior
Appliances
Cooling
Heating
Parking
Patio
Lot Features
Construction
Utilities
Sewer
Water Source
Rooms
- First
- Third
- Second
Schools
- Elementary:
- Woodside Community School
- Middle:
- Peekskill Middle School
- High:
- Peekskill High School
Financial Details
HOA
$585 / Monthly
Annual Taxes
$8,041
Assessed Value
$6,440
Parcel Number
1200-032-016-00001-000-0011-0-88
Directions
From Louisa St turn onto Lower S St, Turn left onto Riverbend Dr
Affordability Calculator
$110,000
Estimated monthly payment
$2,927/mo
Principal $440,000 · Est. interest $613,839 over 30 yrs
Neighborhood Market Statistics
How this home compares to active listings in Peekskill, NY
- $485,714
- Median Listing Price
- 38
- Median Days on Market
- 1,315
- Median Sq Ft
- $317
- Median Price / Sq Ft
- 62
- Active Listings
- This home’s price is 13% above the area median.
- Its price per sq ft is 32% above the area median.
Market statistics compiled from active EXIT Realty® and MLS listings in Peekskill, NY.
Location

Points of Interest in Peekskill, NY
Showing the Peekskill area map.
Nearby Schools
Woodside Elementary School
Elementary · 0.6 mi away
Peekskill Middle School
Secondary · 0.6 mi away
Peekskill Headstart
School · 0.8 mi away
Assumption School
School · 0.9 mi away
Peekskill City School District
School · 1.0 mi away
Oakside Elementary School
Elementary · 1.0 mi away
Peekskill High School
Secondary · 1.0 mi away
Through the Looking Glass Learning Center
School · 1.4 mi away
Uriah Hill School
School · 1.6 mi away
Buchanan-Verplanck Pta
Elementary · 1.6 mi away
Hillcrest Elementary School
Elementary · 1.7 mi away
Hendrick Hudson High School
Secondary · 1.8 mi away
Frank G Lindsey Elementary School
Elementary · 1.9 mi away
Hendrick Hudson School District
School · 2.0 mi away
Sunset Nursery School
School · 2.5 mi away
Furnace Woods Elementary School
Elementary · 2.7 mi away
St Columbanus School
School · 2.7 mi away
Hendrick Hudson School District
Secondary · 2.8 mi away
Lincoln Titus Elementary School
Elementary · 3.5 mi away
Walter Panas High School
Secondary · 3.9 mi away
Commute Calculator
Nearby Homes

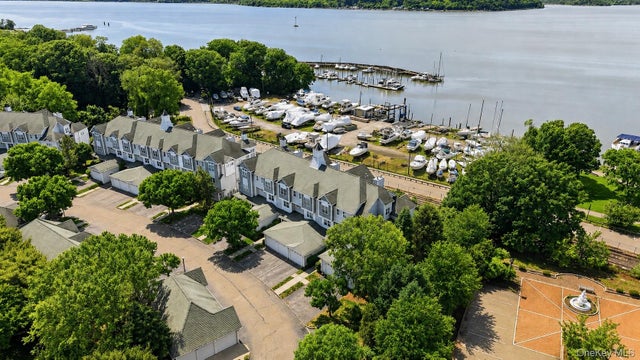
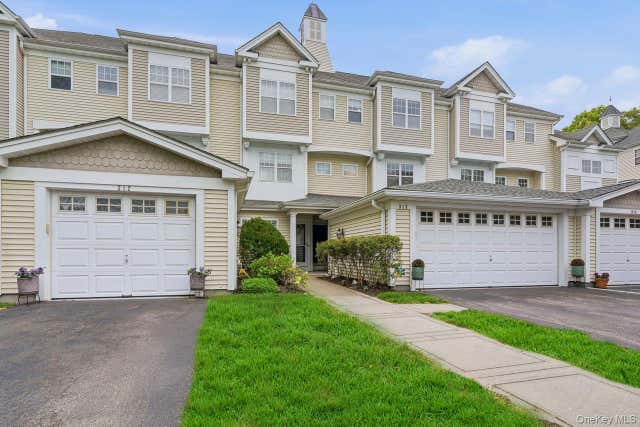
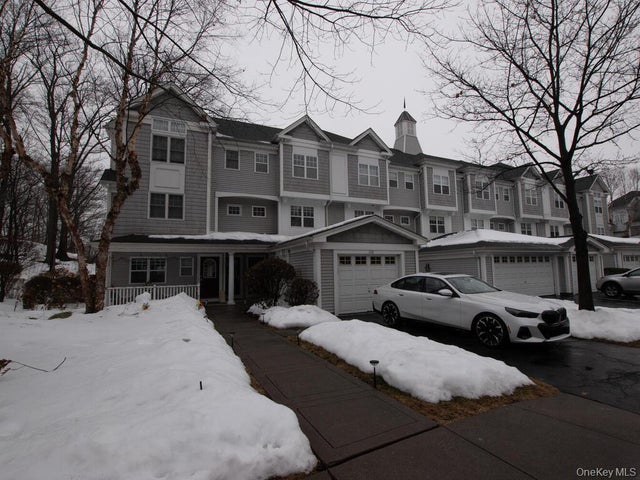

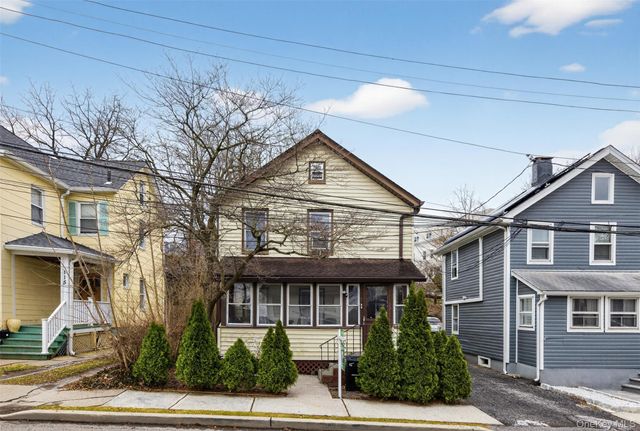
Similar Homes Nearby
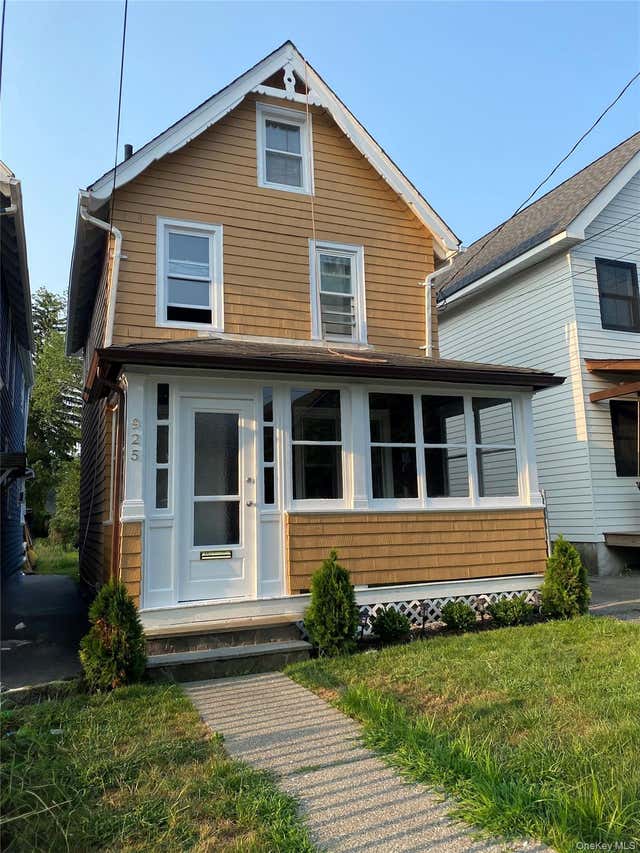
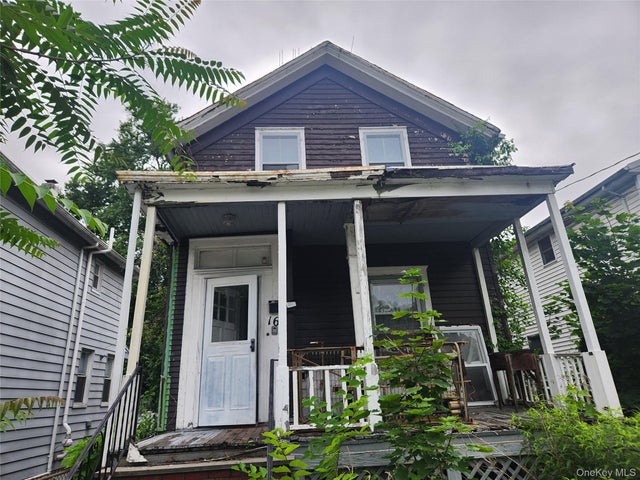
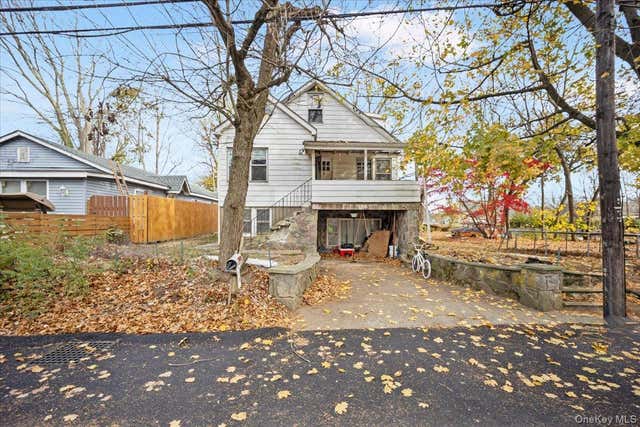


Similar Home Values
Comparable nearby listings and their asking prices.
| Address | Price | Beds | Baths | Sq Ft |
|---|---|---|---|---|
| 925 Constant Avenue, Peekskill, NY | $395,999 | 2 | 1 | 968 |
| 16 Field Street, Peekskill, NY | $400,000 | 3 | 1 | 1,200 |
| 116 Lake Drive, Lake Peekskill, NY | $415,000 | 4 | 2 | 1,323 |
| 9 Edinburgh Drive, Peekskill, NY | $425,000 | 2 | 2 | 1,200 |
| 10 Edinburgh Drive 10, Peekskill, NY | $425,000 | 2 | 2 | 1,200 |
| 731 Frost Avenue, Peekskill, NY | $429,000 | 3 | 2 | 1,588 |
Moving Cost Estimate
EXIT Agents in Peekskill


Listing Courtesy: Island Advantage Realty LLC - 6313516000
Presented by: Todd A. Yovino
 Fair Housing Notice