

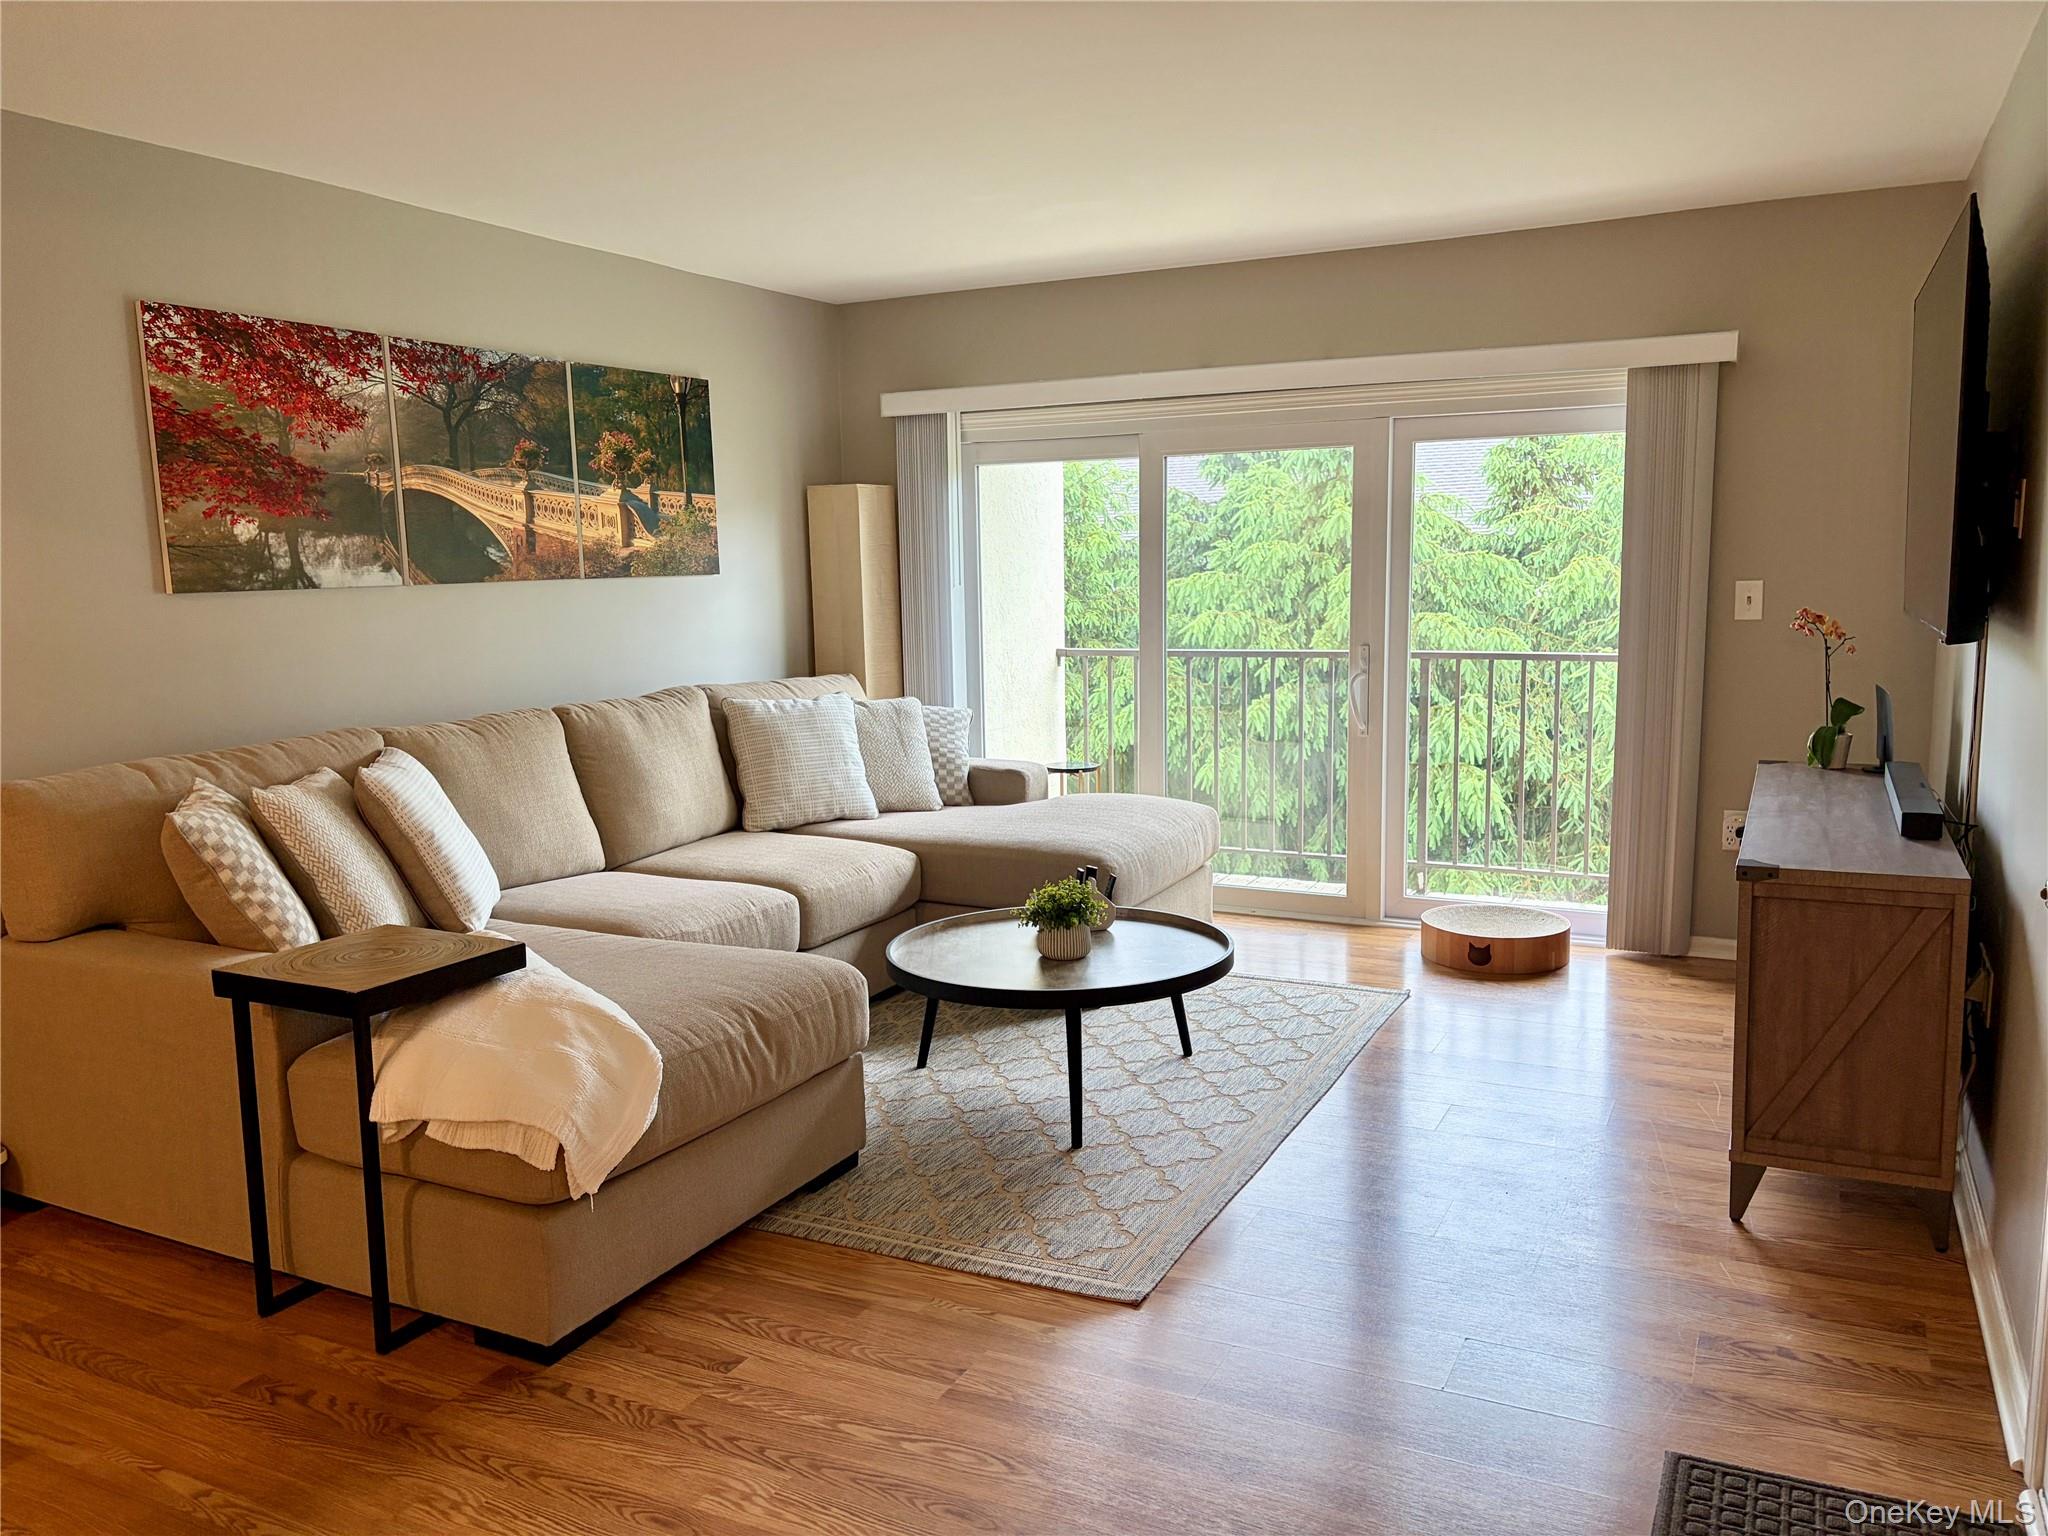
9 Edinburgh Drive Unit 9, Peekskill, NY 10566
Westchester County
Key Facts
Description
This beautiful, one level, 2nd floor condominium in Building 10. offers the perfect blend of maintenance-free convenience and top-tier community amenities. One assigned parking spot and plenty of close visitor parking available for the household with more than one car. Freshly painted and absolutely immaculate, this move-in-ready home is ideal for commuters, first-time buyers, or anyone looking to downsize without compromising on lifestyle. The updated Kitchen features a beautiful layout with brand-new stainless steel appliances. Open-Concept Layout: Seamless flow through the living and dining areas. Primary Suite Sanctuary: Features a private full ensuite bath and a spacious walk-in closet with custom built-ins to accommodate your wardrobe, shoes and more! Brand-new light fixtures, updated thermopane windows and sliding glass door. The private balcony overlooks a peaceful, tree-lined area—perfect for morning coffee or dining al fresco. Private laundry room equipped with a washer, dryer, and extra storage space. Year-Round Comfort: Efficient natural gas heat and central air conditioning. Enjoy year-round swimming completely immune to winter weather at the fitness center: Fully equipped gym and an indoor basketball court & Gathering Room: A fantastic dedicated space available for hosting parties and events Expansive outdoor decking at the clubhouse to relax and catch some rays and gather with friends and neighbors. Located just 1.5 miles from Peekskill’s vibrant downtown and the Metro-North station, you are minutes from the best of the region: Peeksill offers a continuous shoreline trail system connecting premier riverfront parks, public art, and playgrounds. Easy access to local Peekskill shopping plus nearby Cortlandt Manor, Mohegan Lake, and Yorktown Heights. Peekskill is a multi-faceted city, the only city North of White Plains in Westchester county. Some other highlights are the Peekskill dog park just a half a mile away, great choices of cuisine throughout the city including restaurant row which closes the street in the warmer months for outdoor dining with live music. Peekskill is home to some museums and the famous Paramount Theater. An Easy Commute: Just a 60-minute scenic train ride along the banks of the Hudson River into Grand Central Station. Quick driving access to Route 9, the Taconic State Parkway, and the Saw Mill River Parkway. Experience the best of the Hudson Valley. Schedule your private tour today!
Property Information
Property Type
Residential
Sub-Type
Condominium
Style
Mid Rise
Year Built
1984
Stories
3
Living Area
1,200 sq ft
Lot Size
0.01 acres
Parking Spaces
1
Days on Market
52
MLS® Listing#
1003825
Property Features
Interior
Exterior
Appliances
Cooling
Heating
Flooring
Pool
Parking
Laundry
Patio
Construction
Utilities
Sewer
Water Source
Schools
- Elementary:
- Hillcrest
- Middle:
- Peekskill Middle School
- High:
- Peekskill High School
Financial Details
HOA
$450 / Monthly
Annual Taxes
$5,237
Assessed Value
$5,346
Parcel Number
1200-023-015-00002-000-0001-0-1021
Affordability Calculator
$85,000
Estimated monthly payment
$2,262/mo
Principal $340,000 · Est. interest $474,330 over 30 yrs
Neighborhood Market Statistics
How this home compares to active listings in Peekskill, NY
- $485,714
- Median Listing Price
- 38
- Median Days on Market
- 1,315
- Median Sq Ft
- $317
- Median Price / Sq Ft
- 62
- Active Listings
- This home’s price is 12% below the area median.
- Its price per sq ft is 12% above the area median.
Market statistics compiled from active EXIT Realty® and MLS listings in Peekskill, NY.
Location

Getting Around
Points of Interest in Peekskill, NY
Showing the Peekskill area map.
Nearby Schools
Hillcrest Elementary School
Elementary · 0.9 mi away
St Columbanus School
School · 0.9 mi away
Uriah Hill School
School · 1.2 mi away
Lincoln Titus Elementary School
Elementary · 1.4 mi away
Van Cortlandtville Elementary School
Elementary · 1.5 mi away
Peekskill High School
Secondary · 1.5 mi away
Peekskill City School District
School · 1.6 mi away
Assumption School
School · 1.6 mi away
Oakside Elementary School
Elementary · 1.7 mi away
Peekskill Headstart
School · 1.8 mi away
Peekskill Middle School
Secondary · 1.8 mi away
Woodside Elementary School
Elementary · 2.2 mi away
Thumbelina School for 2s
School · 2.3 mi away
Walter Panas High School
Secondary · 2.4 mi away
Hendrick Hudson School District
Secondary · 2.8 mi away
Furnace Woods Elementary School
Elementary · 2.9 mi away
St Luke's Nursery School
School · 2.9 mi away
Putnam Valley Middle School
Secondary · 3.0 mi away
Putnam Valley High School
Secondary · 3.1 mi away
St Elizabeth Ann Seton School
School · 3.4 mi away
Commute Calculator
Nearby Homes

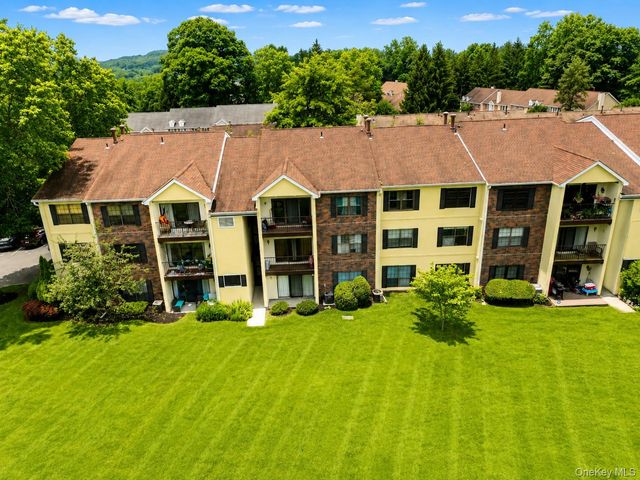


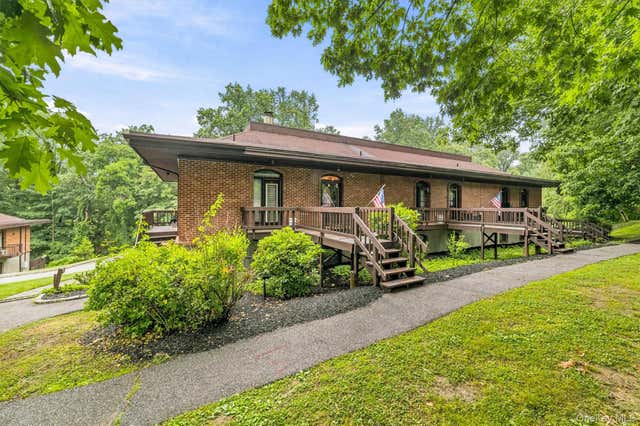

Similar Homes Nearby

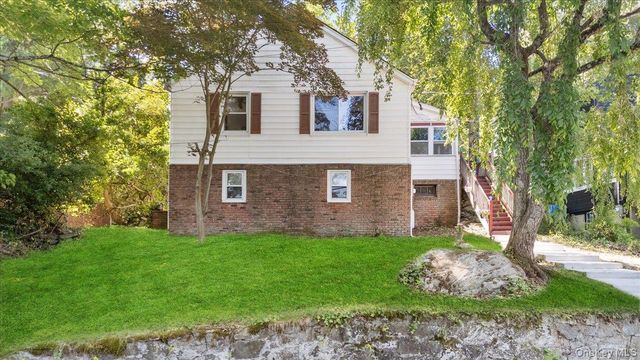
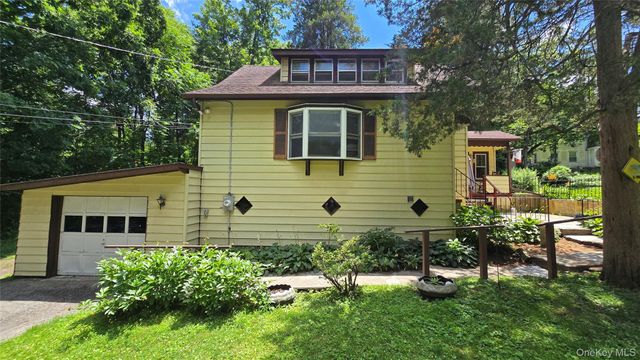
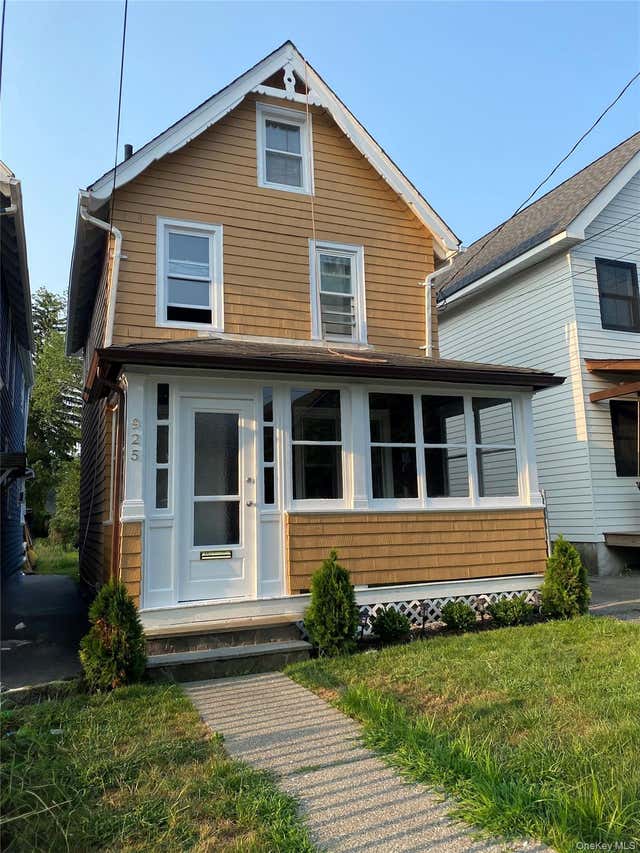
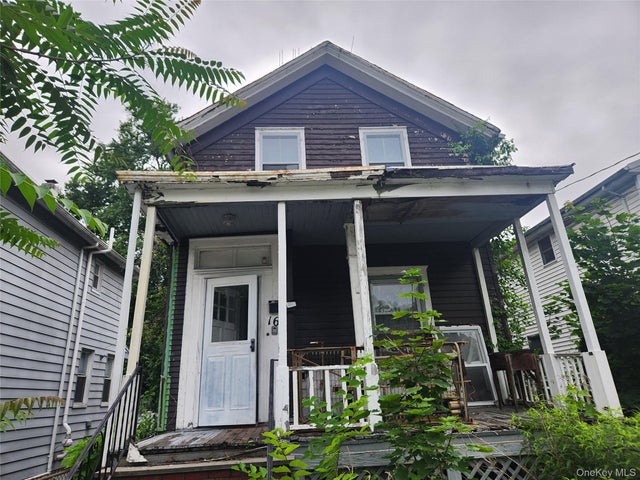
Similar Home Values
Comparable nearby listings and their asking prices.
| Address | Price | Beds | Baths | Sq Ft |
|---|---|---|---|---|
| 115 Rolling Way, Peekskill, NY | $327,600 | 3 | 2 | 1,450 |
| 184 Lake Drive, Lake Peekskill, NY | $359,000 | 3 | 1 | 834 |
| 23 Nottingham Circle 23, Peekskill, NY | $375,000 | 2 | 2 | 1,200 |
| 59 Becker Street, Lake Peekskill, NY | $375,000 | 2 | 2 | 1,416 |
| 925 Constant Avenue, Peekskill, NY | $395,999 | 2 | 1 | 968 |
| 16 Field Street, Peekskill, NY | $400,000 | 3 | 1 | 1,200 |
Moving Cost Estimate
EXIT Agents in Peekskill


Listing Courtesy: Howard Hanna Rand Realty - 9142454422
Presented by: Cynthia Weil
 Fair Housing Notice